Fully renovated luxury estate on a private 0.61-acre lot . 4 spacious bedrooms, each with walk-in closets.
Primary suite featuring: Dual walk-in closets with a built-in safe.Spa-inspired bathroom with sauna and jacuzzi.
Open-concept floor plan with high ceilings and abundant natural light.Formal living room with fireplace.
Family room with fireplace and expansive sliding glass doors. Entertainment lounge with a built-in bar.
Formal dining room overlooking beautifully landscaped grounds. Remodeled chef's kitchen with premium stainless steel appliances and high-end finishes
Designed for seamless indoor-outdoor living.Covered vine-covered outdoor dining area
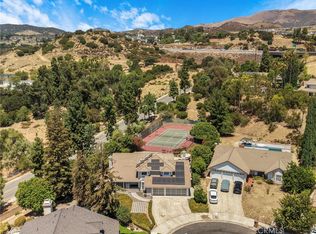
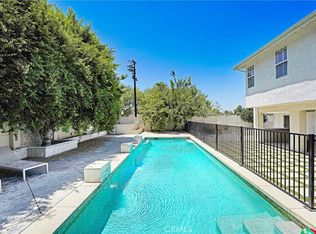
Resort-Style Outdoor Amenities: Resort-style swimming pool.Multiple outdoor lounge and entertaining areas.
Professional tennis court. Basketball court. Private bike track.
Horse property with room for equestrian facilities
Additional Features: Three-car garage.RV access.Parking for up to six additional vehicles.Beautifully manicured and private grounds
Prime Location: Located in an exclusive Los Angeles enclave favored by Hollywood elite and high-profile residents.Exceptional privacy and prestige.
Peaceful neighborhood with expansive luxury estates.Convenient access to the heart of the entertainment industry.
One of Los Angeles' most sought-after residential communities.
For sale
Listed by: Naftaly Realty • Anzhelika Bell • Contact: 747-250-2993
Price cut: $50K (9/29)
$2,400,000
22329 Plummer St, Chatsworth, CA 91311
4beds
3,959sqft
Single Family Residence
Built in 1989
0.6 Acres Lot
$2,315,300 Zestimate®
$606/sqft
$-- HOA
What's special
Basketball courtResort-style swimming poolProfessional tennis courtPrimary suitePrivate bike trackWalk-in closets
- 62 days
- 163
- 7
Zillow last checked:
Listing updated:
Listed by:
Anzhelika Bell DRE #01872100 747-250-2993,
Naftaly Realty
Source: CRMLS,MLS#: SR26172266 Originating MLS: California Regional MLS
Originating MLS: California Regional MLSFacts & features
Interior
Bedrooms & bathrooms
- Bedrooms: 4
- Bathrooms: 5
- Full bathrooms: 5
- Main level bathrooms: 1
- Main level bedrooms: 1
Rooms
- Room types: Bedroom, Center Hall, Dance Studio, Entry/Foyer, Family Room, Foyer, Kitchen, Laundry, Living Room, Primary Bathroom, Primary Bedroom, Office, Other, Pantry, Sauna, Dining Room
Primary bedroom
- Features: Main Level Primary
Bedroom
- Features: Bedroom on Main Level
Bathroom
- Features: Bathtub, Dual Sinks, Humidity Controlled, Low Flow Plumbing Fixtures, Multiple Shower Heads, Quartz Counters, Remodeled, Separate Shower, Walk-In Shower
Other
- Features: Dressing Area
Kitchen
- Features: Granite Counters, Kitchen Island, Kitchen/Family Room Combo, Remodeled, Updated Kitchen, Utility Sink, Walk-In Pantry
Heating
- Central
Cooling
- Central Air, Dual
Appliances
- Included: Double Oven, Dishwasher, Electric Range, Gas Range, Microwave
- Laundry: Inside, Laundry Room
Features
- Ceiling Fan(s), Crown Molding, Dry Bar, Separate/Formal Dining Room, Eat-in Kitchen, Open Floorplan, Pantry, Storage, All Bedrooms Down, Bedroom on Main Level, Dressing Area, Entrance Foyer, Main Level Primary, Walk-In Pantry, Walk-In Closet(s)
- Flooring: Laminate, Tile
- Doors: Double Door Entry, Sliding Doors
- Has fireplace: Yes
- Fireplace features: Dining Room, Family Room
- Common walls with other units/homes: No Common Walls
Interior area
- Total interior livable area: 3,959 sqft
Property
Parking
- Total spaces: 3
- Parking features: Boat, Carport, Door-Multi, Direct Access, Electric Gate, Garage
- Attached garage spaces: 3
- Has carport: Yes
Accessibility
- Accessibility features: Safe Emergency Egress from Home, Parking, Accessible Doors
Features
- Levels: One
- Stories: 1
- Entry location: front
- Patio & porch: Patio, Rooftop, Terrace, Tile
- Has private pool: Yes
- Pool features: Gas Heat, In Ground, Pool Cover, Private, Tile
- Has spa: Yes
- Spa features: Heated, In Ground
- Fencing: Block,Cross Fenced,Excellent Condition,Electric,Privacy,Stone,Vinyl
- Has view: Yes
- View description: Mountain(s), Valley
Lot
- Size: 0.6 Acres
- Features: 0-1 Unit/Acre
Details
- Parcel number: 2727009015
- Special conditions: Standard
Construction
Type & style
- Home type: SingleFamily
- Architectural style: Traditional
- Property subtype: Single Family Residence
Materials
- Drywall, Concrete, Copper Plumbing
- Foundation: Tie Down
- Roof: Flat Tile
Condition
- Turnkey
- New construction: No
- Year built: 1989
Utilities & green energy
- Electric: 220 Volts in Garage, 220 Volts in Kitchen
- Sewer: Public Sewer
- Water: Public
- Utilities for property: Cable Connected, Electricity Connected, Natural Gas Connected, Phone Available, Water Connected
Community & HOA
Community
- Features: Biking, Dog Park, Hiking, Lake, Mountainous, Park, Sidewalks, Urban, Valley
- Security: Prewired, Fire Sprinkler System, Smoke Detector(s)
Location
- Region: Chatsworth
Financial & listing details
- Price per square foot: $606/sqft
- Tax assessed value: $1,043,004
- Date on market: 8/6/2026
- Cumulative days on market: 62 days
- Listing terms: Cash,Cash to Existing Loan,Cash to New Loan,Conventional,Cal Vet Loan,FHA,Fannie Mae,Government Loan
- Road surface type: Paved
Estimated market value
$2,315,300
$2.20M - $2.43M
$8,810/mo
Price history
| Date | Event | Price |
|---|---|---|
| 9/29/2026 | Price change | $2,400,000-2%$606/sqft |
Source:  CRMLS #SR26172266 Report a problem CRMLS #SR26172266 Report a problem | ||
| 8/6/2026 | Listed for sale | $2,450,000-12.3%$619/sqft |
Source: CRMLS #SR26172266 Report a problem | ||
| 3/31/2025 | Price change | $2,795,000-3.5%$706/sqft |
Source: CRMLS #SR25017764 Report a problem | ||
| 1/25/2025 | Listed for sale | $2,895,000+209.6%$731/sqft |
Source: CRMLS #SR25017764 Report a problem | ||
| 11/15/2019 | Sold | $935,000-4.1%$236/sqft |
Source:  Glendale AOR ZDD #319003240 Report a problem Glendale AOR ZDD #319003240 Report a problem | ||
| 8/24/2019 | Pending sale | $975,000$246/sqft |
Source: Re/Max Tri-City Realty #319003240 Report a problem | ||
| 8/8/2019 | Listed for sale | $975,000-2%$246/sqft |
Source: Re/Max Tri-City Realty #319003240 Report a problem | ||
| 6/4/2019 | Listing removed | $995,000$251/sqft |
Source: Coldwell Banker Residential Brokerage - Pacific Palisades #19-454846 Report a problem | ||
| 4/12/2019 | Listed for sale | $995,000+139.8%$251/sqft |
Source: Coldwell Banker Residential Brokerage #19454846 Report a problem | ||
| 5/16/1995 | Sold | $415,000+16.2%$105/sqft |
Source: Public Record Report a problem | ||
| 2/24/1995 | Sold | $357,000+2.2%$90/sqft |
Source: Public Record Report a problem | ||
| 12/21/1994 | Sold | $349,476$88/sqft |
Source: Public Record Report a problem | ||
Public tax history
| Year | Property taxes | Tax assessment |
|---|---|---|
| 2026 | -- | $1,043,004 +2% |
| 2025 | $13,127 +1.4% | $1,022,554 +2% |
| 2024 | $12,947 +1.9% | $1,002,505 +2% |
| 2023 | $12,708 +4.7% | $982,849 +2% |
| 2022 | $12,142 +1.3% | $963,578 +2% |
| 2021 | $11,983 -0.9% | $944,685 +1% |
| 2020 | $12,097 | $935,000 +49.6% |
| 2019 | $12,097 +56.5% | $624,872 +2% |
| 2018 | $7,728 | $612,621 +2% |
| 2017 | $7,728 +2.2% | $600,610 +2% |
| 2016 | $7,562 +2.8% | $588,834 +1.5% |
| 2015 | $7,356 +0.9% | $579,990 +2% |
| 2014 | $7,287 | $568,630 +2.5% |
| 2012 | -- | $554,964 +2% |
| 2011 | -- | $544,084 +0.8% |
| 2010 | -- | $540,018 -0.2% |
| 2009 | -- | $541,302 +2% |
| 2008 | -- | $530,689 +2% |
| 2007 | -- | $520,284 +2% |
| 2006 | -- | $510,083 |
| 2005 | -- | $510,083 +4% |
| 2004 | -- | $490,277 +1.9% |
| 2003 | -- | $481,292 +2% |
| 2002 | -- | $471,856 +4% |
| 2000 | -- | $453,535 |
Find assessor info on the county website
Monthly payment
Est. payment
Payment breakdown
Explore the cost of this home by adjusting the details. Changes won't be saved.Climate risks
Neighborhood: Chatsworth
- $1,697,4004 bd5 ba3.8k sqft22323 Plummer St, Chatsworth, CA 91311Off Market
- $1,045,6002 bd2 ba1.9k sqft22335 Plummer St, Chatsworth, CA 91311Off Market
- $1,658,0004 bd5 ba3.8k sqft22311 Plummer St, Chatsworth, CA 91311Off Market
- $1,073,2003 bd2 ba1.3k sqft22345 Plummer St, Chatsworth, CA 91311Off Market
Similar homes
- $2,399,0004 bd4 ba3k sqft23921 Berdon St, Woodland Hills, CA 91367For Sale
 MLS ID #SR26216931, Desiree Zuckerman, Rodeo Realty. CRMLS
 - $1,900,0005 bd3 ba3.1k sqft21335 Dove Pl, Chatsworth, CA 91311For Sale
 MLS ID #SR26175809, Bryan Canchola, Sync Brokerage, Inc.. CRMLS
 - $2,395,0006 bd6 ba4.2k sqft22450 Collins St, Woodland Hills, CA 91367For Sale
 MLS ID #SR26174744, Josh Ellis, Markus Shepherd. CRMLS
 - $1,450,0005 bd4 ba3.9k sqft5588 California Oak St, Simi Valley, CA 93063For Sale
 MLS ID #226004826, Alex Gandel, Pinnacle Estate Properties, Inc.. CSMAOR
