Located in the gated Villagio community of Porter Ranch, this well-maintained home offers a great floor plan, a large lot and a backyard that is made for entertaining. The main level includes a bedroom and bathroom, making the home a great option for guests, extended family or multigenerational living.
The backyard features a pool and spa, built-in BBQ and plenty of space to enjoy the outdoors. The home has been recently prepped and refreshed, so it feels clean and ready for its next owners. Other features include a three-car garage, dual-zone air conditioning and a large family room.
Villagio is a well-kept gated community close to shopping, restaurants, parks and Porter Ranch Community School, a highly rated public K-8 school located within walking distance of the community. A great opportunity for a family looking for space, a pool and one of the area’s most sought-after neighborhood schools.
For sale
Listed by: The Agency • Amy Pace • Contact: 626-379-9039
$1,498,000
20233 Wynfreed Ln, Porter Ranch, CA 91326
4beds
3,405sqft
Single Family Residence
Built in 2000
9,606 Square Feet Lot
$1,483,900 Zestimate®
$440/sqft
$209/mo HOA
What's special
- 1 day
- 373
- 38
Likely to sell faster than
Zillow last checked:
Listing updated:
Listed by:
Amy Pace DRE #01939929 626-379-9039,
The Agency
Source: CRMLS,MLS#: PF26211049 Originating MLS: California Regional MLS
Originating MLS: California Regional MLSFacts & features
Interior
Bedrooms & bathrooms
- Bedrooms: 4
- Bathrooms: 3
- Full bathrooms: 3
- Main level bathrooms: 1
- Main level bedrooms: 1
Rooms
- Room types: Bonus Room, Bedroom, Den, Entry/Foyer, Family Room, Foyer, Great Room, Kitchen, Laundry, Living Room, Primary Bathroom, Primary Bedroom, Other, Dining Room
Primary bedroom
- Features: Primary Suite
Bedroom
- Features: Bedroom on Main Level
Bathroom
- Features: Bathtub, Dual Sinks, Enclosed Toilet, Jetted Tub, Linen Closet, Separate Shower
Kitchen
- Features: Granite Counters, Kitchen Island
Heating
- Central
Cooling
- Central Air
Appliances
- Included: Double Oven, Dishwasher, Gas Range, Microwave, Refrigerator
- Laundry: Laundry Room
Features
- Breakfast Bar, Ceiling Fan(s), Central Vacuum, Separate/Formal Dining Room, Granite Counters, In-Law Floorplan, Bedroom on Main Level, Entrance Foyer, Primary Suite, Walk-In Closet(s)
- Flooring: Carpet, Wood
- Has fireplace: Yes
- Fireplace features: Den, Family Room
- Common walls with other units/homes: No Common Walls
Interior area
- Total interior livable area: 3,405 sqft
Property
Parking
- Total spaces: 3
- Parking features: Door-Multi, Driveway, Garage
- Attached garage spaces: 3
Features
- Levels: Two
- Stories: 2
- Entry location: 1
- Patio & porch: Rear Porch, Concrete, Covered, Stone
- Exterior features: Barbecue, Rain Gutters
- Has private pool: Yes
- Pool features: In Ground, Private
- Has spa: Yes
- Spa features: In Ground, Private
- Fencing: Block,Wrought Iron
- Has view: Yes
- View description: Hills
Lot
- Size: 9,606 Square Feet
- Features: 0-1 Unit/Acre, Back Yard, Front Yard, Sprinkler System
Details
- Parcel number: 2701048002
- Special conditions: Standard
Construction
Type & style
- Home type: SingleFamily
- Architectural style: Mediterranean
- Property subtype: Single Family Residence
Condition
- New construction: No
- Year built: 2000
Utilities & green energy
- Sewer: Public Sewer
- Water: Public
- Utilities for property: Electricity Connected, Natural Gas Connected, Sewer Connected, Water Connected
Community & HOA
Community
- Features: Biking, Curbs, Foothills, Hiking, Mountainous, Park, Suburban, Valley, Gated
- Security: Carbon Monoxide Detector(s), Security Gate, Gated Community, Smoke Detector(s)
HOA
- Has HOA: Yes
- Amenities included: Controlled Access, Maintenance Grounds, Management
- HOA fee: $209 monthly
- HOA name: Villagio Community Association
- HOA phone: 818-927-1450
Location
- Region: Porter Ranch
Financial & listing details
- Price per square foot: $440/sqft
- Tax assessed value: $911,562
- Date on market: 10/2/2026
- Cumulative days on market: 2 days
- Listing terms: Cash,Cash to New Loan
Estimated market value
$1,483,900
$1.41M - $1.56M
$8,150/mo
Price history
| Date | Event | Price |
|---|---|---|
| 10/2/2026 | Listed for sale | $1,498,000+163.3%$440/sqft |
Source:  CRMLS #PF26211049 Report a problem CRMLS #PF26211049 Report a problem | ||
| 3/9/2001 | Sold | $569,000$167/sqft |
Source: Public Record Report a problem | ||
Public tax history
| Year | Property taxes | Tax assessment |
|---|---|---|
| 2026 | -- | $911,562 +2% |
| 2025 | $11,069 +1.2% | $893,701 +2% |
| 2024 | $10,935 +1.9% | $876,178 +2% |
| 2023 | $10,726 +4.8% | $858,999 +2% |
| 2022 | $10,233 +1.4% | $842,156 +2% |
| 2021 | $10,094 -1% | $825,644 +1% |
| 2020 | $10,191 | $817,179 +2% |
| 2019 | $10,191 +5.6% | $801,157 +2% |
| 2018 | $9,647 | $785,449 +2% |
| 2017 | $9,647 +2.2% | $770,049 +2% |
| 2016 | $9,436 +2.6% | $754,951 +1.5% |
| 2015 | $9,196 +1.1% | $743,611 +2% |
| 2014 | $9,096 | $729,046 +2.5% |
| 2012 | -- | $711,523 +2% |
| 2011 | -- | $697,572 +0.8% |
| 2010 | -- | $692,360 -0.2% |
| 2009 | -- | $694,006 +2% |
| 2008 | -- | $680,399 +2% |
| 2007 | -- | $667,059 +2% |
| 2006 | -- | $653,980 |
| 2005 | -- | $653,980 +4% |
| 2004 | -- | $628,587 +1.9% |
| 2003 | -- | $617,068 +2% |
| 2002 | -- | $604,970 |
Find assessor info on the county website
Monthly payment
Est. payment
Payment breakdown
Explore the cost of this home by adjusting the details. Changes won't be saved.Climate risks
Neighborhood: Porter Ranch
- $1,799,2004 bd4 ba3.3k sqft20229 Wynfreed Ln, Porter Ranch, CA 91326Off Market
- $1,674,2004 bd4 ba3.3k sqft20239 Wynfreed Ln, Porter Ranch, CA 91326Off Market
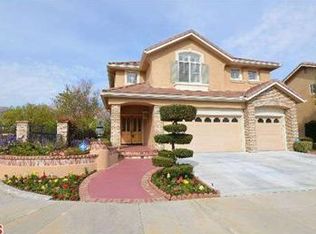
- $1,627,1004 bd3 ba3.4k sqft20225 Wynfreed Ln, Porter Ranch, CA 91326Off Market
- $1,419,8004 bd4 ba3.1k sqft20238 Wynfreed Ln, Porter Ranch, CA 91326Off Market
Similar homes
- $1,799,9504 bd4 ba3.9k sqft20417 Via Cellini, Porter Ranch, CA 91326For Sale
 MLS ID #SR26185899, Matthew Wildstein, Rodeo Realty. CRMLS
 - $1,849,0004 bd5 ba3.3k sqft20371 Via Botticelli, Porter Ranch, CA 91326For Sale
 MLS ID #SR26204166, David Proctor, Pinnacle Estate Properties. CRMLS
 - $1,399,0004 bd3 ba2.8k sqft12219 High View Rdg, Northridge, CA 91326For Sale
 MLS ID #SR26169153, Michael Melik-Bakchian, LA Premier Realty, Inc.. CRMLS
 - $1,374,9505 bd3 ba2.4k sqft11496 Twin Hills Ave, Porter Ranch, CA 91326For Sale
 MLS ID #SR26152314, Matthew Wildstein, Rodeo Realty. CRMLS
