Welcome to this stunning home in the highly sought-after Indian Hills community of Simi Valley, offering the perfect blend of space, comfort, and modern upgrades. Situated on a desirable corner lot, this bright and spacious residence features a versatile floor plan with a downstairs bedroom and attached full bathroom, ideal for guests, multigenerational living, or a private home office.
Designed for both everyday living and entertaining, the home is filled with natural light and enhanced by tinted windows for added comfort and energy efficiency. Enjoy peace of mind with major system upgrades, including a newly replaced HVAC system in 2024, providing year-round comfort.
This property also includes fully paid-off solar, helping reduce utility costs and making it an excellent long-term investment. With its generous layout, thoughtful upgrades, and prime location in one of Simi Valley’s most desirable neighborhoods, this home is a rare opportunity you don’t want to miss!
Pending
Listed by: Rose District • Julia Santana • Contact: 818-770-0353
Price cut: $64K (7/26)
$1,435,000
5861 Mustang Dr, Simi Valley, CA 93063
5beds
4,111sqft
Single Family Residence
Built in 2000
0.25 Acres Lot
$1,398,400 Zestimate®
$349/sqft
$190/mo HOA
What's special
- 143 days
- 493
- 9
Zillow last checked:
Listing updated:
Listed by:
Julia Santana DRE #02051029 818-770-0353,
Rose District,
Olivia Rizkallah DRE #02101118,
Rose District
Source: CRMLS,MLS#: SR26059952 Originating MLS: California Regional MLS
Originating MLS: California Regional MLSFacts & features
Interior
Bedrooms & bathrooms
- Bedrooms: 5
- Bathrooms: 4
- Full bathrooms: 3
- 1/2 bathrooms: 1
- Main level bathrooms: 2
- Main level bedrooms: 1
Rooms
- Room types: Bedroom
Bedroom
- Features: Bedroom on Main Level
Cooling
- Central Air
Appliances
- Laundry: Laundry Room
Features
- Bedroom on Main Level
- Has fireplace: Yes
- Fireplace features: Family Room
- Common walls with other units/homes: No Common Walls
Interior area
- Total interior livable area: 4,111 sqft
Property
Parking
- Total spaces: 3
- Parking features: Garage - Attached
- Attached garage spaces: 3
Features
- Levels: Two
- Stories: 2
- Entry location: 1
- Pool features: None
- Has view: Yes
- View description: Mountain(s)
Lot
- Size: 0.25 Acres
- Features: Corner Lot
Details
- Parcel number: 6240050125
- Special conditions: Standard
Construction
Type & style
- Home type: SingleFamily
- Property subtype: Single Family Residence
Condition
- New construction: No
- Year built: 2000
Utilities & green energy
- Sewer: Public Sewer
- Water: Public
Green energy
- Energy generation: Solar
Community & HOA
Community
- Features: Curbs, Park
- Subdivision: Shadow Hawk @ Indian Hills (444)
HOA
- Has HOA: Yes
- Amenities included: Picnic Area
- HOA fee: $190 monthly
- HOA name: Silverthorne
- HOA phone: 805-526-0303
Location
- Region: Simi Valley
Financial & listing details
- Price per square foot: $349/sqft
- Tax assessed value: $850,015
- Date on market: 3/19/2026
- Cumulative days on market: 143 days
- Listing terms: Cash,Cash to New Loan,Conventional,Contract,Cal Vet Loan,1031 Exchange,Fannie Mae
Estimated market value
$1,398,400
$1.33M - $1.47M
$6,316/mo
Price history
| Date | Event | Price |
|---|---|---|
| 10/8/2026 | Pending sale | $1,435,000$349/sqft |
Source:  CRMLS #SR26059952 Report a problem CRMLS #SR26059952 Report a problem | ||
| 9/22/2026 | Listed for sale | $1,435,000$349/sqft |
Source: CRMLS #SR26059952 Report a problem | ||
| 8/8/2026 | Pending sale | $1,435,000$349/sqft |
Source: CRMLS #SR26059952 Report a problem | ||
| 7/26/2026 | Price change | $1,435,000-4.3%$349/sqft |
Source: CRMLS #SR26059952 Report a problem | ||
| 6/13/2026 | Listed for sale | $1,499,000-6%$365/sqft |
Source: CRMLS #SR26059952 Report a problem | ||
| 5/22/2026 | Listing removed | $1,595,000$388/sqft |
Source: CRMLS #SR26059952 Report a problem | ||
| 4/13/2026 | Price change | $1,595,000-3.3%$388/sqft |
Source: CRMLS #SR26059952 Report a problem | ||
| 3/19/2026 | Listed for sale | $1,649,000+199.3%$401/sqft |
Source: CRMLS #SR26059952 Report a problem | ||
| 3/22/2001 | Sold | $551,000$134/sqft |
Source: Public Record Report a problem | ||
Public tax history
| Year | Property taxes | Tax assessment |
|---|---|---|
| 2026 | -- | $850,015 +2% |
| 2025 | $9,835 +7.5% | $833,349 +2% |
| 2024 | $9,147 | $817,009 +2% |
| 2023 | $9,147 +0.1% | $800,990 +2% |
| 2022 | $9,140 +0.4% | $785,285 +2% |
| 2021 | $9,099 +1.9% | $769,888 +1% |
| 2020 | $8,929 +4.7% | $761,995 +2% |
| 2019 | $8,527 +0.6% | $747,054 +2% |
| 2018 | $8,473 +2.1% | $732,407 +2% |
| 2017 | $8,298 +4.6% | $718,047 +2% |
| 2016 | $7,932 +2% | $703,969 +1.5% |
| 2015 | $7,780 +1.2% | $693,397 +2% |
| 2014 | $7,687 | $679,816 +0.5% |
| 2013 | -- | $676,745 +2% |
| 2012 | -- | $663,476 +2% |
| 2011 | -- | $650,468 +0.5% |
| 2009 | -- | $647,145 +4% |
| 2007 | -- | $622,018 +2% |
| 2006 | -- | $609,823 +2% |
| 2005 | -- | $597,866 +3.9% |
| 2003 | -- | $575,403 +2% |
| 2002 | -- | $564,121 +34.3% |
| 2001 | $4,625 +136.4% | $420,040 +126.6% |
| 2000 | $1,956 | $185,334 |
Find assessor info on the county website
Monthly payment
Est. payment
Payment breakdown
Explore the cost of this home by adjusting the details. Changes won't be saved.Climate risks
Neighborhood: 93063
Nearby schools
Schools provided by the listing agent
- Elementary: White Oak
- Middle: Valley
- High: Simi
Source: CRMLS. This data may not be complete. We recommend contacting the local school district to confirm school assignments for this home.
Similar homes
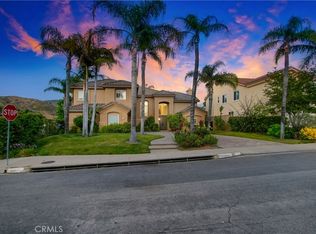
- $1,290,0005 bd3 ba2.9k sqft5446 Sunlight St, Simi Valley, CA 93063For Sale
 MLS ID #SR26164376, Susie Lee, Best Realty & Investment, Inc.. CRMLS
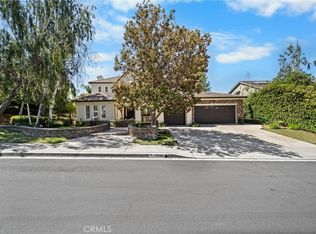
 - $1,449,9004 bd3 ba3.4k sqft424 Peter Pl, Simi Valley, CA 93065For Sale
 MLS ID #SW26155790, Leslie Lawson, Ignite Real Estate. CRMLS
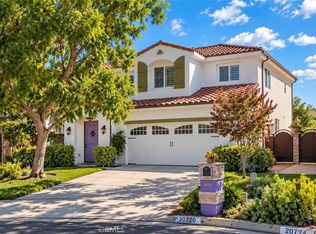
 - $1,350,0005 bd3 ba2.5k sqft20720 Napa St, Winnetka, CA 91306For Sale
 MLS ID #SR26211941, Jennifer Cardoza, Luxury Collective. CRMLS
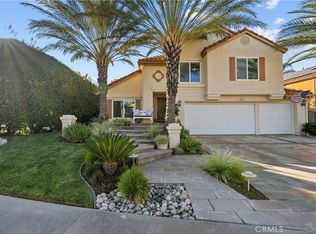
 - $1,399,9994 bd3 ba2.9k sqft24521 Skyridge Dr, Santa Clarita, CA 91321For Sale
 MLS ID #SR26215756, Sarah Nisenoff, Real Brokerage Technologies, Inc.. CRMLS
Local buyer's agents are ready to help
