Refined Stevenson Ranch living meets resort-style outdoor entertaining at 25451 Doyle Court, where distinctive architectural details, beautifully appointed interiors, and a lush backyard retreat create an exceptional setting for everyday living and entertaining.
Distinctive Hubbard iron double entry doors with glass inserts make an immediate first impression. Beyond the elegant entrance, inviting living spaces, architectural columns, and a fireplace shared by the living and family rooms bring warmth and character to the home. Formal dining and a versatile upstairs loft provide additional space to gather, work, relax, or unwind.
At the heart of the home, the kitchen features granite counters, a center island, and an impressive Viking appliance collection, including a four-burner gas cooktop with griddle, electric oven, microwave/convection combination, range hood, and dishwasher. The primary bath offers quartz counters, double sinks, a separate soaking tub, and a walk-in shower with upgraded glass and Brizo fixtures.
The backyard is a lush, resort-inspired escape, highlighted by cascading waterfalls flowing into a sparkling pool, an adjoining spa, and beautifully landscaped spaces designed for poolside relaxation and entertaining. A stone barbecue and bar area with a Viking natural-gas grill and beverage refrigerator creates an inviting setting for outdoor dining, while the gas fireplace provides a warm focal point for evening gatherings.
Dual-pane windows, separate upstairs and downstairs climate controls with Nest thermostats, an indoor laundry room, and a three-car garage complete this distinctive Stevenson Ranch home.
For sale
Listed by: 4Mac Associates Inc. • Tim Formica • Contact: Realtor-Tim@ttf-financial.com
$1,325,000
25451 Doyle Ct, Stevenson Ranch, CA 91381
4beds
2,984sqft
Single Family Residence
Built in 1995
7,588 Square Feet Lot
$1,196,000 Zestimate®
$444/sqft
$40/mo HOA
What's special
- 1 day
- 288
- 12
Zillow last checked:
Listing updated:
Listed by:
Tim Formica DRE #00892802 Realtor-Tim@ttf-financial.com,
4Mac Associates Inc.
Source: CRMLS,MLS#: OC26198147 Originating MLS: California Regional MLS
Originating MLS: California Regional MLSFacts & features
Interior
Bedrooms & bathrooms
- Bedrooms: 4
- Bathrooms: 3
- Full bathrooms: 2
- 3/4 bathrooms: 1
- Main level bathrooms: 1
- Main level bedrooms: 1
Rooms
- Room types: Bathroom, Bedroom, Entry/Foyer, Family Room, Kitchen, Laundry, Loft, Living Room, Primary Bathroom, Primary Bedroom, Dining Room
Bedroom
- Features: Bedroom on Main Level
Bathroom
- Features: Jack and Jill Bath
Bathroom
- Features: Bathtub, Dual Sinks, Full Bath on Main Level, Granite Counters, Hollywood Bath, Quartz Counters, Separate Shower, Tub Shower, Upgraded, Walk-In Shower
Kitchen
- Features: Granite Counters, Kitchen Island
Heating
- Central, Natural Gas
Cooling
- Central Air, Dual, Zoned
Appliances
- Included: Built-In Range, Convection Oven, Dishwasher, Electric Oven, Gas Cooktop, Gas Water Heater, Microwave, Range Hood
- Laundry: Washer Hookup, Inside, Laundry Room
Features
- Ceiling Fan(s), Crown Molding, Separate/Formal Dining Room, Granite Counters, Paneling/Wainscoting, Quartz Counters, Recessed Lighting, Bedroom on Main Level, Jack and Jill Bath, Loft
- Flooring: Carpet, Tile, Vinyl, Wood
- Doors: Double Door Entry
- Windows: Double Pane Windows, Plantation Shutters, Shutters
- Has fireplace: Yes
- Fireplace features: Family Room, Gas, Living Room, Multi-Sided, Outside
- Common walls with other units/homes: No Common Walls
Interior area
- Total interior livable area: 2,984 sqft
Video & virtual tour
Property
Parking
- Total spaces: 3
- Parking features: Concrete, Door-Multi, Direct Access, Door-Single, Driveway, Garage Faces Front, Garage
- Attached garage spaces: 3
Features
- Levels: Two
- Stories: 2
- Entry location: first floor
- Patio & porch: Open, Patio
- Exterior features: Barbecue
- Has private pool: Yes
- Pool features: Heated, In Ground, Private, Waterfall
- Has spa: Yes
- Spa features: In Ground, Private
- Has view: Yes
- View description: Pool
Lot
- Size: 7,588 Square Feet
- Features: Back Yard, Cul-De-Sac, Front Yard, Landscaped, Sprinkler System
Details
- Parcel number: 2826056037
- Zoning: LCA25*
- Special conditions: Standard
Construction
Type & style
- Home type: SingleFamily
- Property subtype: Single Family Residence
Materials
- Copper Plumbing
- Roof: Tile
Condition
- Updated/Remodeled
- New construction: No
- Year built: 1995
Utilities & green energy
- Sewer: Public Sewer
- Water: Public
- Utilities for property: Electricity Connected, Natural Gas Connected, Water Connected
Community & HOA
Community
- Features: Curbs, Foothills, Street Lights, Suburban, Sidewalks
- Subdivision: Peacock Ridge (Pcok)
HOA
- Has HOA: Yes
- Amenities included: Maintenance Grounds
- HOA fee: $120 quarterly
- HOA name: Stevenson Ranch
- HOA phone: 661-294-5270
Location
- Region: Stevenson Ranch
Financial & listing details
- Price per square foot: $444/sqft
- Tax assessed value: $597,115
- Date on market: 9/24/2026
- Listing terms: Cash,Conventional,Fannie Mae,VA Loan
- Exclusions: Kitchen refrigerator, EV charger, Washer/dryer
- Road surface type: Paved
Estimated market value
$1,196,000
$1.12M - $1.28M
$5,337/mo
Price history
| Date | Event | Price |
|---|---|---|
| 9/24/2026 | Listed for sale | $1,325,000+84.1%$444/sqft |
Source:  CRMLS #OC26198147 Report a problem CRMLS #OC26198147 Report a problem | ||
| 4/10/2010 | Listing removed | $719,900$241/sqft |
Source: Keller Williams VIP Properties #F1830882 Report a problem | ||
| 1/18/2010 | Listed for sale | $719,900+134.5%$241/sqft |
Source: Keller Williams VIP Properties #F1830882 Report a problem | ||
| 12/20/1995 | Sold | $307,000$103/sqft |
Source: Public Record Report a problem | ||
Public tax history
| Year | Property taxes | Tax assessment |
|---|---|---|
| 2026 | -- | $597,115 +2% |
| 2025 | $9,187 +4.7% | $585,431 +2% |
| 2024 | $8,776 +4% | $573,953 +2% |
| 2023 | $8,440 +1.8% | $562,700 +2% |
| 2022 | $8,289 +2.3% | $551,668 +2% |
| 2021 | $8,104 +1.1% | $540,852 +1% |
| 2020 | $8,017 | $535,307 +2% |
| 2019 | $8,017 +5.9% | $524,812 +2% |
| 2018 | $7,569 | $514,523 +2% |
| 2017 | $7,569 +2.1% | $504,435 +2% |
| 2016 | $7,417 +3.7% | $494,545 +1.5% |
| 2015 | $7,151 +5.5% | $487,118 +2% |
| 2014 | $6,779 | $477,577 +2.5% |
| 2012 | -- | $466,099 +2% |
| 2011 | -- | $456,961 +0.8% |
| 2010 | -- | $453,547 -0.2% |
| 2009 | -- | $454,626 +2% |
| 2008 | -- | $445,713 +2% |
| 2007 | -- | $436,975 +2% |
| 2006 | -- | $428,407 |
| 2005 | -- | $428,407 +9.1% |
| 2004 | -- | $392,557 +1.9% |
| 2003 | -- | $385,364 +11.6% |
| 2002 | -- | $345,230 +4% |
| 2000 | -- | $331,825 |
Find assessor info on the county website
Monthly payment
Est. payment
Payment breakdown
Explore the cost of this home by adjusting the details. Changes won't be saved.Climate risks
Neighborhood: 91381
- $1,098,2003 bd3 ba3.1k sqft25445 Doyle Ct, Stevenson Ranch, CA 91381Off Market
- $1,192,6003 bd3 ba3.1k sqft25455 Doyle Ct, Stevenson Ranch, CA 91381Off Market
- $1,151,8005 bd3 ba2.9k sqft25461 Doyle Ct, Stevenson Ranch, CA 91381Off Market
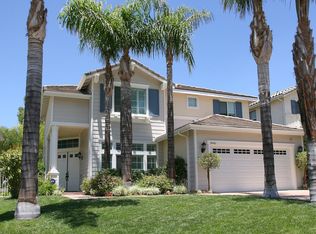
- $1,241,4005 bd3 ba2.8k sqft25439 Doyle Ct, Stevenson Ranch, CA 91381Off Market
Similar homes
- $1,199,0005 bd3 ba2.4k sqft26129 Salinger Ln, Stevenson Ranch, CA 91381For Sale
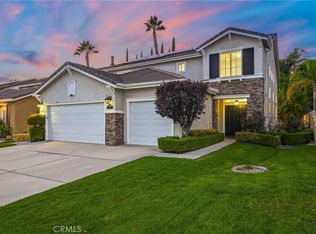 MLS ID #SR26206549, Rebecca Locke, Equity Union. CRMLS
 - $1,190,0005 bd3 ba2.5k sqft25415 Thoreau Way, Stevenson Ranch, CA 91381For Sale
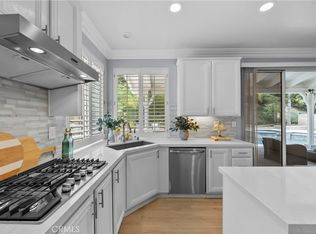 MLS ID #SR26147526, Anna Duran-Valdez, Compass. CRMLS
 - $1,099,0004 bd3 ba2.4k sqft25910 Wordsworth Ln, Stevenson Ranch, CA 91381For Sale
 MLS ID #SR26201095, Chad Lewin, TheHomeProZ. CRMLS
 - $1,175,0005 bd4 ba3.3k sqft25628 Chase Ave, Stevenson Ranch, CA 91381For Sale
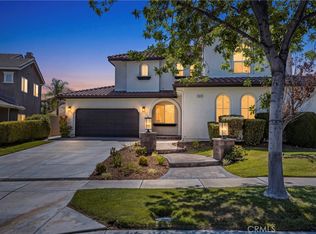 MLS ID #GD26202518, Noel Aladadyan, Fortress California Realty. CRMLS
