Skip main navigation
Sold for $1,534,950
  • Listing Provided by: RE/MAX One
    Bought with: Pinnacle Estate Properties, Inc.
    $1,534,950

    5860 Mustang Dr, Simi Valley, CA 93063

    5beds
    4,279sqft
    Single Family Residence
    Built in 2000
    0.28 Acres Lot
    $1,527,500 Zestimate®
    $359/sqft
    $7,894 Estimated rent

    Home value

    $1,527,500

    $1.39M - $1.68M

    $7,894/mo

    Zestimate® history
    Loading
    Loading...

    Owner options

    List your home for rent

    $7,894/mo

    Rent Zestimate®

    Find your next renter with Zillow Rental Manager. Plus, with online applications, you can quickly screen prospective tenants – for free.

    Learn more

    $7,894/mo

    Rent Zestimate®

    Refinance and save

    $9,737/mo

    Est. payment

    Refinancing to a lower rate could help reduce your monthly payments and save thousands over the life of the loan.

    See today's rates

    $9,737/mo

    Est. payment

    Explore your selling options

    Work with a Zillow partner agent

    Leverage their expertise and Zillow's premium Showcase listings to get your home seen by more buyers.

    Get started

    List with your own agent

    Get your home in front of millions of buyers by listing it on Zillow.

    Learn how to do it

    Sell it yourself

    Take full control of how buyers see your home on Zillow by listing For Sale by Owner (FSBO).

    List your home

    What's special

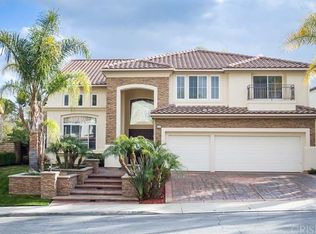
    SELLER WANTS SOLD NOW!! REDUCED $100,000 in 2 Weeks for FAST SALE!!! Welcome to 5860 Mustang Drive, a Spectacular pool home nestled in the hills of Simi Valley in the prestigious Shadowhawk development, near Chumash Park and hiking trails, with easy freeway access. Situated on a sprawling 12,196 Sq. Ft. lot this upgraded 2 story features 5 bedrooms, 4.5 bathrooms (one bed/1.5 baths on the main floor), and almost 4,300 Sq. Ft. of gracious and comfortable living space, – it’s the perfect place to call home. Fully paid and owned solar panels are newly installed and energy/cost saving! Double door entry leads into this beauty with soaring ceilings, gleaming hardwood flooring, plantation shutters, and a light filled floorplan that’s sure to please. The spacious living room with leaded glass windows opens to an elegant formal dining room with tray ceiling and crown moldings, and just steps to the cook’s gourmet center island kitchen with granite counter tops, walk-in pantry, butler’s pantry, quality cabinets and built-in appliances (1 yr old dishwasher & microwave), plus a new Dacor stainless steel refrigerator. The breakfast area overlooks a great family room with custom shelving, speaker system, a cozy fireplace, and French doors leading to the rear yard. A downstairs bedroom is currently used as a home office and is a great multi use flex space or could even be the perfect space for extended family or the in-laws with its own 3/4 bathroom. Upstairs you will find 4 bedrooms, including a grand primary suite with fireplace, a walk-in closet with custom built-ins, and an en suite private bathroom with his & her sinks, large soaking tub & separate shower. Also on the upper level you will find the bonus room, which is perfect for a home theater, game room and so much more – just let your needs and imagination take over. The entertainers rear yard boasts a sparkling, pebbled pool & spa, a built in BBQ, grass play area, relaxing flagstone patio and stunning views of the hills. Additional amenities include dual zone heat/air with one of the units being replaced this year, new water heater (2024), indoor laundry, direct access 3 car garage with epoxy floors and a large driveway that can fit multiple cars. First time on the market, pride of ownership is evident - you don’t want to miss this one!

    Zillow last checked:

    Listing updated:

    Listing Provided by:

    Collin Hicks DRE #01290316 818-535-9711,

    RE/MAX One,

    Richard Collins DRE #00649479 818-832-2606,

    RE/MAX One

    Bought with:

    Diana Hagopian, DRE #01451473

    Pinnacle Estate Properties, Inc.

    Source: CRMLS,MLS#: SR24232500MLS LogoOriginating MLS: California Regional MLS

    Facts & features

    Interior

    Bedrooms & bathrooms
    • Bedrooms: 5
    • Bathrooms: 5
    • Full bathrooms: 4
    • 1/2 bathrooms: 1
    • Main level bathrooms: 2
    • Main level bedrooms: 1
    Primary bedroom
    • Features: Primary Suite
    Bedroom
    • Features: Bedroom on Main Level
    Bathroom
    • Features: Bathtub, Dual Sinks, Separate Shower, Upgraded
    Bathroom
    • Features: Jack and Jill Bath
    Kitchen
    • Features: Granite Counters, Kitchen Island, Kitchen/Family Room Combo, Remodeled, Updated Kitchen, Walk-In Pantry
    Other
    • Features: Walk-In Closet(s)
    Heating
    • Central
    Cooling
    • Central Air, Dual
    Appliances
    • Included: Convection Oven, Double Oven, Dishwasher, Electric Oven, Gas Cooktop, Microwave, Refrigerator, Water Heater
    • Laundry: Inside, Laundry Room
    Features
    • Built-in Features, Breakfast Area, Tray Ceiling(s), Ceiling Fan(s), Crown Molding, Central Vacuum, Separate/Formal Dining Room, Granite Counters, High Ceilings, Open Floorplan, Recessed Lighting, Bar, Bedroom on Main Level, Jack and Jill Bath, Primary Suite, Walk-In Pantry, Walk-In Closet(s)
    • Flooring: Carpet, Tile, Wood
    • Doors: Double Door Entry, French Doors, Mirrored Closet Door(s)
    • Windows: Double Pane Windows, Plantation Shutters
    • Has fireplace: Yes
    • Fireplace features: Family Room, Primary Bedroom
    • Common walls with other units/homes: No Common Walls
    Interior area
    • Total interior livable area: 4,279 sqft

    Property

    Parking
    • Total spaces: 3
    • Parking features: Direct Access, Driveway, Garage, Garage Door Opener, Workshop in Garage
    • Attached garage spaces: 3
    Accessibility
    • Accessibility features: See Remarks
    Features
    • Levels: Two
    • Stories: 2
    • Entry location: 1
    • Patio & porch: Covered, Front Porch, Patio
    • Exterior features: Barbecue
    • Has private pool: Yes
    • Pool features: Pebble, Private, Waterfall
    • Has spa: Yes
    • Spa features: Private
    • Fencing: Block,Wrought Iron
    • Has view: Yes
    • View description: Hills
    Lot
    • Size: 0.28 Acres
    • Features: Back Yard, Corner Lot, Front Yard, Landscaped, Near Park, Sprinkler System
    Details
    • Parcel number: 6240050275
    • Zoning: RM-3.7
    • Special conditions: Standard,Trust

    Construction

    Type & style
    • Home type: SingleFamily
    • Property subtype: Single Family Residence
    Materials
    • Roof: Tile
    Condition
    • New construction: No
    • Year built: 2000

    Utilities & green energy

    • Electric: Photovoltaics Seller Owned
    • Sewer: Public Sewer
    • Water: Public
    Green energy
    • Energy generation: Solar

    Community & neighborhood

    Security
    • Security features: Carbon Monoxide Detector(s), Smoke Detector(s)
    Community
    • Community features: Curbs, Hiking, Sidewalks, Park
    Location
    • Region: Simi Valley
    • Subdivision: Shadow Hawk @ Indian Hills (444)

    HOA & financial

    HOA
    • Has HOA: Yes
    • HOA fee: $175 monthly
    • Amenities included: Other
    • Association name: call

    Other

    Other facts
    • Listing terms: Cash,Cash to New Loan,Conventional

    Price history

    DateEventPrice
    1/13/2025Sold$1,534,950-1%$359/sqft
    Source: CRMLS #SR24232500 Report a problem
    1/12/2025Pending sale$1,549,950$362/sqft
    Source: CRMLS #SR24232500 Report a problem
    12/7/2024Contingent$1,549,950$362/sqft
    Source: CRMLS #SR24232500 Report a problem
    12/2/2024Price change$1,549,950-6.1%$362/sqft
    Source: CRMLS #SR24232500 Report a problem
    11/13/2024Listed for sale$1,649,950+144.4%$386/sqft
    Source: CRMLS #SR24232500 Report a problem
    11/30/2000Sold$675,000$158/sqft
    Source: Public Record Report a problem

    Public tax history

    YearProperty taxesTax assessment
    2025$12,418 +7.5%$1,069,089 +2%
    2024$11,552 $1,048,127 +2%
    2023$11,552 0%$1,027,576 +2%
    2022$11,557 +0.3%$1,007,428 +2%
    2021$11,518 +1.8%$987,675 +1%
    2020$11,310 +4.7%$977,550 +2%
    2019$10,804 +0.6%$958,383 +2%
    2018$10,744 +2%$939,592 +2%
    2017$10,528 +4.6%$921,169 +2%
    2016$10,067 +1.9%$903,108 +1.5%
    2015$9,880 +1.1%$889,544 +2%
    2014$9,770 $872,121 +0.5%
    2013-- $868,182 +2%
    2012-- $851,155 +2%
    2011-- $834,466 +0.5%
    2009-- $830,202 +4%
    2007-- $797,966 +2%
    2006-- $782,320 +2%
    2005-- $766,981 +3.9%
    2003-- $738,163 +2%
    2002-- $723,690 +7.2%
    2001$7,194 +267.7%$675,000 +264.2%
    2000$1,956 $185,334

    Find assessor info on the county website

    Neighborhood: 93063

    Nearby schools

    GreatSchools rating
    Get a cash offer in 3 minutes
    Find out how much your home could sell for in as little as 3 minutes with a no-obligation cash offer.
    Estimated market value
    $1,527,500
    Get a cash offer in 3 minutes
    Find out how much your home could sell for in as little as 3 minutes with a no-obligation cash offer.
    Estimated market value
    $1,527,500