Nestled behind private gates in the prestigious Sherwood Forest neighborhood in Northridge. This exceptional rare single-story estate with soaring ceiling height throughout offers a total of 5 bedrooms, 6 bathrooms, plus home office/library, 4,350 sq ft of refined living space with an additional 600 sq ft ADU on an expansive 20,000 sq ft lot. A dramatic circular driveway provides abundant parking and sets the tone for private estate living!
Inside, you'll love the rare ceiling heights throughout the entire home, 2 beautiful fireplaces and European travertine floors create a grand yet warm atmosphere. Every bedroom is a true suite, offering its own private bathroom and walk-in closet for ultimate comfort and privacy. Multiple large great rooms offer endless space and ideas to fit your unique needs, layout and lifestyle. The huge chef’s kitchen features large architectural windows with garden views, endless storage, an eat-in area, walk in pantry and luxurious large kitchen island. A massive great room with dry bar and a full wall of folding glass patio doors is true perfection for both everyday living and fabulous entertaining!
The lush grounds are beautifully landscaped with fruit trees, bougainvillea, roses, and palm trees. The backyard offers a stunning pool and spa, ideal for relaxing or hosting incredible parties. Additional highlights include dual-system HVAC, Tesla battery-wall and solar panels, a full security system and estate-level privacy throughout. This rare Sherwood Forest offering blends luxury, space, flexibility and functionality into one extraordinary property you don't want to miss! Call to schedule your private tour today.
For sale
Listed by: Keller Williams VIP Properties • Michelle Martinez • Contact: 310-995-6777
$2,399,000
17401 Raymer St, Northridge, CA 91325
5beds
4,350sqft
Single Family Residence
Built in 2015
0.46 Acres Lot
$2,352,200 Zestimate®
$551/sqft
$-- HOA
What's special
- 163 days
- 639
- 39
Zillow last checked:
Listing updated:
Listed by:
Michelle Martinez DRE #01228563 310-995-6777,
Keller Williams VIP Properties
Source: CRMLS,MLS#: SR26027705 Originating MLS: California Regional MLS
Originating MLS: California Regional MLSFacts & features
Interior
Bedrooms & bathrooms
- Bedrooms: 5
- Bathrooms: 6
- Full bathrooms: 6
- Main level bathrooms: 5
- Main level bedrooms: 4
Rooms
- Room types: Attic, Bonus Room, Bedroom, Den, Entry/Foyer, Family Room, Foyer, Great Room, Kitchen, Laundry, Library, Living Room, Primary Bathroom, Primary Bedroom, Office, Other, Pantry, Dining Room
Primary bedroom
- Features: Primary Suite
Primary bedroom
- Features: Main Level Primary
Bedroom
- Features: Bedroom on Main Level
Bathroom
- Features: Bathtub, Full Bath on Main Level, Linen Closet, Stone Counters, Separate Shower, Tub Shower, Vanity
Kitchen
- Features: Built-in Trash/Recycling, Kitchen Island, Kitchen/Family Room Combo, Quartz Counters, Stone Counters, Walk-In Pantry
Heating
- Central, Fireplace(s), Solar
Cooling
- Central Air, Dual
Appliances
- Included: Convection Oven, Dishwasher, Disposal, Microwave, Refrigerator, Trash Compactor, Water Heater
- Laundry: Gas Dryer Hookup, Laundry Room
Features
- Breakfast Bar, Built-in Features, Breakfast Area, Ceiling Fan(s), Separate/Formal Dining Room, High Ceilings, Open Floorplan, Pantry, Quartz Counters, Recessed Lighting, Storage, Bar, Wired for Sound, Attic, Bedroom on Main Level, Entrance Foyer, Main Level Primary, Primary Suite, Walk-In Pantry, Walk-In Closet(s)
- Flooring: Carpet, Stone
- Doors: Double Door Entry, Sliding Doors
- Has fireplace: Yes
- Fireplace features: Family Room, Living Room
- Common walls with other units/homes: No Common Walls
Interior area
- Total interior livable area: 4,350 sqft
Video & virtual tour
Property
Parking
- Parking features: Circular Driveway, Driveway, Guest, Gated, Private, RV Access/Parking
Features
- Levels: One
- Stories: 1
- Entry location: Front Door
- Patio & porch: Concrete, Front Porch, Open, Patio, Stone
- Has private pool: Yes
- Pool features: Heated, In Ground, Private
- Has spa: Yes
- Spa features: Heated, Private
- Fencing: Masonry,Wood,Wrought Iron
- Has view: Yes
- View description: Courtyard, Neighborhood
Lot
- Size: 0.46 Acres
- Features: 0-1 Unit/Acre, Back Yard, Front Yard, Garden, Sprinklers In Rear, Sprinklers In Front, Landscaped, Level, Sprinklers Timer, Sprinkler System, Yard
Details
- Parcel number: 2787034016
- Special conditions: Standard
Construction
Type & style
- Home type: SingleFamily
- Architectural style: Mediterranean,Spanish
- Property subtype: Single Family Residence
Materials
- Roof: Spanish Tile
Condition
- New construction: No
- Year built: 2015
Utilities & green energy
- Sewer: Public Sewer
- Water: Public
- Utilities for property: Cable Available, Electricity Available, Natural Gas Available, Phone Available, Sewer Connected, Water Available
Green energy
- Energy generation: Solar
- Water conservation: Water-Smart Landscaping
Community & HOA
Community
- Features: Suburban
- Security: Security System, Key Card Entry, Smoke Detector(s)
Location
- Region: Northridge
Financial & listing details
- Price per square foot: $551/sqft
- Tax assessed value: $2,106,810
- Date on market: 5/4/2026
- Cumulative days on market: 164 days
- Listing terms: Cash to New Loan
- Inclusions: Tesla solar panels, ADT alarm system equipment
- Exclusions: TVs & mounts
Estimated market value
$2,352,200
$2.23M - $2.47M
$7,217/mo
Price history
| Date | Event | Price |
|---|---|---|
| 7/8/2026 | Listed for rent | $11,500+379.2%$3/sqft |
Source: CRMLS #SR26148336 Report a problem | ||
| 12/3/2025 | Listing removed | $2,400$1/sqft |
Source: Zillow Rentals Report a problem | ||
| 11/4/2025 | Listed for rent | $2,400$1/sqft |
Source: Zillow Rentals Report a problem | ||
| 11/13/2024 | Price change | $2,450,000-7.5%$563/sqft |
Source:  CRMLS #SR24229548 Report a problem CRMLS #SR24229548 Report a problem | ||
| 11/7/2024 | Listed for sale | $2,650,000+78.5%$609/sqft |
Source: CRMLS #SR24229548 Report a problem | ||
| 9/13/2024 | Listing removed | $2,400$1/sqft |
Source: Zillow Rentals Report a problem | ||
| 7/15/2024 | Price change | $2,400-9.4%$1/sqft |
Source: Zillow Rentals Report a problem | ||
| 6/24/2024 | Listed for rent | $2,650-41.1%$1/sqft |
Source: Zillow Rentals Report a problem | ||
| 1/28/2019 | Sold | $1,485,000-0.7%$341/sqft |
Source: Public Record Report a problem | ||
| 11/26/2018 | Pending sale | $1,495,000$344/sqft |
Source: Keller Williams Realty #SR18261759 Report a problem | ||
| 10/30/2018 | Listed for sale | $1,495,000+131.4%$344/sqft |
Source: Keller Williams Encino-Sherman #SR18261759 Report a problem | ||
| 4/2/2014 | Sold | $646,000$149/sqft |
Source: Public Record Report a problem | ||
| 2/27/2014 | Pending sale | $646,000$149/sqft |
Source: Berkshire Hathaway HomeService #SR14035709 Report a problem | ||
| 2/22/2014 | Listed for sale | $646,000+43.6%$149/sqft |
Source: Berkshire Hathaway HomeService #SR14035709 Report a problem | ||
| 10/15/2012 | Sold | $450,000-48.6%$103/sqft |
Source: Public Record Report a problem | ||
| 6/13/2012 | Listing removed | $4,500$1/sqft |
Source: Prudential Calif.Realty #F12059444 Report a problem | ||
| 5/12/2012 | Listed for rent | $4,500$1/sqft |
Source: Prudential Calif.Realty #F12059444 Report a problem | ||
| 7/6/2006 | Sold | $875,000$201/sqft |
Source: Public Record Report a problem | ||
Public tax history
| Year | Property taxes | Tax assessment |
|---|---|---|
| 2026 | -- | $2,106,810 +2% |
| 2025 | $25,176 +0.6% | $2,065,500 +2% |
| 2024 | $25,035 +26.2% | $2,025,000 +27.2% |
| 2023 | $19,838 +4.5% | $1,592,216 +2% |
| 2022 | $18,976 +1.6% | $1,560,998 +2% |
| 2021 | $18,685 -1% | $1,530,391 +1% |
| 2020 | $18,872 | $1,514,700 +10.2% |
| 2019 | $18,872 +14.2% | $1,374,531 +2% |
| 2018 | $16,531 | $1,347,581 +97.5% |
| 2017 | $16,531 +99.6% | $682,334 +2% |
| 2016 | $8,282 +2.1% | $668,955 +1.5% |
| 2015 | $8,115 +40.9% | $658,907 +45.8% |
| 2014 | $5,761 | $452,042 -4.2% |
| 2012 | -- | $472,100 |
| 2011 | -- | $472,100 -7.8% |
| 2010 | -- | $511,800 |
| 2009 | -- | $511,800 -35.7% |
| 2008 | -- | $795,400 -9.1% |
| 2007 | -- | $875,000 +402.9% |
| 2006 | -- | $174,004 |
| 2005 | -- | $174,004 +4% |
| 2004 | -- | $167,249 +1.9% |
| 2003 | -- | $164,185 +2% |
| 2002 | -- | $160,967 +4% |
| 2000 | -- | $154,717 |
Find assessor info on the county website
Monthly payment
Est. payment
Payment breakdown
Explore the cost of this home by adjusting the details. Changes won't be saved.Climate risks
Neighborhood: Northridge
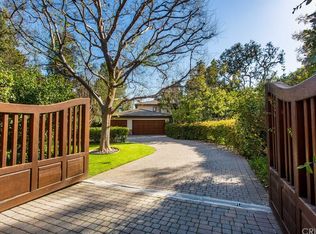
Similar homes
- $2,900,0008 bd5 ba5.6k sqft8817 Encino Ave, Northridge, CA 91325For Sale
 MLS ID #26872093, Sigal Mevorach DRE # 02032094, Vila Estates, Inc.. CLAW
 - $2,380,0005 bd6 ba4.2k sqft12035 Ricasoli Way, Northridge, CA 91326For Sale
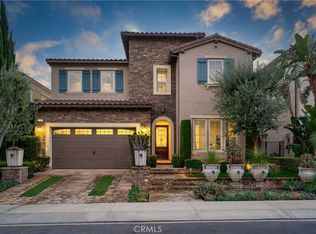 MLS ID #SR26215580, Elizabeth Miller-Kaseno, Compass. CRMLS
 - $1,500,0005 bd4 ba2.6k sqft9525 Encino Ave, Northridge, CA 91325For Sale
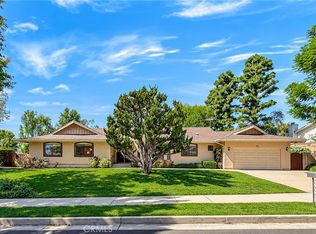 MLS ID #SR26214414, Randy Disimone, Keller Williams VIP Properties. CRMLS
 - $2,395,0006 bd6 ba4.2k sqft22450 Collins St, Woodland Hills, CA 91367For Sale
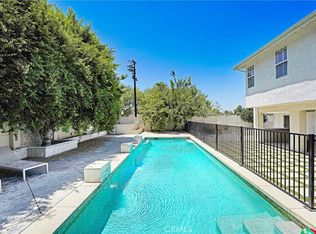 MLS ID #SR26174744, Josh Ellis, Markus Shepherd. CRMLS
