*First Time on the Market Ever!* Experience elevated living in this Italian-French villa-inspired estate, where timeless architecture, impressive scale, and resort-style amenities come together to create an exceptional Southern California lifestyle. Designed to embrace its surroundings, the residence offers beautiful views from multiple sides, soaring 20-foot-high ceiling at the entrance, 11-foot-high ceiling in the massive living room and family room, elegant Italian columns, crown molding, rich African Cherry hardwood flooring, and an abundance of natural light.
The home features 6 bedrooms with 9-foot-high ceiling and 6.5 bathrooms, with en-suite accommodations and private balconies, offering comfort and privacy for family and guests alike. The luxurious primary retreat provides its own fireplace and spa-inspired bath with a Jacuzzi tub, creating a peaceful sanctuary at the end of the day. Three fireplaces throughout the residence add warmth and ambiance, while a spacious bonus room offers flexibility for a home office, gym, media room, or additional living space.
At the heart of the home, the kitchen is appointed with Thermador appliances, granite surfaces, and a generous pantry, creating an inviting setting for both everyday living and sophisticated entertaining. A surround-sound system further enhances the home's entertainment experience.
Step outdoors and discover your own private resort-style escape. Spend sun-filled afternoons beside the gas-heated pool and spa, wander through mature landscaping filled with an extraordinary collection of fruit trees, including pear, guava, fig, lemon, pomegranate, peach, apricot, plum, olive, cherry, jujube, and more bringing the charm of a private Mediterranean garden to your backyard.
Thoughtful amenities include a 4-car garage with tandem parking, two EV chargers, dual-zone HVAC, a new tankless water heater, water softener and filtration system, dual-pane windows, security cameras and system, abundant storage, and upstairs laundry. A new 2026 roof with a 10-year warranty adds another meaningful upgrade.
Grand yet inviting, private yet designed for entertaining, this distinctive estate offers more than a beautiful home; it delivers a lifestyle of comfort, elegance, and resort-inspired living.
For sale
Listed by: Keller Williams Realty • Raghda Ali • Contact: 714-332-9993
$2,549,000
5369 Medina Rd, Woodland Hills, CA 91364
6beds
4,091sqft
Single Family Residence
Built in 2005
0.29 Acres Lot
$2,455,500 Zestimate®
$623/sqft
$-- HOA
What's special
- 33 days
- 564
- 43
Zillow last checked:
Listing updated:
Listed by:
Raghda Ali DRE #02103857 714-332-9993,
Keller Williams Realty
Source: CRMLS,MLS#: IG26175993 Originating MLS: California Regional MLS
Originating MLS: California Regional MLSFacts & features
Interior
Bedrooms & bathrooms
- Bedrooms: 6
- Bathrooms: 7
- Full bathrooms: 6
- 1/2 bathrooms: 1
- Main level bathrooms: 2
- Main level bedrooms: 2
Rooms
- Room types: Bonus Room, Family Room, Guest Quarters, Living Room, Primary Bedroom, Pantry
Primary bedroom
- Features: Primary Suite
Bathroom
- Features: Jetted Tub
Kitchen
- Features: Granite Counters, Walk-In Pantry
Pantry
- Features: Walk-In Pantry
Heating
- Central
Cooling
- Dual, Zoned
Appliances
- Included: 6 Burner Stove, Water Softener, Tankless Water Heater, Water Purifier
- Laundry: Upper Level
Features
- Balcony, Crown Molding, Granite Counters, High Ceilings, Pantry, Storage, Wired for Sound, Primary Suite, Walk-In Pantry
- Flooring: Wood
- Windows: Double Pane Windows, Screens
- Has fireplace: Yes
- Fireplace features: Family Room, Living Room, Primary Bedroom
- Common walls with other units/homes: 2+ Common Walls
Interior area
- Total interior livable area: 4,091 sqft
Property
Parking
- Total spaces: 4
- Parking features: Electric Vehicle Charging Station(s), Garage, Gated, Tandem
- Attached garage spaces: 4
Accessibility
- Accessibility features: See Remarks
Features
- Levels: Two
- Stories: 2
- Entry location: front
- Patio & porch: Concrete
- Has private pool: Yes
- Pool features: Gas Heat, Heated, In Ground, Private
- Has spa: Yes
- Spa features: Heated, In Ground, Private
- Has view: Yes
- View description: City Lights, Panoramic
Lot
- Size: 0.29 Acres
- Features: Sprinklers In Rear, Sprinklers In Front, Landscaped, Sprinkler System
Details
- Parcel number: 2168022052
- Special conditions: Standard
Construction
Type & style
- Home type: SingleFamily
- Architectural style: French Provincial,Mediterranean
- Property subtype: Single Family Residence
- Attached to another structure: Yes
Materials
- Foundation: Slab
- Roof: Flat
Condition
- Turnkey
- New construction: No
- Year built: 2005
Utilities & green energy
- Electric: Standard
- Sewer: Public Sewer
- Water: Public
- Utilities for property: Electricity Available, Sewer Available, Water Available
Community & HOA
Community
- Features: Suburban, Valley
- Security: Security System, Closed Circuit Camera(s)
Location
- Region: Woodland Hills
Financial & listing details
- Price per square foot: $623/sqft
- Tax assessed value: $938,154
- Date on market: 9/1/2026
- Cumulative days on market: 33 days
- Listing terms: Cash,Cash to New Loan,Conventional,1031 Exchange,FHA,Submit,VA Loan
- Inclusions: Outdoor pizza oven, security system, security cameras, chandelier motor (approx. $5, 000 value)
- Road surface type: Paved
Estimated market value
$2,455,500
$2.33M - $2.58M
$8,525/mo
Price history
| Date | Event | Price |
|---|---|---|
| 9/1/2026 | Listed for sale | $2,549,000$623/sqft |
Source:  CRMLS #IG26175993 Report a problem CRMLS #IG26175993 Report a problem | ||
Public tax history
| Year | Property taxes | Tax assessment |
|---|---|---|
| 2026 | -- | $938,154 +2% |
| 2025 | $11,544 +2.7% | $919,760 +2% |
| 2024 | $11,238 +1.9% | $901,727 +2% |
| 2023 | $11,024 +4.6% | $884,047 +2% |
| 2022 | $10,535 +1.4% | $866,714 +2% |
| 2021 | $10,387 -0.9% | $849,721 +1% |
| 2020 | $10,487 | $841,009 +2% |
| 2019 | $10,487 +4.9% | $824,520 +2% |
| 2018 | $9,996 | $808,354 +2% |
| 2017 | $9,996 +2.2% | $792,505 +2% |
| 2016 | $9,779 +2.8% | $776,967 +1.5% |
| 2015 | $9,509 +1.1% | $765,298 +2% |
| 2014 | $9,405 | $750,308 +2.5% |
| 2012 | -- | $732,273 +2% |
| 2011 | -- | $717,916 +0.8% |
| 2010 | -- | $712,551 -0.2% |
| 2009 | -- | $714,245 +2% |
| 2008 | -- | $700,241 +2% |
| 2007 | -- | $686,511 +2% |
| 2006 | -- | $673,051 +90.7% |
| 2005 | -- | $352,951 +148% |
| 2004 | -- | $142,335 +1.9% |
| 2003 | -- | $139,727 +2% |
| 2002 | -- | $136,988 +4% |
| 2000 | -- | $131,669 |
Find assessor info on the county website
Monthly payment
Est. payment
Payment breakdown
Explore the cost of this home by adjusting the details. Changes won't be saved.Climate risks
Neighborhood: Woodland Hills
Nearby schools
Schools provided by the listing agent
- Elementary: Serrania
- Middle: Woodland Hills
- High: Taft
Source: CRMLS. This data may not be complete. We recommend contacting the local school district to confirm school assignments for this home.
Similar homes
- $1,280,0004 bd3 ba2.3k sqft5335 Campo Rd, Woodland Hills, CA 91364For Sale
 MLS ID #SR26213108, Aaron Shrier, Equity Union. CRMLS
 - $2,395,0006 bd6 ba4.2k sqft22450 Collins St, Woodland Hills, CA 91367For Sale
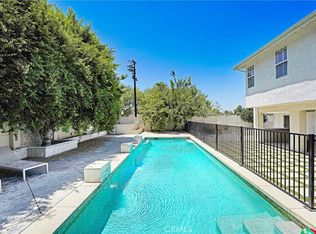 MLS ID #SR26174744, Josh Ellis, Markus Shepherd. CRMLS
 - $1,990,0005 bd4 ba4.3k sqft5220 Collier Pl, Woodland Hills, CA 91364For Sale
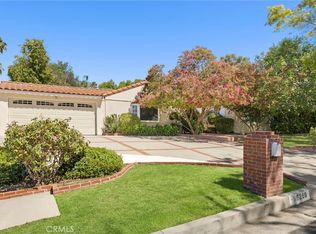 MLS ID #SR26184455, George Ouzounian, The Agency. CRMLS
 - $2,150,0006 bd5 ba4.3k sqft22702 Califa St, Woodland Hills, CA 91367For Sale
 MLS ID #SR26187334, Desiree Zuckerman, Rodeo Realty. CRMLS
