Spectacular executive property in prestigious, gated Westcliffe at the summit of Porter Ranch! This Seeley Model with Italianate facade has 4 beds, 4 1/4 baths in 5492 square feet, 3-car garage, pool, spa, and water feature with three cascading waterfalls, and mature front/rear yard landscaping accented by professional lighting. The approach to the impressive entry door along travertine-stone covered steps, flanked by concrete balusters and rails, hints at the elegance inside. Upon entering, the perspective is stunning--dual floating circular staircases adorned with wainscoting and wrought iron balusters, with a 7-foot tall wrought iron & crystal chandelier topped by a custom medallion, take your breath away. Equally impressive is the view beyond the floating stairs through the living area to the rear, encompassing the 3-panel stacking sliders and California room/patio with the pool, water feature, and unique landscaping prominently featured. The kitchen has full-height cabinetry (10 ft ceilings), with a massive, nearly 12-feet long granite island, and is equipped with Kitchen Aid appliances including dual ovens, six-burner gas grill with griddle, microwave, and trash compactor, along with a Sub-Zero refrigerator customized with wood panels matching the cabinetry. The entire kitchen nook back wall is accented by stacked stone matching the stone inset between the lower and upper cabinets. There is also a large walk-in pantry and granite-topped prep/bar area. Adjacent to the kitchen is a huge greatroom, complete with a custom 42-inch linear fireplace (gas) and concrete mantel encased by floor-to-ceiling travertine stacked stone. There is also a spacious bedroom with large walk-in closet on the first floor, along with a separate office/study adjacent to the greatroom. Upstairs, the master bedroom suite is its own separate west wing, complete with a massive retreat/escape/balcony adjoining the master bedroom. There are not one but two large walk-in closets as well as a linen closet. The master bath has dual vanities with custom marble tops, a large bath with marble top, and a truly massive walk-in shower with marble seating. The upstairs east wing has a very large bonus room (could be the 5th bedroom), two more bedrooms, and laundry room. All bedrooms have en suite bathrooms. There is crown molding & recessed lights throughout, as well as ceiling fans in all bedrooms and the greatroom. The alarm system is builder-installed/hardwired. Listed at $2,649,000.
For sale
Listed by: HomeBased Realty • Roxanne Cabrera • 909-758-1678
$2,649,000
20239 W Jubilee Way, Porter Ranch, CA 91326
4beds
5,492sqft
Single Family Residence
Built in 2016
9,056 Square Feet Lot
$2,581,800 Zestimate®
$482/sqft
$403/mo HOA
What's special
- 14 days
- 295
- 8
Likely to sell faster than
Zillow last checked:
Listing updated:
Listed by:
Roxanne Cabrera DRE #02012541 909-758-1678,
HomeBased Realty
Source: CRMLS,MLS#: SR26221930 Originating MLS: California Regional MLS
Facts & features
Interior
Bedrooms & bathrooms
- Bedrooms: 4
- Bathrooms: 5
- Full bathrooms: 4
- 1/2 bathrooms: 1
- Main level bathrooms: 2
- Main level bedrooms: 1
Rooms
- Room types: Bonus Room, Bedroom, Entry/Foyer, Family Room, Kitchen, Laundry, Office, Other, Pantry
Bedroom
- Features: Bedroom on Main Level
Bathroom
- Features: Bathtub, Closet, Dual Sinks, Linen Closet, Separate Shower, Vanity, Walk-In Shower
Kitchen
- Features: Built-in Trash/Recycling, Butler's Pantry, Granite Counters, Kitchen Island, Kitchen/Family Room Combo, Pots & Pan Drawers, Walk-In Pantry
Other
- Features: Walk-In Closet(s)
Pantry
- Features: Walk-In Pantry
Heating
- Central, Fireplace(s)
Cooling
- Central Air
Appliances
- Included: 6 Burner Stove, Built-In Range, Barbecue, Double Oven, Dishwasher, ENERGY STAR Qualified Appliances, Exhaust Fan, Gas Cooktop, Gas Oven, Gas Range, High Efficiency Water Heater, Hot Water Circulator, Ice Maker, Microwave, Refrigerator, Range Hood, Self Cleaning Oven, Trash Compactor, Tankless Water Heater, VentedExhaust Fan, Water To Refrigerator
- Laundry: Electric Dryer Hookup, Gas Dryer Hookup, Upper Level
Features
- Balcony, Breakfast Area, Block Walls, Ceiling Fan(s), Crown Molding, Coffered Ceiling(s), Eat-in Kitchen, Granite Counters, High Ceilings, Multiple Staircases, Open Floorplan, Pantry, Recessed Lighting, Storage, Bedroom on Main Level, Walk-In Pantry, Walk-In Closet(s)
- Flooring: Carpet, Tile, Wood
- Windows: Custom Covering(s), Double Pane Windows, Drapes
- Has fireplace: Yes
- Fireplace features: Family Room, Gas, Outside
- Common walls with other units/homes: No Common Walls
Interior area
- Total interior livable area: 5,492 sqft
Property
Parking
- Total spaces: 3
- Parking features: Door-Multi, Direct Access, Driveway, Garage Faces Front, Garage, Storage, Tandem
- Attached garage spaces: 3
Features
- Levels: Two
- Stories: 2
- Entry location: 1st level
- Patio & porch: Covered, Patio
- Has private pool: Yes
- Pool features: Gunite, Gas Heat, Heated, In Ground, Pebble, Permits, Private
- Has spa: Yes
- Spa features: Gunite, Heated, In Ground, Permits, Private
- Fencing: Block,New Condition,Wrought Iron
- Has view: Yes
- View description: City Lights, Hills
Lot
- Size: 9,056 Square Feet
- Features: 0-1 Unit/Acre, Drip Irrigation/Bubblers, Sprinklers In Rear, Sprinklers In Front, Near Park, Rectangular Lot, Sprinklers Timer, Sprinklers On Side, Sprinkler System
Details
- Parcel number: 2701087030
- Special conditions: Standard
Construction
Type & style
- Home type: SingleFamily
- Architectural style: Mediterranean
- Property subtype: Single Family Residence
Materials
- Drywall, Frame, Stone Veneer, Stucco
- Foundation: Slab
- Roof: Concrete
Condition
- Turnkey
- New construction: No
- Year built: 2016
Utilities & green energy
- Electric: Electricity - On Property, 220 Volts in Laundry, 220 Volts For Spa
- Sewer: Public Sewer
- Water: Public
- Utilities for property: Cable Connected, Electricity Connected, Natural Gas Connected, Phone Connected, Sewer Connected, Underground Utilities
Green energy
- Energy efficient items: Appliances
Community & HOA
Community
- Features: Biking, Curbs, Storm Drain(s), Street Lights, Sidewalks, Gated, Park
- Security: Security System, Carbon Monoxide Detector(s), Fire Detection System, Fire Sprinkler System, Security Gate, Gated with Guard, Gated Community, Gated with Attendant, 24 Hour Security, Smoke Detector(s), Security Lights
HOA
- Has HOA: Yes
- Amenities included: Maintenance Grounds, Management, Guard, Security
- HOA fee: $348 monthly
- HOA name: Westcliffe
- HOA phone: 888-882-0588
- Second HOA fee: $55 monthly
- Second HOA name: Westcliffe Porter Ranch
Location
- Region: Porter Ranch
Financial & listing details
- Price per square foot: $482/sqft
- Tax assessed value: $1,706,750
- Date on market: 10/19/2026
- Cumulative days on market: 14 days
- Listing terms: Cash,Cash to New Loan,Conventional,VA Loan
- Road surface type: Paved
Estimated market value
$2,581,800
$2.45M - $2.71M
$8,159/mo
Price history
| Date | Event | Price |
|---|---|---|
| 10/20/2026 | Listed for sale | $2,649,000+86.4%$482/sqft |
Source:  CRMLS #SR26221930 Report a problem | ||
| 9/6/2017 | Sold | $1,421,000$259/sqft |
Source: Public Record Report a problem | ||
Public tax history
| Year | Property taxes | Tax assessment |
|---|---|---|
| 2026 | -- | $1,706,750 +2% |
| 2025 | $20,616 +1.7% | $1,673,288 +2% |
| 2024 | $20,272 +2% | $1,640,480 +2% |
| 2023 | $19,881 +4.9% | $1,608,314 +2% |
| 2022 | $18,958 +1.3% | $1,576,779 +2% |
| 2021 | $18,706 -1% | $1,545,863 +1% |
| 2020 | $18,894 | $1,530,013 +5.6% |
| 2019 | $18,894 +10.6% | $1,449,114 +2% |
| 2018 | $17,090 | $1,420,700 +59% |
| 2017 | $17,090 +59.9% | $893,562 +1931.1% |
| 2016 | $10,687 | $43,994 |
Find assessor info on the county website
Monthly payment
Est. payment
Payment breakdown
Explore the cost of this home by adjusting the details. Changes won't be saved.Climate risks
Neighborhood: Porter Ranch
- $2,619,8005 bd6 ba5.4k sqft20245 Jubilee Way, Northridge, CA 91326Off Market
- $2,370,0005 bd6 ba4.5k sqft20235 Jubilee Way, Porter Ranch, CA 91326Sold
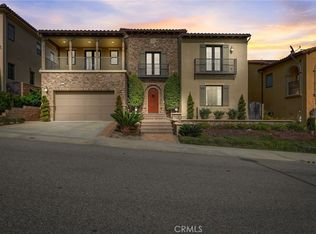
- $2,404,8005 bd6 ba4.8k sqft20257 W Jubilee Way, Porter Ranch, CA 91326Off Market
- $2,841,1005 bd6 ba5.1k sqft20246 W Jubilee Way, Porter Ranch, CA 91326Off Market
Similar homes
- $2,299,0005 bd6 ba4.2k sqft12035 Ricasoli Way, Northridge, CA 91326For Sale
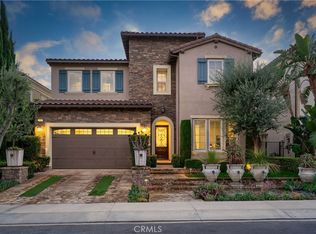 MLS ID #SR26215580, Elizabeth Miller-Kaseno, Compass. CRMLS
- $1,999,9505 bd6 ba3.9k sqft11978 Ricasoli Way, Northridge, CA 91326For Sale
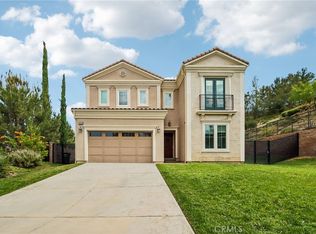 MLS ID #SR26216568, Gary Keshishyan, Pinnacle Estate Properties. CRMLS
- $2,649,0004 bd4 ba3.7k sqft4815 Brewster Dr, Tarzana, CA 91356For Sale
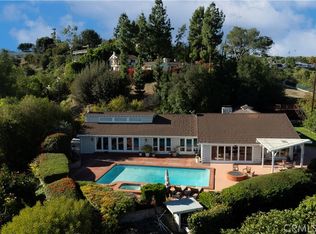 MLS ID #SR26225930, Dayna Campbell, Berkshire Hathaway HomeServices California Properties. CRMLS
- $1,849,0004 bd5 ba3.3k sqft20371 Via Botticelli, Porter Ranch, CA 91326For Sale
 MLS ID #SR26204166, David Proctor, Pinnacle Estate Properties. CRMLS
