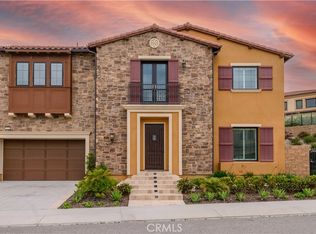
Located within the prestigious guard-gated Westcliffe community in Porter Ranch, this custom Mediterranean estate blends timeless architecture with elevated modern living. A dramatic dual staircase entry and soaring ceilings create an impressive arrival, while thoughtfully designed interiors offer over 5,000 square feet of refined comfort and functionality. The residence features five spacious ensuite bedrooms and six bathrooms, including a luxurious primary suite complete with two walk-in closets and a private sitting area, the perfect retreat for reading, relaxing, or unwinding with your favorite late-night show. Designed for both everyday living and grand-scale entertaining, the home offers a chef's kitchen with generous prep and gathering space, formal and casual living areas, and an upstairs family room ideally suited for a private home theater, media lounge, or game room. Step outside to a true resort-style backyard oasis curated for year-round enjoyment. Highlights include a sparkling pool and spa, a tranquil water feature, an outdoor kitchen, a fire pit lounge, and dual outdoor televisions, creating the ultimate indoor-outdoor lifestyle experience. Residents of Porter Ranch enjoy convenient access to major freeways, premier shopping, dining, and entertainment at The Vineyards at Porter Ranch, along with nearby parks, hiking trails, and highly regarded schools.
Copyright The MLS. All rights reserved. Information is deemed reliable but not guaranteed.
House for rent
$14,000/moFees may apply
20234 Jubilee Way, Porter Ranch, CA 91326
5beds
5,471sqft
Price may not include required fees and charges. Learn more|
Singlefamily
Available now
Air conditioner, central air
In unit laundry
5 Attached garage spaces parking
Central
What's special
Sparkling pool and spaCustom mediterranean estateTranquil water featureFive spacious ensuite bedroomsPrivate sitting areaLuxurious primary suiteUpstairs family room
- 73 days |
- -- |
- -- |
Zillow last checked:
Listing updated:
Travel times

Let’s turn your rent into credit progress
Build credit history with every on-time payment and get credit for the payment you’re already making.
Facts & features
Interior
Bedrooms & bathrooms
- Bedrooms: 5
- Bathrooms: 6
- Full bathrooms: 6
Rooms
- Room types: Breakfast Bar, Dining Area, Living Room, Pantry, Patio Covered, Walk In Closet
Heating
- Central
Cooling
- Air Conditioner, Central Air
Appliances
- Included: Barbeque, Dishwasher, Dryer, Exhaust Fan, Freezer, Garbage Disposal, Ice Maker, Microwave Oven, Range Oven, Refrigerator, Washer
- Laundry: In Unit, Inside, Laundry Area, Laundry Room
Features
- Bar, Breakfast Bar, Built-Ins, Exhaust Fan, Pantry
- Flooring: Mixed, Tile
- Has fireplace: Yes
Interior area
- Total interior livable area: 5,471 sqft
Property
Parking
- Total spaces: 5
- Parking features: Attached, Driveway, Garage, Open, Private
- Has attached garage: Yes
- Has uncovered spaces: Yes
- Details: Contact manager
Features
- Patio & porch: Covered, Patio
- Exterior features: Barbecue
- Has private pool: Yes
- Pool features: Filtered, Heated, In Ground, Pool
- Has view: Yes
- View description: City Lights, Hills
Lot
- Features: Private
Details
- Additional structures: Garage(s)
- Parcel number: 2701087022
Construction
Type & style
- Home type: SingleFamily
- Property subtype: SingleFamily
Condition
- Year built: 2018
Community & HOA
Community
- Features: Gated
- Security: Gated Community
HOA
- Amenities included: Gated, Parking, Pool
Location
- Region: Porter Ranch
Financial & listing details
- Lease term: 1+Year
Price history
| Date | Event | Price |
|---|---|---|
| 5/26/2026 | Listed for rent | $14,000$3/sqft |
Source: | ||
| 3/28/2019 | Sold | $1,574,000$288/sqft |
Source: Public Record Report a problem | ||
Neighborhood: Porter Ranch
Nearby schools
GreatSchools rating
- 10/10Porter Ranch Community SchoolGrades: K-8Distance: 0.8 mi
- 5/10Chatsworth Charter High SchoolGrades: 9-12Distance: 2.2 mi