Gorgeous Contemporary Home with ebony wood Dual Stairs - This extraordinary home is from the esteemed Palisades Collection in Porter Ranch exclusive Westcliffe community. Experience the glamour of SoCal living with a wrap around backyard featuring a basketball court and swimming pool. This beautiful, sophisticated open floor plan home has two floors with 5,492 sq ft, 5 Bedrooms, 5 bathrooms, a spacious loft, movie room and office. Once you enter through the oversized front door, you're met by a stunning chandelier, designer wall paper through out and two beautifully designed custom staircases on each side of the foyer leading up to the primary and guest bedrooms. The great room, adorned with 10 feet stackable doors, a double-height ceiling, and huge double pane windows through out. Prepare to be inspired in the striking gourmet Chef's kitchen, which features oversized quartz countertops and tile backsplash, an expansive eat-in center island, top-of-the-line Wolf and SubZero appliances, a walk-in pantry, drop zone from the garage and stunning herringbone tile floors. Lots of natural light with expansive glass doors and windows, beautiful color scheme. The huge primary/master bedroom includes a retreat (great for an office or sitting area), his and hers separate closets, an exceptional ensuite bathroom with spa enhancements and linen close. Generous 2nd floor bonus room and 2 junior primary suites with private bathrooms. TWO private balconies on the second level with full city and mountain views. The outdoor area features a gas fireplace, built-in BBQ, basketball court and pool. This spectacular home is situated very high up in Porter Ranch Hills, on an oversized flat lot, in the very exclusive and highly sought-after guard gated community of Westcliffe. This community is private and affluent, boasting newly built, opulent estates, behind a guarded gate entrance. SOLAR OWNED!! Conveniently located near the new "Vineyards" shopping complex, with an AMC luxury cinema, Whole Foods, Nordstrom's Rack, award winning schools and close to the 118 freeway. Home also feature: elegant custom drapery, window shades, solar, storage cabinets in garage, security cameras & more!! MUST SEE NOW! Make sure to check out the Virtual Walk through of this lovely home!
Sold for $2,100,000
$2,100,000
20229 Jubilee Way, Northridge, CA 91326
5beds
5,492sqft
Residential, Single Family Residence
Built in 2017
10,663 Square Feet Lot
$2,088,200 Zestimate®
$382/sqft
$13,587 Estimated rent
Home value
$2,088,200
$1.88M - $2.32M
$13,587/mo
Zestimate® history
Owner options
List your home for rent
$13,587/mo
Rent Zestimate®
Find your next renter with Zillow Rental Manager. Plus, with online applications, you can quickly screen prospective tenants – for free.
$13,587/mo
Rent Zestimate®
Refinance and save
$13,659/mo
Est. payment
Refinancing to a lower rate could help reduce your monthly payments and save thousands over the life of the loan.
$13,659/mo
Est. payment
Explore your selling options
Work with a Zillow partner agent
Leverage their expertise and Zillow's premium Showcase listings to get your home seen by more buyers.
Get startedList with your own agent
Get your home in front of millions of buyers by listing it on Zillow.
Learn how to do itSell it yourself
Take full control of how buyers see your home on Zillow by listing For Sale by Owner (FSBO).
List your homeWhat's special
Swimming poolBasketball courtGas fireplaceCustom staircasesPrivate balconiesHerringbone tile floorsDouble-height ceiling
Zillow last checked:
Listing updated:
Listed by:
Shanti Hoffman DRE # 02048747 323-301-6531,
Pinnacle Estate Properties - N 818-993-7370
Bought with:
Shanti Hoffman, DRE # 02048747
Pinnacle Estate Properties - N
Source: CLAW,MLS#: 24-445935
Facts & features
Interior
Bedrooms & bathrooms
- Bedrooms: 5
- Bathrooms: 5
- Full bathrooms: 5
Rooms
- Room types: Walk-In Pantry, Dining Area, Living Room, Retreat, Entry, Bonus Room, Breakfast Area, Pantry, Media Room
Heating
- Central
Cooling
- Central Air
Appliances
- Included: Disposal, Refrigerator, Dishwasher, Range/Oven, Washer, Dryer, Microwave
- Laundry: Upper Level, Laundry Room
Features
- Flooring: Tile, Wood, Carpet
- Has fireplace: Yes
- Fireplace features: Gas, Patio
Interior area
- Total structure area: 5,492
- Total interior livable area: 5,492 sqft
Property
Parking
- Total spaces: 4
- Parking features: Garage - 3 Car, Driveway
- Has garage: Yes
- Has uncovered spaces: Yes
Features
- Levels: Two
- Stories: 2
- Pool features: Heated, In Ground, Permits
- Spa features: Permits, Heated, In Ground
- Has view: Yes
- View description: Pool
- Has water view: Yes
Lot
- Size: 10,663 Square Feet
Details
- Additional structures: None
- Parcel number: 2701087032
- Zoning: LARE
- Special conditions: Standard
Construction
Type & style
- Home type: SingleFamily
- Architectural style: Contemporary
- Property subtype: Residential, Single Family Residence
Condition
- Year built: 2017
Utilities & green energy
Green energy
- Energy generation: Solar
Community & HOA
Community
- Security: Alarm System
HOA
- Has HOA: Yes
- HOA fee: $347 monthly
- Second HOA fee: $45 monthly
Location
- Region: Northridge
Financial & listing details
- Price per square foot: $382/sqft
- Tax assessed value: $1,846,377
- Annual tax amount: $22,727
- Date on market: 9/27/2024
Price history
| Date | Event | Price |
|---|---|---|
| 1/10/2025 | Sold | $2,100,000-12.3%$382/sqft |
Source:  CLAW #24-445935 Report a problem CLAW #24-445935 Report a problem | ||
| 12/4/2024 | Pending sale | $2,395,000$436/sqft |
Source: CLAW #24-445935 Report a problem | ||
| 10/20/2024 | Price change | $2,395,000-7.7%$436/sqft |
Source: CLAW #24-445935 Report a problem | ||
| 9/27/2024 | Listed for sale | $2,595,000$473/sqft |
Source: CLAW #24-445935 Report a problem | ||
| 7/16/2024 | Listing removed | -- |
Source: CLAW #24-415103 Report a problem | ||
| 7/14/2024 | Listed for sale | $2,595,000-16.3%$473/sqft |
Source: CLAW #24-415103 Report a problem | ||
| 11/9/2022 | Listing removed | -- |
Source: Zillow Rental Network_1 Report a problem | ||
| 11/8/2022 | Listing removed | -- |
Source: CLAW #22-181215 Report a problem | ||
| 10/1/2022 | Listed for rent | $13,500$2/sqft |
Source: Zillow Rental Network_1 #22-204661 Report a problem | ||
| 9/15/2022 | Price change | $3,099,000-6.1%$564/sqft |
Source: CLAW #22-181215 Report a problem | ||
| 8/20/2022 | Price change | $3,299,000-2.9%$601/sqft |
Source: CLAW #22-181215 Report a problem | ||
| 7/21/2022 | Listed for sale | $3,399,000+117%$619/sqft |
Source: CLAW #22-181215 Report a problem | ||
| 4/20/2018 | Sold | $1,566,000$285/sqft |
Source: Public Record Report a problem | ||
Public tax history
| Year | Property taxes | Tax assessment |
|---|---|---|
| 2025 | $22,727 +2.3% | $1,846,377 +2% |
| 2024 | $22,213 +2% | $1,810,175 +2% |
| 2023 | $21,782 +4.9% | $1,774,683 +2% |
| 2022 | $20,765 +1.3% | $1,739,886 +5.7% |
| 2021 | $20,491 +2.5% | $1,645,828 +1% |
| 2020 | $19,987 | $1,628,953 +2% |
| 2019 | $19,987 +2600% | $1,597,014 +2578.2% |
| 2018 | $740 | $59,631 +2% |
| 2017 | $740 +2.7% | $58,462 +32.9% |
| 2016 | $721 | $43,994 |
Find assessor info on the county website
Neighborhood: Porter Ranch
Nearby homes
- $2,370,0005 bd6 ba4.5k sqft20235 Jubilee Way, Porter Ranch, CA 91326Sold
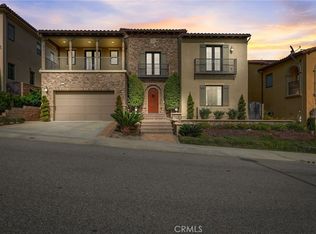
- $2,468,5005 bd6 ba5.2k sqft20225 W Jubilee Way, Porter Ranch, CA 91326Off Market
- $2,622,1004 bd5 ba5.4k sqft20239 W Jubilee Way, Porter Ranch, CA 91326Off Market
- $2,813,6005 bd6 ba4.8k sqft11523 Manchester Way, Northridge, CA 91326Off Market
- $3,039,9005 bd6 ba5.8k sqft20226 Jubilee Way, Northridge, CA 91326Off Market
- $2,800,4005 bd6 ba4.8k sqft11510 N Manchester Way, Porter Ranch, CA 91326Off Market
- $14,0005 bd6 ba5.4k sqft20234 Jubilee Way, Porter Ranch, CA 91326For Rent
- $2,900,0005 bd6 ba5k sqft20162 W Cromwell Way, Porter Ranch, CA 91326Sold
Nearby schools
GreatSchools rating
- 10/10Porter Ranch Community SchoolGrades: K-8Distance: 0.8 mi
- 5/10Chatsworth Charter High SchoolGrades: 9-12Distance: 2.2 mi
Get a cash offer in 3 minutes
Find out how much your home could sell for in as little as 3 minutes with a no-obligation cash offer.
Estimated market value
$2,088,200
Get a cash offer in 3 minutes
Find out how much your home could sell for in as little as 3 minutes with a no-obligation cash offer.
Estimated market value
$2,088,200
- California
- Los Angeles County
- Los Angeles
- 91326
- Porter Ranch
- 20229 Jubilee Way
Nearby cities
Nearby neighborhoods
Nearby zip codes
Other Los Angeles Topics
