Welcome to an extraordinary estate in prestigious Cagney Ranch, one of Granada Hills’ premier residential enclaves. Built in 2007 and offering more than 6,533 square feet of luxurious living space, this exceptional residence is the largest of the Cagney Ranch estates, combining impressive scale, quality craftsmanship, resort-style amenities, and breathtaking unobstructed city, valley, and mountain views.
Set on an approximately 24,627-square-foot lot, this spectacular five-bedroom, six-bathroom residence was designed for both grand entertaining and comfortable everyday living. Rich architectural details include elegant travertine flooring, plantation shutters, custom cabinetry, extensive crown molding, and four fireplaces, including a wood-burning fireplace.
The thoughtfully designed floor plan features a grand center-island kitchen with high-end appliances, formal dining room, wet bar, expansive living room, and spacious family room. Two luxurious primary suites offer exceptional flexibility and privacy—one upstairs and a second downstairs, ideal for guests, extended family, or multigenerational living.
Upstairs, a spacious lounge with private balcony is perfect as a media or game room while showcasing panoramic views. The primary upstairs suite is a retreat featuring a spa-inspired bath, dual walk-in closets, custom built-ins, and a private balcony with dramatic city and mountain views. Every bedroom is generously appointed with en-suite bathroom access and custom-designed closets. A large downstairs laundry room adds everyday convenience. Outside, the resort-style backyard features a sparkling pool and spa with cascading waterfall, full-size sport court, large grassy area, covered patio, and outdoor BBQ area—perfect for entertaining or relaxed Southern California living. A massive side yard provides additional parking and room for recreational vehicles, a play area, or other outdoor uses. Additional highlights include paid-off owned solar panels, a dedicated EV charging outlet, RV and boat parking, and an oversized three-car garage with abundant storage. Ideally located near highly regarded schools, including Granada Hills Charter High School, plus shopping, dining, parks, and The Vineyards at Porter Ranch, this remarkable estate offers an exceptional combination of luxury, privacy, space, views, and resort-style living. A rare opportunity to own one of Granada Hills’ most impressive estate properties in the prestigious Cagney Ranch community.
For sale
Listed by: Pinnacle Estate Properties • John Mazziotta • John@JohnMazz.com
Price cut: $215K (9/16)
$2,685,000
12436 Longacre Ave, Granada Hills, CA 91344
5beds
6,533sqft
Single Family Residence
Built in 2007
0.57 Acres Lot
$2,556,500 Zestimate®
$411/sqft
$310/mo HOA
What's special
- 75 days
- 612
- 51
Zillow last checked:
Listing updated:
Listed by:
John Mazziotta DRE #01246278 John@JohnMazz.com,
Pinnacle Estate Properties
Source: CRMLS,MLS#: SR26187517 Originating MLS: California Regional MLS
Facts & features
Interior
Bedrooms & bathrooms
- Bedrooms: 5
- Bathrooms: 6
- Full bathrooms: 6
- Main level bathrooms: 2
- Main level bedrooms: 1
Rooms
- Room types: Bonus Room, Bedroom, Family Room, Kitchen, Laundry, Library, Living Room, Primary Bedroom, Other, Pantry, Dining Room
Bedroom
- Features: Bedroom on Main Level
Bathroom
- Features: Bathtub, Dual Sinks, Separate Shower, Upgraded, Vanity, Walk-In Shower
Family room
- Features: Separate Family Room
Kitchen
- Features: Butler's Pantry, Kitchen Island, Pots & Pan Drawers, Stone Counters, Remodeled, Updated Kitchen
Other
- Features: Walk-In Closet(s)
Pantry
- Features: Walk-In Pantry
Heating
- Central
Cooling
- Central Air
Appliances
- Included: Double Oven, Dishwasher, Disposal, Microwave
- Laundry: Inside, Laundry Room
Features
- Wet Bar, Breakfast Bar, Separate/Formal Dining Room, High Ceilings, Multiple Staircases, Open Floorplan, Recessed Lighting, Bedroom on Main Level, Primary Suite, Walk-In Pantry, Walk-In Closet(s)
- Doors: Double Door Entry, Sliding Doors
- Windows: Double Pane Windows
- Has fireplace: Yes
- Fireplace features: Family Room, Library, Living Room, Primary Bedroom
- Common walls with other units/homes: No Common Walls
Interior area
- Total interior livable area: 6,533 sqft
Video & virtual tour
Property
Parking
- Total spaces: 3
- Parking features: Door-Multi, Direct Access, Driveway, Garage Faces Front, Garage, RV Gated
- Attached garage spaces: 3
Features
- Levels: Two
- Stories: 2
- Entry location: Front
- Patio & porch: Covered, Porch, Terrace
- Has private pool: Yes
- Pool features: Heated, In Ground, Private
- Has spa: Yes
- Spa features: Heated, In Ground, Private
- Has view: Yes
- View description: City Lights, Mountain(s), Valley
Lot
- Size: 0.57 Acres
- Features: Back Yard, Cul-De-Sac, Front Yard, Lawn, Sprinkler System
Details
- Parcel number: 2601075061
- Special conditions: Standard
Construction
Type & style
- Home type: SingleFamily
- Property subtype: Single Family Residence
Materials
- Roof: Tile
Condition
- Updated/Remodeled,Turnkey
- New construction: No
- Year built: 2007
Utilities & green energy
- Sewer: Public Sewer
- Water: Public
Community & HOA
Community
- Features: Curbs, Suburban, Sidewalks, Valley
HOA
- Has HOA: Yes
- Amenities included: Horse Trail(s), Trail(s)
- HOA fee: $310 monthly
- HOA name: Cagney Ranch Estates
- HOA phone: 818-907-6622
Location
- Region: Granada Hills
Financial & listing details
- Price per square foot: $411/sqft
- Tax assessed value: $2,362,000
- Date on market: 8/27/2026
- Cumulative days on market: 75 days
- Listing terms: Cash,Conventional
Estimated market value
$2,556,500
$2.43M - $2.68M
$9,949/mo
Price history
| Date | Event | Price |
|---|---|---|
| 9/16/2026 | Price change | $2,685,000-7.4%$411/sqft |
Source:  CRMLS #SR26187517 Report a problem | ||
| 8/27/2026 | Listed for sale | $2,900,000+61.2%$444/sqft |
Source: CRMLS #SR26187517 Report a problem | ||
| 7/5/2016 | Listing removed | $1,799,000$275/sqft |
Source: Pinnacle Estate Properties, I #SR15185080_CRISNET Report a problem | ||
| 7/1/2016 | Listed for sale | $1,799,000$275/sqft |
Source: Pinnacle Estate Properties, I #SR15185080_CRISNET Report a problem | ||
| 5/31/2016 | Listing removed | $1,799,000$275/sqft |
Source: Pinnacle Estate Properties, I #SR15185080_CRISNET Report a problem | ||
| 11/23/2015 | Price change | $1,799,000-2.7%$275/sqft |
Source: Pinnacle Estate Properties, I #SR15185080 Report a problem | ||
| 11/8/2015 | Price change | $1,849,000-2.6%$283/sqft |
Source: Pinnacle Estate Properties, I #SR15185080 Report a problem | ||
| 8/21/2015 | Listed for sale | $1,899,000-5.1%$291/sqft |
Source: Pinnacle Estate Properties, I #SR15185080 Report a problem | ||
| 7/2/2007 | Sold | $2,000,000$306/sqft |
Source: Public Record Report a problem | ||
Public tax history
| Year | Property taxes | Tax assessment |
|---|---|---|
| 2026 | -- | $2,362,000 |
| 2025 | $29,252 -0.8% | $2,362,000 |
| 2024 | $29,489 +0% | $2,362,000 |
| 2023 | $29,477 +9.6% | $2,362,000 +6.8% |
| 2022 | $26,895 +14.5% | $2,211,000 +15.9% |
| 2021 | $23,483 +0.4% | $1,907,000 +2.5% |
| 2020 | $23,383 | $1,860,000 |
| 2019 | $23,383 +2.1% | $1,860,000 |
| 2018 | $22,909 | $1,860,000 +8.1% |
| 2017 | $22,909 +8.2% | $1,720,000 -14% |
| 2016 | $21,176 -13.2% | $2,000,000 +25.9% |
| 2015 | $24,393 +32.5% | $1,589,000 +8.6% |
| 2014 | $18,403 | $1,463,000 +9.2% |
| 2012 | -- | $1,339,200 +15.6% |
| 2011 | -- | $1,158,000 -7% |
| 2010 | -- | $1,245,000 -13.8% |
| 2009 | -- | $1,443,800 -15.1% |
| 2008 | -- | $1,699,900 +268.4% |
| 2007 | -- | $461,404 +74% |
| 2006 | -- | $265,200 |
| 2005 | -- | $265,200 |
Find assessor info on the county website
Monthly payment
Est. payment
Payment breakdown
Explore the cost of this home by adjusting the details. Changes won't be saved.Climate risks
Neighborhood: Granada Hills
Nearby schools
Schools provided by the listing agent
- Elementary: El Oro
- Middle: Frost
- High: Granada Hills Charter
Source: CRMLS. This data may not be complete. We recommend contacting the local school district to confirm school assignments for this home.
- $2,201,2004 bd5 ba4.9k sqft12448 Longacre Ave, Granada Hills, CA 91344Off Market

- $2,061,2005 bd5 ba4.9k sqft12422 Longacre Ave, Granada Hills, CA 91344Off Market
- $2,607,1005 bd6 ba5.6k sqft12410 Longacre Ave, Granada Hills, CA 91344Off Market

- $2,575,0005 bd6 ba5.6k sqft12458 Longacre Ave, Granada Hills, CA 91344Sold

Similar homes
- $2,800,0005 bd6 ba4.5k sqft11528 Jenny Ln, Granada Hills, CA 91344For Sale
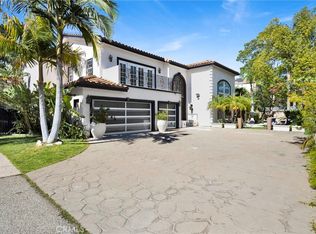 MLS ID #SR26148751, Garo Terzian, Keller Williams Antelope Valley. CRMLS
- $2,649,0005 bd5 ba5.4k sqft20239 W Jubilee Way, Porter Ranch, CA 91326For Sale
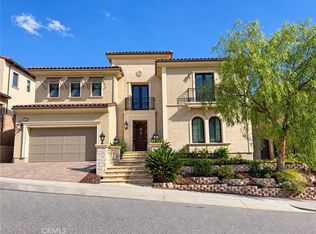 MLS ID #SR26221930, Roxanne Cabrera, HomeBased Realty. CRMLS
- $2,688,8885 bd5 ba7.4k sqft17912 Parthenia St, Northridge, CA 91325For Sale
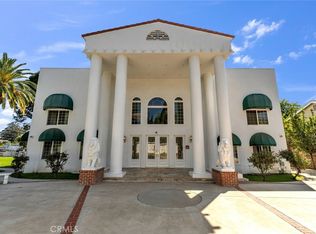 MLS ID #SR26209552, Suzanne Ayzoukian-Melkonian, Keller Williams Luxury. CRMLS
- $1,799,0004 bd4 ba3.3k sqft12504 Nedra Dr, Granada Hills, CA 91344For Sale
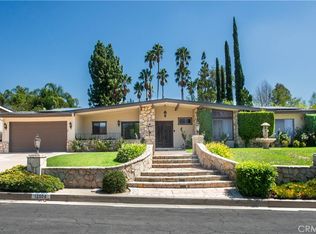 MLS ID #SR26203375, Diana Hagopian, Pinnacle Estate Properties. CRMLS
