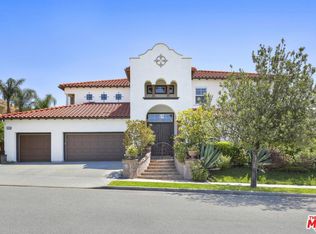
Perched above Granada Hills to capture sweeping, unobstructed mountain views, this 2007 custom estate delivers the kind of scale, craftsmanship, and resort-caliber amenities rarely found in one home. Offering approximately 5,564 sq. ft. on an approximately 22,081 sq. ft. lot, this showpiece features 5 bedrooms, 5.5 baths, a private in-home elevator, and a dedicated office (not included in bedroom count)—built for elevated everyday living and unforgettable entertaining.
Step inside to rich architectural detail: travertine floors, plantation shutters, bespoke cabinetry, custom crown molding, and three fireplaces (including wood-burning for warmth and ambiance). The home is an entertainer’s dream with a striking built-in aquarium, wet bar, surround sound, intercom, custom entertainment centers, and a spacious upper-level lounge with balcony—perfect as a media/game room while soaking in the panoramic backdrop.
The chef’s kitchen is outfitted with premium Wolf appliances, including a 6-burner stove with grill, pot filler, food warmer, oversized refrigerator, and two Asko dishwashers. All bedrooms are en-suite and enhanced by designer custom closets. The primary suite is a true retreat with heated floors, spa-inspired bath, cedar-lined closets, built-ins, and a private balcony where the views steal the show day and night. A downstairs en-suite bedroom offers ideal flexibility for guests or multigenerational living, plus a large downstairs laundry room.
Outside, escape to your private resort-style yard featuring a sparkling pool and spa with cascading waterfalls, outdoor BBQ area and fireplace, and a large retractable awning for shaded comfort—all framed by dramatic mountain scenery. Additional highlights include fruit trees, RV/boat parking, an oversized 3-car garage with extensive storage and custom cabinetry, whole-home generator, and solar panels. Close to great schools including Granada Hills Charter High School, and convenient to The Vineyards and more.
Sold for $2,565,000
Listed by: Rodeo Realty • Sana Saleh • Contact: 818-324-8062
Bought with: Rodeo Realty
$2,565,000
12468 Longacre Ave, Granada Hills, CA 91344
5beds
5,664sqft
Single Family Residence
Built in 2007
0.51 Acres Lot
$2,521,800 Zestimate®
$453/sqft
$9,320 Estimated rent
Home value
$2,521,800
$2.29M - $2.77M
$9,320/mo
Zestimate® history
Owner options
List your home for rent
$9,320/mo
Rent Zestimate®
Find your next renter with Zillow Rental Manager. Plus, with online applications, you can quickly screen prospective tenants – for free.
$9,320/mo
Rent Zestimate®
Refinance and save
$17,876/mo
Est. payment
Refinancing to a lower rate could help reduce your monthly payments and save thousands over the life of the loan.
$17,876/mo
Est. payment
Explore your selling options
Work with a Zillow partner agent
Leverage their expertise and Zillow's premium Showcase listings to get your home seen by more buyers.
Get startedList with your own agent
Get your home in front of millions of buyers by listing it on Zillow.
Learn how to do itSell it yourself
Take full control of how buyers see your home on Zillow by listing For Sale by Owner (FSBO).
List your homeWhat's special
Zillow last checked:
Listing updated:
Listed by:
Sana Saleh DRE #01975947 818-324-8062,
Rodeo Realty
Bought with:
Sana Saleh, DRE #01975947
Rodeo Realty
Source: CRMLS,MLS#: SR26013694 Originating MLS: California Regional MLS
Originating MLS: California Regional MLSFacts & features
Interior
Bedrooms & bathrooms
- Bedrooms: 5
- Bathrooms: 6
- Full bathrooms: 5
- 1/2 bathrooms: 1
- Main level bathrooms: 1
- Main level bedrooms: 1
Rooms
- Room types: Bathroom, Bonus Room, Bedroom, Entry/Foyer, Family Room, Foyer, Game Room, Guest Quarters, Great Room, Kitchen, Laundry, Library, Loft, Living Room, Primary Bathroom, Primary Bedroom, Media Room, Office, Other, Pantry, Workshop
Primary bedroom
- Features: Primary Suite
Bedroom
- Features: Bedroom on Main Level
Bathroom
- Features: Bathtub, Dual Sinks, Enclosed Toilet, Full Bath on Main Level, Granite Counters, Hollywood Bath, Heated Floor, Linen Closet, Soaking Tub, Separate Shower
Kitchen
- Features: Butler's Pantry, Granite Counters, Kitchen Island, Kitchen/Family Room Combo, Pots & Pan Drawers, Walk-In Pantry
Heating
- Central
Cooling
- Central Air
Appliances
- Included: 6 Burner Stove, Built-In Range, Barbecue, Double Oven, Dishwasher, Disposal, Gas Oven, Gas Water Heater, Ice Maker, Microwave, Refrigerator, Warming Drawer
- Laundry: Electric Dryer Hookup, Gas Dryer Hookup, Inside, Laundry Room
Features
- Wet Bar, Breakfast Bar, Built-in Features, Balcony, Ceiling Fan(s), Crown Molding, Separate/Formal Dining Room, Eat-in Kitchen, Elevator, Granite Counters, High Ceilings, Intercom, In-Law Floorplan, Multiple Staircases, Open Floorplan, Pantry, Partially Furnished, Recessed Lighting, Storage, Smart Home, Tandem
- Flooring: Tile
- Windows: Shutters
- Has fireplace: Yes
- Fireplace features: Family Room, Living Room, Primary Bedroom
- Common walls with other units/homes: No Common Walls
Interior area
- Total interior livable area: 5,664 sqft
Property
Parking
- Total spaces: 3
- Parking features: Boat, Concrete, Door-Multi, Direct Access, Driveway, Garage Faces Front, Garage, RV Access/Parking, Tandem
- Attached garage spaces: 3
Accessibility
- Accessibility features: Safe Emergency Egress from Home, Parking
Features
- Levels: Two
- Stories: 2
- Entry location: 1
- Patio & porch: Concrete, Open, Patio
- Exterior features: Awning(s), Barbecue, Boat Slip
- Has private pool: Yes
- Pool features: Gas Heat, Heated, In Ground, Pool Cover, Permits, Private, Waterfall
- Has spa: Yes
- Spa features: Heated, Private
- Fencing: Brick,Wrought Iron
- Has view: Yes
- View description: Mountain(s), Pool
Lot
- Size: 0.51 Acres
- Features: 0-1 Unit/Acre, Front Yard, Near Park, Sprinkler System, Walkstreet, Yard
Details
- Additional structures: Storage
- Parcel number: 2601075058
- Special conditions: Standard,Trust
- Other equipment: Intercom
- Horse amenities: Riding Trail
Construction
Type & style
- Home type: SingleFamily
- Architectural style: Traditional
- Property subtype: Single Family Residence
Materials
- Stucco
Condition
- Turnkey
- New construction: No
- Year built: 2007
Utilities & green energy
- Sewer: Public Sewer
- Water: Public
- Utilities for property: Cable Available, Electricity Available, Phone Available, Sewer Available, Sewer Connected, Water Available, Water Connected
Community & HOA
Community
- Features: Biking, Curbs, Dog Park, Golf, Gutter(s), Hiking, Horse Trails, Mountainous, Storm Drain(s), Street Lights, Sidewalks, Park
- Security: Carbon Monoxide Detector(s), Smoke Detector(s)
HOA
- Has HOA: Yes
- Amenities included: Call for Rules
- HOA fee: $310 monthly
- HOA name: Cagney Ranch Estates
- HOA phone: 818-907-6622
Location
- Region: Granada Hills
Financial & listing details
- Price per square foot: $453/sqft
- Tax assessed value: $2,040,787
- Date on market: 1/26/2026
- Cumulative days on market: 53 days
- Listing terms: Cash,Cash to New Loan,Conventional
- Road surface type: Paved
Price history
| Date | Event | Price |
|---|---|---|
| 4/24/2026 | Sold | $2,565,000-1.3%$453/sqft |
Source:  CRMLS #SR26013694 Report a problem CRMLS #SR26013694 Report a problem | ||
| 4/1/2026 | Pending sale | $2,599,000$459/sqft |
Source: CRMLS #SR26013694 Report a problem | ||
| 3/23/2026 | Contingent | $2,599,000$459/sqft |
Source: CRMLS #SR26013694 Report a problem | ||
| 1/27/2026 | Listed for sale | $2,599,000+81.9%$459/sqft |
Source: CRMLS #SR26013694 Report a problem | ||
| 12/18/2006 | Sold | $1,429,000$252/sqft |
Source: Public Record Report a problem | ||
Public tax history
| Year | Property taxes | Tax assessment |
|---|---|---|
| 2026 | -- | $2,040,787 +2% |
| 2025 | $24,746 +1.1% | $2,000,772 +2% |
| 2024 | $24,465 +6.4% | $1,961,542 +6.6% |
| 2023 | $22,999 +4.9% | $1,840,201 +2% |
| 2022 | $21,935 +1.3% | $1,804,119 +2% |
| 2021 | $21,646 -1% | $1,768,746 +1% |
| 2020 | $21,860 | $1,750,611 +2% |
| 2019 | $21,860 +5.4% | $1,716,286 +2% |
| 2018 | $20,734 | $1,682,635 +2% |
| 2017 | $20,734 +2.2% | $1,649,643 +2% |
| 2016 | $20,283 +2.5% | $1,617,298 +16.1% |
| 2015 | $19,791 +22.1% | $1,393,000 +8.3% |
| 2014 | $16,204 | $1,286,000 +7.8% |
| 2012 | -- | $1,192,600 +22.4% |
| 2011 | -- | $974,000 |
| 2010 | -- | $974,000 -19.6% |
| 2009 | -- | $1,212,100 -16.8% |
| 2008 | -- | $1,457,580 +2% |
| 2007 | -- | $1,429,000 +438.8% |
| 2006 | -- | $265,200 |
| 2005 | -- | $265,200 |
Find assessor info on the county website
Neighborhood: Granada Hills
Nearby homes
- $2,532,7005 bd6 ba6.5k sqft12478 Longacre Ave, Granada Hills, CA 91344Off Market
- $2,575,0005 bd6 ba5.6k sqft12458 Longacre Ave, Granada Hills, CA 91344Sold

- $2,185,5004 bd5 ba4.9k sqft12448 Longacre Ave, Granada Hills, CA 91344Off Market

- $2,150,6005 bd5 ba4.9k sqft12500 Longacre Ave, Granada Hills, CA 91344Off Market
- $2,166,1005 bd5 ba4.9k sqft18548 Clydesdale Rd, Granada Hills, CA 91344Off Market
- $2,685,0005 bd6 ba6.5k sqft12436 Longacre Ave, Granada Hills, CA 91344For Sale
- $2,436,1005 bd5 ba5.6k sqft12510 Longacre Ave, Granada Hills, CA 91344Off Market
- $19,5005 bd4 ba5.6k sqft18527 Shetland Pl, Granada Hills, CA 91344Sold
Nearby schools
GreatSchools rating
- 7/10El Oro Way Charter For Enriched StudiesGrades: K-5Distance: 1.8 mi
- 9/10Robert Frost Middle SchoolGrades: 6-8Distance: 1.4 mi
- 7/10Valley Academy Of Arts And SciencesGrades: 9-12Distance: 3.2 mi
Schools provided by the listing agent
- Elementary: El Oro
- High: Granada Hills Charter
Source: CRMLS. This data may not be complete. We recommend contacting the local school district to confirm school assignments for this home.
Get a cash offer in 3 minutes
Find out how much your home could sell for in as little as 3 minutes with a no-obligation cash offer.
Estimated market value
$2,521,800
Get a cash offer in 3 minutes
Find out how much your home could sell for in as little as 3 minutes with a no-obligation cash offer.
Estimated market value
$2,521,800
- California
- Los Angeles County
- Los Angeles
- 91344
- Granada Hills
- 12468 Longacre Ave
