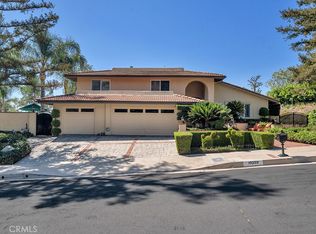
A rare opportunity in the prestigious 24-hour guard-gated Renaissance community of Porter Ranch! This impressive custom Shapell-built residence offers approximately 4,721 square feet on an approximately 11,000-square-foot lot, featuring 4 bedrooms, 6 baths, en-suite bedrooms, sweeping views and exceptional privacy.A dramatic entry with soaring ceilings introduces light-filled interiors, generously proportioned formal and informal living spaces, a spacious kitchen and an oversized primary suite with a luxurious en-suite bath and beautiful views.What truly sets this property apart is its location directly next to a permanent, non-buildable, fully grassed greenbelt ensuring no neighboring residence will ever be constructed on that side and creating an extraordinary sense of openness, separation and privacy. Designed for quintessential Southern California living, the private backyard features a sparkling pool and spa, built-in BBQ island, generous entertaining areas and impressive views.Additional highlights include a 3-car garage and the peace of mind of 24-hour guarded access. Combining Shapell quality, one of Renaissance's larger floor plans, sweeping views, privacy, security and a permanent greenbelt directly next door, this is a truly special Porter Ranch offering.
For sale
$1,995,000
20264 Via Galileo, Northridge, CA 91326
5beds
4,721sqft
Residential
Built in 2003
0.25 Acres Lot
$1,953,700 Zestimate®
$423/sqft
$340/mo HOA
What's special
- 18 days
- 1,401
- 93
Zillow last checked:
Listing updated:
Listed by:
Todd Bernstein DRE # 01816580 310-751-4229,
Coldwell Banker Realty 818-222-0023
Source: CLAW,MLS#: 26995943
Facts & features
Interior
Bedrooms & bathrooms
- Bedrooms: 5
- Bathrooms: 6
- Full bathrooms: 6
Rooms
- Room types: Bonus Room, Breakfast, Breakfast Area, Breakfast Bar, Den, Library, Living Room, Utility Room, Walk-In Closet, Walk-In Pantry, Patio Covered, Powder, Dressing Area, Dining Room
Bedroom
- Features: Dressing Area
Bathroom
- Features: Travertine, Double Vanity(s)
Kitchen
- Features: Gourmet Kitchen, Bar, Pantry
Heating
- Forced Air, Hot Water, Central
Cooling
- Air Conditioning, Central Air, Zoned
Appliances
- Included: Built-In Gas, Convection Oven, Gas Cooktop, Double Oven, Electric Cooking Appliances, Microwave, Oven, Self Cleaning Oven, Warming Drawer, Range Hood, Range, Dishwasher, Freezer, Disposal, Exhaust Fan, Ice Maker, Vented Exhaust Fan, Refrigerator, Range/Oven, Recirculated Exhaust Fan
- Laundry: Laundry Area, Laundry Room, Gas Or Electric Dryer Hookup
Features
- Built-in Features, Crown Molding, High Ceilings, Open Floorplan, Recessed Lighting, Ceiling Fan(s), Central Vacuum, Built-Ins, Breakfast Area, Breakfast Counter / Bar, Dining Area, Kitchen Island, Formal Dining Rm
- Flooring: Marble, Stone, Wood, Carpet
- Has fireplace: Yes
- Fireplace features: Decorative, Gas, Gas Starter, Living Room
Interior area
- Total structure area: 4,721
- Total interior livable area: 4,721 sqft
Property
Parking
- Parking features: Garage - 3 Car, Garage Is Attached, Direct Access, Driveway, Private Garage
- Has attached garage: Yes
- Has uncovered spaces: Yes
Features
- Levels: Two
- Has private pool: Yes
- Pool features: Filtered, Gunite, Heated And Filtered, Gas Heat, In Ground, Private
- Has spa: Yes
- Spa features: Gunite, Heated, Heated with Gas, Private, In Ground
- Has view: Yes
- View description: City Lights, Valley, City
Lot
- Size: 0.25 Acres
Details
- Additional structures: None
- Parcel number: 2701043007
- Zoning: LARE11
- Special conditions: Standard
Construction
Type & style
- Home type: SingleFamily
- Property subtype: Residential
Materials
- Hard Coat
Condition
- Year built: 2003
Details
- Builder model: Verona
- Builder name: Shapell Homes
Community & HOA
Community
- Security: 24 Hour Security, Secured Community, Fire Sprinkler System, Gated Community with Guard
- Subdivision: Sf Valley Management
HOA
- Has HOA: Yes
- Amenities included: Tennis Court(s), Gated Community Guard, Gated, Greenbelt/Park
- Services included: Security
- HOA fee: $340 monthly
Location
- Region: Northridge
Financial & listing details
- Price per square foot: $423/sqft
- Tax assessed value: $2,186,519
- Date on market: 10/8/2026
Estimated market value
$1,953,700
$1.86M - $2.05M
$10,370/mo
Price history
| Date | Event | Price |
|---|---|---|
| 10/8/2026 | Listed for sale | $1,995,000+24.7%$423/sqft |
Source:  CLAW #26995943 Report a problem | ||
| 5/23/2007 | Sold | $1,600,000+44.7%$339/sqft |
Source: Public Record Report a problem | ||
| 12/23/2003 | Sold | $1,106,000$234/sqft |
Source: Public Record Report a problem | ||
Public tax history
| Year | Property taxes | Tax assessment |
|---|---|---|
| 2026 | -- | $2,186,519 +2% |
| 2025 | $26,041 +1.2% | $2,143,647 +2% |
| 2024 | $25,732 +2% | $2,101,616 +2% |
| 2023 | $25,232 +4.9% | $2,060,409 +2% |
| 2022 | $24,056 +18.1% | $2,020,010 +19.3% |
| 2021 | $20,372 +7.3% | $1,693,000 +9.7% |
| 2020 | $18,986 | $1,543,000 +12.1% |
| 2019 | $18,986 +13% | $1,376,000 |
| 2018 | $16,795 | $1,376,000 |
| 2017 | $16,795 +0.3% | $1,376,000 |
| 2016 | $16,750 +0.5% | $1,376,000 |
| 2015 | $16,664 -2.2% | $1,376,000 |
| 2014 | $17,046 | $1,376,000 +32.8% |
| 2012 | -- | $1,036,000 -5% |
| 2011 | -- | $1,090,600 |
| 2010 | -- | $1,090,600 |
| 2009 | -- | $1,090,600 -33.2% |
| 2008 | -- | $1,632,000 +36% |
| 2007 | -- | $1,199,705 +2% |
| 2006 | -- | $1,176,182 |
| 2005 | -- | $1,176,182 +6.3% |
| 2004 | -- | $1,106,000 +5931.2% |
| 2003 | -- | $18,338 +2% |
| 2002 | -- | $17,979 +4% |
| 2000 | -- | $17,282 |
Find assessor info on the county website
Monthly payment
Est. payment
Payment breakdown
Explore the cost of this home by adjusting the details. Changes won't be saved.Climate risks
Neighborhood: Porter Ranch

Similar homes
- $1,849,0004 bd5 ba3.3k sqft20371 Via Botticelli, Porter Ranch, CA 91326For Sale
 MLS ID #SR26204166, David Proctor, Pinnacle Estate Properties. CRMLS
- $2,399,0005 bd6 ba4k sqft20779 W Liana Ct, Porter Ranch, CA 91326For Sale
 MLS ID #26866387, Ekaterina Nalbandova DRE # 01335102, Compass. CLAW
- $1,799,9504 bd4 ba3.1k sqft19300 Singing Hills Dr, Porter Ranch, CA 91326For Sale
 MLS ID #SR26204090, Matthew Wildstein, Rodeo Realty. CRMLS
- $2,450,0005 bd6 ba4k sqft20517 W Deer Grass Ct, Northridge, CA 91326New Construction
 MLS ID #26854295, Cassondra Flecksing DRE # 02208301, Compass. CLAW
