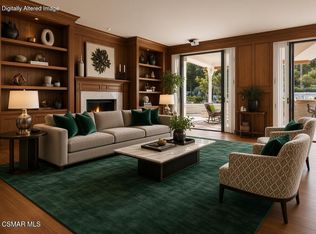
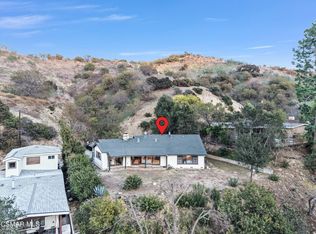
Welcome to an extraordinary retreat in the heart of prestigious Sherwood Forest, where timeless architectural charm, gracious living spaces, and resort-style amenities come together to create a truly exceptional place to call home. Nestled within one of Northridge's most treasured residential enclaves, this stunning 5 bedroom, 4.5 bath estate offers nearly 3,400 square feet of beautifully appointed living space, all set behind private gates with automatic openers and an impressive circular driveway. From the moment you arrive, there is an undeniable sense of warmth, sophistication, and privacy. Step inside and discover an inviting blend of classic craftsmanship and understated luxury. Rich hardwood flooring, elegant crown molding, beautiful wood-framed windows, Hunter wood blinds, and timeless French doors create an atmosphere of refined comfort throughout. The formal living room is a beautiful gathering space, anchored by a striking stone fireplace with a remodeled gas burner and decorative glass. French doors invite natural light inside while creating a seamless connection to the spectacular backyard. The expansive family room is equally captivating, featuring soaring ceilings, two generous skylights, a handsome brick fireplace with updated gas burner, and a charming sunken wet bar, perfect for everything from intimate evenings to memorable celebrations. At the heart of the home, the spacious kitchen combines style with function, showcasing granite countertops, beautiful oak and glass cabinetry, convenient pull-out storage, and a professional Viking range with griddle. An elegant formal dining room, enhanced by a distinctive Edison-style light fixture, provides the perfect setting for holiday gatherings and special occasions. One of this estate's most remarkable features is its exceptionally versatile floor plan, offering three generously appointed primary suites, including two conveniently located on the main level. Both downstairs suites feature private bathrooms and direct access to the backyard, providing wonderful flexibility for guests, extended family, or multigenerational living. Two additional bedrooms and a beautifully appointed bathroom complete the main level. Privately situated upstairs, the magnificent primary retreat feels like an escape of its own. Dramatic vaulted, open-beam ceilings create architectural interest, while a spacious walk-in closet and luxurious bath with soaking tub, separate shower, and dual-sink vanity offer everyday indulgence. Elegant French doors open to a private covered balcony overlooking the lush grounds, with a staircase leading directly to the backyard oasis. Imagine enjoying your morning coffee surrounded by greenery or unwinding in the evening overlooking your own peaceful sanctuary. Step outdoors and experience a backyard designed for the ultimate California lifestyle. Beautifully landscaped grounds, expansive grassy areas, and a covered patio create an enchanting setting for outdoor dining, entertaining, or simply enjoying the sunshine. At the center of it all is a gorgeous solar-heated swimming pool and spa, enhanced by refreshed Pebble-Tec finishes and beautiful tilework. Whether hosting an elegant summer gathering, relaxing poolside, or enjoying a quiet evening beneath the stars, this outdoor retreat was designed to be enjoyed year-round. Mature fruit-bearing trees, including plum, loquat, orange, and lime, add charm and character to the park-like setting. Beyond its beautiful interiors, the property offers an abundance of practical amenities, including newly painted interior spaces, dual air-conditioning systems, two 50-gallon water heaters, and a generously sized interior laundry and utility room. The fully drywalled three-car garage features attractive epoxy flooring, while wiring for a security system, surround sound, Wi-Fi, Cat-5/HDMI connectivity, and EV/RV power adds convenience and flexibility. More than a beautiful home, this is a place to create memories.
For sale
$1,850,000
18040 Rayen St, Northridge, CA 91325
5beds
3,395sqft
Single Family Residence
Built in 1961
0.38 Acres Lot
$1,784,900 Zestimate®
$545/sqft
$-- HOA
What's special
Distinctive edison-style light fixtureImpressive circular drivewayNewly painted interior spacesTwo generous skylightsSpacious walk-in closetExpansive family roomBeautifully landscaped grounds
- 4 days
- 777
- 85
Zillow last checked:
Listing updated:
Listed by:
Deborah Gates DRE #01458529 805-428-1100,
eXp Realty of Greater Los Angeles Inc.,
Kelly Brook Murray DRE #01991758 310-720-7010,
eXp Realty of Greater Los Angeles Inc.
Source: CSMAOR,MLS#: 226005187
Facts & features
Interior
Bedrooms & bathrooms
- Bedrooms: 5
- Bathrooms: 5
- Full bathrooms: 4
- 1/2 bathrooms: 1
Heating
- Central Furnace
Cooling
- Central Air
Appliances
- Included: Dishwasher, Disposal
- Laundry: Laundry Room, Inside, Laundry Area
Features
- Walk-In Closet(s), Formal Dining Room
- Flooring: Wood/Wood Like
- Doors: French Doors
- Has fireplace: Yes
- Fireplace features: Other, Family Room, Living Room, Gas
Interior area
- Total structure area: 3,395
- Total interior livable area: 3,395 sqft
Property
Parking
- Total spaces: 3
- Parking features: Private, Garage
- Garage spaces: 3
Features
- Levels: Two
- Stories: 2
- Entry location: Main Level
- Exterior features: Lawn
- Has private pool: Yes
- Pool features: Private
- Has spa: Yes
- Spa features: Private, In Ground
- Fencing: Fenced
- Has view: Yes
Lot
- Size: 0.38 Acres
Details
- Parcel number: 2768009003
- Special conditions: Standard
Construction
Type & style
- Home type: SingleFamily
- Property subtype: Single Family Residence
Condition
- Updated/Remodeled
- New construction: No
- Year built: 1961
Community & HOA
Community
- Subdivision: Not Applicable
HOA
- Has HOA: No
Location
- Region: Northridge
Financial & listing details
- Price per square foot: $545/sqft
- Tax assessed value: $1,336,943
- Date on market: 11/4/2026
- Cumulative days on market: 5 days
- Listing terms: Conventional,Cash
Estimated market value
$1,784,900
$1.70M - $1.87M
$6,627/mo
Price history
| Date | Event | Price |
|---|---|---|
| 11/4/2026 | Listed for sale | $1,850,000+57.4%$545/sqft |
Source:  CSMAOR #226005187 Report a problem | ||
| 7/9/2018 | Sold | $1,175,000-2%$346/sqft |
Source: Public Record Report a problem | ||
| 6/9/2018 | Pending sale | $1,199,000$353/sqft |
Source: Keller Williams Simi Valley #SR18023111 Report a problem | ||
| 5/12/2018 | Listed for sale | $1,199,000+84.7%$353/sqft |
Source: Keller Williams Simi Valley #SR18023111 Report a problem | ||
| 12/6/2010 | Sold | $649,000$191/sqft |
Source: Public Record Report a problem | ||
| 9/24/2010 | Price change | $649,000+1.6%$191/sqft |
Source: Villa Group Real Estate and Mortgage #10477951 Report a problem | ||
| 9/15/2010 | Listed for sale | $639,000+141.1%$188/sqft |
Source: Villa Group Real Estate and Mortgage #10477951 Report a problem | ||
| 6/28/1996 | Sold | $265,000-3.6%$78/sqft |
Source: Public Record Report a problem | ||
| 6/5/1995 | Sold | $275,000-21.4%$81/sqft |
Source: Public Record Report a problem | ||
| 4/11/1987 | Sold | $350,000$103/sqft |
Source: Agent Provided Report a problem | ||
Public tax history
| Year | Property taxes | Tax assessment |
|---|---|---|
| 2026 | -- | $1,336,943 +2% |
| 2025 | $16,178 +1.2% | $1,310,730 +2% |
| 2024 | $15,980 +2% | $1,285,030 +2% |
| 2023 | $15,674 +4.8% | $1,259,834 +2% |
| 2022 | $14,951 +1.3% | $1,235,132 +2% |
| 2021 | $14,760 -1% | $1,210,915 +1% |
| 2020 | $14,908 | $1,198,500 +2% |
| 2019 | $14,908 +63.9% | $1,175,000 +60.8% |
| 2018 | $9,094 | $730,757 +2% |
| 2017 | $9,094 +2.2% | $716,430 +2% |
| 2016 | $8,897 +2.6% | $702,383 +1.5% |
| 2015 | $8,670 +1% | $691,834 +2% |
| 2014 | $8,582 | $678,283 +2.5% |
| 2012 | -- | $661,980 +2% |
| 2011 | -- | $649,000 +90.3% |
| 2010 | -- | $341,041 -0.2% |
| 2009 | -- | $341,852 +2% |
| 2008 | -- | $335,150 +2% |
| 2007 | -- | $328,580 +2% |
| 2006 | -- | $322,138 |
| 2005 | -- | $322,138 +4% |
| 2004 | -- | $309,632 +1.9% |
| 2003 | -- | $303,959 +2% |
| 2002 | -- | $298,000 +4% |
| 2000 | -- | $286,430 |
Find assessor info on the county website
Monthly payment
Est. payment
Payment breakdown
Explore the cost of this home by adjusting the details. Changes won't be saved.Climate risks
Neighborhood: Northridge


Similar homes
- $1,750,0005 bd5 ba3.2k sqft9916 Rathburn Ave, Northridge, CA 91325For Sale
 MLS ID #GD26150818, Arbi Baghoomian, Americana Real Estate Services. CRMLS
- $1,849,9005 bd5 ba4.4k sqft5068 Shady Trail St, Simi Valley, CA 93063For Sale
 MLS ID #226005127, Alex Gandel, Pinnacle Estate Properties, Inc.. CSMAOR
- $1,295,0005 bd3 ba2.8k sqft24587 Lola Ln, Santa Clarita, CA 91321For Sale
 MLS ID #226005212, David Samuels, Keller Williams Westlake Village. CSMAOR
- $1,749,0003 bd3 ba1.9k sqft3922 Sunny Oak Rd, Sherman Oaks, CA 91403For Sale
 MLS ID #226005125, Jessica M Vasquez, Equity Union Real Estate. CSMAOR
