Welcome to this beautifully appointed home designed for both comfortable everyday living and effortless entertaining. The main level offers a highly desirable bedroom with a private en-suite bathroom and direct access to the outdoors, providing an ideal space for guests or multi-generational living. A convenient guest bathroom is also located downstairs. The home has also recently been upgraded with some modern amenities, including complete recessed lighting throughout the house, newer air conditioning units & ducting and newer engineered hardwood floors. Throughout the home, you'll find custom cabinetry and thoughtfully selected finishes, including a stunning kitchen featuring a JennAir cooktop, striking Onyx island, and elegant quartz countertops. Tile flooring flows through the formal living and dining areas, while the newer engineered hardwood flooring adds warmth and sophistication to the family room. The family room is designed for gathering, complete with a projector for movie nights and a custom bar featuring beautiful stone countertops and distinctive wood-paneled detailing. The adjacent laundry room has been thoughtfully upgraded with newer cabinetry and a sink, adding both style and functionality. Step outside into your own private entertainer's paradise. The gorgeous backyard features a sparkling saltwater pool with a Baja step, PebbleTec finish, and an inviting spa complete with a spillover waterfall. A charming outdoor cabana with a TV creates the perfect setting for relaxing or enjoying movie nights under the stars. The built-in BBQ makes outdoor dining and entertaining a breeze. The beautifully landscaped yard also features raised vegetable gardens and an impressive collection of mature and producing fruit trees, including lemon, lime, apple, peach, pomegranate, and plum. With its thoughtfully designed interior, luxurious upgrades, and exceptional outdoor living space, this home offers the perfect blend of comfort, style, and resort-inspired living.
For sale
Listed by: RE/MAX of Santa Clarita • Neal Weichel • 661-284-5080
Price cut: $75K (10/26)
$1,699,999
22239 Rolling Ridge Dr, Santa Clarita, CA 91350
4beds
3,579sqft
Single Family Residence
Built in 1990
0.48 Acres Lot
$1,669,900 Zestimate®
$475/sqft
$-- HOA
What's special
- 45 days
- 1,177
- 103
Likely to sell faster than
Zillow last checked:
Listing updated:
Listed by:
Neal Weichel DRE #01107376 661-284-5080,
RE/MAX of Santa Clarita,
Jennifer Wilder DRE #01879362 661-284-5079,
RE/MAX of Santa Clarita
Source: CRMLS,MLS#: SR26203765 Originating MLS: California Regional MLS
Facts & features
Interior
Bedrooms & bathrooms
- Bedrooms: 4
- Bathrooms: 4
- Full bathrooms: 4
- Main level bathrooms: 2
- Main level bedrooms: 1
Rooms
- Room types: Bedroom, Family Room, Kitchen, Laundry, Living Room, Primary Bedroom, Other, Dining Room
Bedroom
- Features: Bedroom on Main Level
Kitchen
- Features: Kitchen/Family Room Combo, Quartz Counters
Other
- Features: Walk-In Closet(s)
Heating
- Central
Cooling
- Central Air
Appliances
- Included: Barbecue, Double Oven, Dishwasher, Gas Oven, Gas Range, Refrigerator, Tankless Water Heater
- Laundry: Laundry Room
Features
- Breakfast Bar, Built-in Features, Ceiling Fan(s), Separate/Formal Dining Room, High Ceilings, Open Floorplan, Pantry, Recessed Lighting, Storage, Two Story Ceilings, Bar, Bedroom on Main Level, Walk-In Closet(s)
- Flooring: Wood
- Has fireplace: Yes
- Fireplace features: Living Room
- Common walls with other units/homes: No Common Walls
Interior area
- Total interior livable area: 3,579 sqft
Property
Parking
- Total spaces: 3
- Parking features: Driveway, Garage, On Street
- Attached garage spaces: 3
Features
- Levels: Two
- Stories: 2
- Entry location: 1
- Patio & porch: Covered, Deck
- Has private pool: Yes
- Pool features: Heated, Pebble, Private
- Has spa: Yes
- Spa features: Private
- Has view: Yes
- View description: Mountain(s), Neighborhood
Lot
- Size: 0.48 Acres
- Features: Back Yard, Sprinkler System
Details
- Parcel number: 2834018043
- Zoning: SCUR1
- Special conditions: Standard
Construction
Type & style
- Home type: SingleFamily
- Property subtype: Single Family Residence
Condition
- New construction: No
- Year built: 1990
Utilities & green energy
- Sewer: Public Sewer
- Water: Public
Community & HOA
Community
- Features: Curbs, Street Lights, Suburban, Sidewalks
- Subdivision: Custom Circle J Ranch (Ccjrc)
Location
- Region: Santa Clarita
Financial & listing details
- Price per square foot: $475/sqft
- Tax assessed value: $1,785,000
- Date on market: 9/18/2026
- Cumulative days on market: 45 days
- Listing terms: Submit
Estimated market value
$1,669,900
$1.59M - $1.75M
$6,300/mo
Price history
| Date | Event | Price |
|---|---|---|
| 10/26/2026 | Price change | $1,699,999-4.2%$475/sqft |
Source:  CRMLS #SR26203765 Report a problem | ||
| 9/18/2026 | Listed for sale | $1,774,999-8.7%$496/sqft |
Source: CRMLS #SR26203765 Report a problem | ||
| 11/21/2025 | Listing removed | $1,945,000$543/sqft |
Source:  CLAW #25581455 Report a problem | ||
| 9/24/2025 | Price change | $1,945,000-2.5%$543/sqft |
Source: CLAW #25581455 Report a problem | ||
| 8/25/2025 | Listed for sale | $1,995,000+14%$557/sqft |
Source: CLAW #25581455 Report a problem | ||
| 7/3/2024 | Sold | $1,750,000-5.4%$489/sqft |
Source: CRMLS #SR24082345 Report a problem | ||
| 6/25/2024 | Pending sale | $1,850,000$517/sqft |
Source: CRMLS #SR24082345 Report a problem | ||
| 6/4/2024 | Contingent | $1,850,000$517/sqft |
Source: CRMLS #SR24082345 Report a problem | ||
| 5/1/2024 | Listed for sale | $1,850,000+42.3%$517/sqft |
Source: CRMLS #SR24082345 Report a problem | ||
| 10/19/2020 | Sold | $1,300,000+0%$363/sqft |
Source: CRISNet / SRAR #SR20176910 Report a problem | ||
| 10/1/2020 | Pending sale | $1,299,999$363/sqft |
Source: Keller Williams VIP Properties #SR20176910 Report a problem | ||
| 8/27/2020 | Listed for sale | $1,299,999+6.1%$363/sqft |
Source: Keller Williams VIP Properties #SR20176910 Report a problem | ||
| 3/2/2020 | Listing removed | $1,225,000$342/sqft |
Source: Keller Williams VIP Properties #SR19223609 Report a problem | ||
| 2/1/2020 | Listed for sale | $1,225,000$342/sqft |
Source: Keller Williams VIP Properties #SR19223609 Report a problem | ||
| 10/4/2019 | Listing removed | $1,225,000$342/sqft |
Source: KELLER WILLIAMS VIP PROPERTIES #SR19223609 Report a problem | ||
| 9/19/2019 | Listed for sale | $1,225,000+73%$342/sqft |
Source: Keller Williams VIP Properties #SR19223609 Report a problem | ||
| 12/27/2002 | Sold | $708,000+59.1%$198/sqft |
Source: Public Record Report a problem | ||
| 8/1/1997 | Sold | $445,000$124/sqft |
Source: Public Record Report a problem | ||
Public tax history
| Year | Property taxes | Tax assessment |
|---|---|---|
| 2026 | -- | $1,785,000 +2% |
| 2025 | $23,298 +19.3% | $1,750,000 +20.1% |
| 2024 | $19,532 +2.9% | $1,456,538 +2% |
| 2023 | $18,981 +1.7% | $1,427,979 +2% |
| 2022 | $18,667 +7% | $1,399,980 +7.7% |
| 2021 | $17,451 +35.9% | $1,300,000 +38.7% |
| 2020 | $12,836 | $937,602 +2% |
| 2019 | $12,836 +5.6% | $919,218 +2% |
| 2018 | $12,160 | $901,195 +2% |
| 2017 | $12,160 +3% | $883,526 +2% |
| 2016 | $11,810 +3.8% | $866,202 +1.5% |
| 2015 | $11,383 -0.1% | $853,192 +2% |
| 2014 | $11,398 | $836,480 +2.5% |
| 2012 | -- | $816,375 +2% |
| 2011 | -- | $800,369 +0.8% |
| 2010 | -- | $794,388 -0.2% |
| 2009 | -- | $796,276 +2% |
| 2008 | -- | $780,663 +2% |
| 2007 | -- | $765,357 +2% |
| 2006 | -- | $750,351 |
| 2005 | -- | $750,351 +4% |
| 2004 | -- | $721,217 +1.9% |
| 2003 | -- | $708,000 +45.7% |
| 2002 | -- | $485,803 +4% |
| 2000 | -- | $466,940 |
Find assessor info on the county website
Monthly payment
Est. payment
Payment breakdown
Explore the cost of this home by adjusting the details. Changes won't be saved.Climate risks
Neighborhood: Saugus
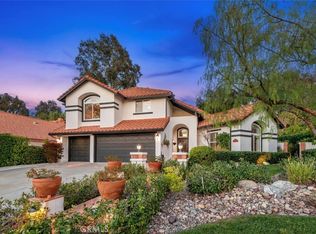
- $1,135,0004 bd3 ba2.8k sqft22315 Circle J Ranch Rd, Santa Clarita, CA 91350Sold
- $1,108,7004 bd3 ba2.7k sqft22323 Circle J Ranch Rd, Santa Clarita, CA 91350Off Market
- $1,255,5005 bd4 ba3.6k sqft22305 Circle J Ranch Rd, Santa Clarita, CA 91350Off Market
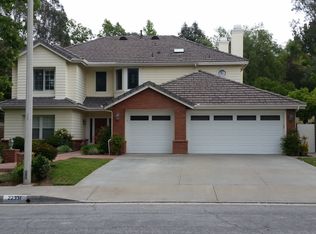
- $1,235,2005 bd4 ba3.1k sqft22331 Circle J Ranch Rd, Santa Clarita, CA 91350Off Market
Similar homes
- $2,000,0004 bd5 ba4.1k sqft23527 Cherry St, Santa Clarita, CA 91321For Sale
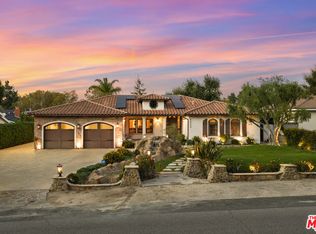 MLS ID #26105188, Greg Erpenbach DRE # 01881508, Equity Union. CLAW
- $1,695,0005 bd4 ba3.6k sqft26750 Brooks Cir, Stevenson Ranch, CA 91381For Sale
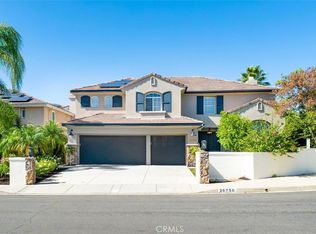 MLS ID #SR26220464, Cynthia Lesinski, Real Broker. CRMLS
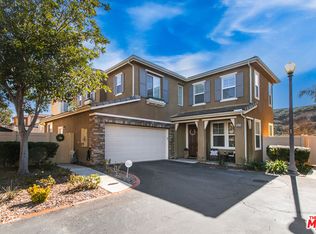
- $899,9995 bd3 ba2.4k sqft26070 Medici Ct, Santa Clarita, CA 91350For Sale
 MLS ID #26993703, Brianna Deutsch DRE # 01752007, Rodeo Realty. CLAW
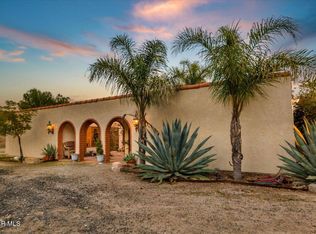
- $1,600,0006 bd4 ba3.2k sqft16950 Solana Ln, Canyon Country, CA 91351For Sale
 MLS ID #26000973, Tamar House. GAVAR
