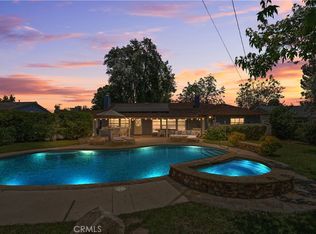
Located in the highly desired Sherwood Forest Community you will find this single story 3 bedroom + 2 bath California Ranch style home on a large corner lot. The stunning curb appeal includes a brick ribboned circular driveway in the front and a 2 car detached garage in the rear of the property. Possible ADU potential. Enter the home into a large living room with gleaming hardwood floors, wood beamed cathedral ceilings and a cozy wood burning fireplace. The modern kitchen offers a center island, recessed lighting, granite countertops with a stone backsplash, custom tile flooring and an abundance of cabinet space. The true formal dining room directly off of the kitchen is perfect for entertaining. The large Primary suite has a custom stone walk-in shower separate from the tub and tile flooring. There is also a dressing area with built-in drawers in the closet. Some of the other features include a large indoor laundry room which includes the washer and dryer, dual pane windows, updated plumbing, covered patio, block walls and an extensive backyard. Great opportunity on this property close to Cal State University Northridge, Northridge Fashion Mall with great restaurants and easy freeway access.
Sold for $1,200,000
Listed by: Rodeo Realty • Steven Kleemann • Contact: 818-349-9997
Bought with: Rodeo Realty
$1,200,000
8835 Newcastle Ave, Northridge, CA 91325
3beds
2,114sqft
Single Family Residence
Built in 1953
0.3 Acres Lot
$1,345,000 Zestimate®
$568/sqft
$4,352 Estimated rent
Home value
$1,345,000
$1.25M - $1.45M
$4,352/mo
Zestimate® history
Owner options
List your home for rent
$4,352/mo
Rent Zestimate®
Find your next renter with Zillow Rental Manager. Plus, with online applications, you can quickly screen prospective tenants – for free.
$4,352/mo
Rent Zestimate®
Refinance and save
$7,700/mo
Est. payment
Refinancing to a lower rate could help reduce your monthly payments and save thousands over the life of the loan.
$7,700/mo
Est. payment
Explore your selling options
Work with a Zillow partner agent
Leverage their expertise and Zillow's premium Showcase listings to get your home seen by more buyers.
Get startedList with your own agent
Get your home in front of millions of buyers by listing it on Zillow.
Learn how to do itSell it yourself
Take full control of how buyers see your home on Zillow by listing For Sale by Owner (FSBO).
List your homeWhat's special
California ranch style homeSingle storyGleaming hardwood floorsCovered patioCustom tile flooringModern kitchenCenter island
Zillow last checked:
Listing updated:
Listed by:
Steven Kleemann DRE #00748358 818-349-9997,
Rodeo Realty
Bought with:
Robert Pierce, DRE #02093553
Rodeo Realty
Source: CRMLS,MLS#: SR23146740 Originating MLS: California Regional MLS
Originating MLS: California Regional MLSFacts & features
Interior
Bedrooms & bathrooms
- Bedrooms: 3
- Bathrooms: 2
- Full bathrooms: 2
- Main level bathrooms: 2
- Main level bedrooms: 3
Rooms
- Room types: Attic, Bedroom, Center Hall, Entry/Foyer, Kitchen, Laundry, Living Room, Primary Bathroom, Primary Bedroom, Dining Room
Primary bedroom
- Features: Main Level Primary
Bedroom
- Features: All Bedrooms Down
Bedroom
- Features: Bedroom on Main Level
Bathroom
- Features: Bathroom Exhaust Fan, Bathtub, Low Flow Plumbing Fixtures, Remodeled, Separate Shower, Upgraded, Walk-In Shower
Kitchen
- Features: Granite Counters, Kitchen Island, Updated Kitchen
Heating
- Central, Forced Air, Fireplace(s)
Cooling
- Central Air, Attic Fan
Appliances
- Included: Double Oven, Dishwasher, Free-Standing Range, Gas Cooktop, Disposal, Gas Oven, Gas Range, Gas Water Heater, Ice Maker, Microwave, Refrigerator, Water To Refrigerator, Water Heater, Dryer, Washer
- Laundry: Washer Hookup, Gas Dryer Hookup, Laundry Room
Features
- Beamed Ceilings, Built-in Features, Block Walls, Ceiling Fan(s), Cathedral Ceiling(s), Separate/Formal Dining Room, Granite Counters, High Ceilings, Open Floorplan, Recessed Lighting, All Bedrooms Down, Attic, Bedroom on Main Level, Dressing Area, Main Level Primary, Primary Suite
- Flooring: Carpet, Tile, Wood
- Windows: Double Pane Windows, Screens, Tinted Windows
- Has fireplace: Yes
- Fireplace features: Gas, Gas Starter, Living Room, Wood Burning
- Common walls with other units/homes: No Common Walls
Interior area
- Total interior livable area: 2,114 sqft
Property
Parking
- Total spaces: 2
- Parking features: Circular Driveway, Driveway Level, Door-Single, Driveway, Garage, Garage Door Opener, Gated, Paved, Garage Faces Rear
- Attached garage spaces: 2
Accessibility
- Accessibility features: Low Pile Carpet, No Stairs
Features
- Levels: One
- Stories: 1
- Entry location: Ground level w/step
- Patio & porch: Concrete, Covered, Open, Patio
- Pool features: None
- Has spa: Yes
- Spa features: Above Ground, Heated, No Permits, Private, See Remarks
- Fencing: Block
- Has view: Yes
- View description: None
Lot
- Size: 0.3 Acres
- Features: Back Yard, Corner Lot, Front Yard, Sprinklers In Rear, Sprinklers In Front, Lawn, Landscaped, Level, Sprinklers Timer, Sprinkler System, Street Level, Yard
Details
- Parcel number: 2768009007
- Zoning: LARA
- Special conditions: Standard
Construction
Type & style
- Home type: SingleFamily
- Architectural style: Contemporary
- Property subtype: Single Family Residence
Materials
- Stucco, Wood Siding
- Foundation: Raised
- Roof: Composition,Shingle
Condition
- Updated/Remodeled
- New construction: No
- Year built: 1953
Utilities & green energy
- Electric: Electricity - On Property, 220 Volts
- Sewer: Public Sewer, Sewer Tap Paid
- Water: Public
- Utilities for property: Electricity Available, Electricity Connected, Natural Gas Available, Natural Gas Connected, Sewer Available, Sewer Connected, Water Available, Water Connected
Community & HOA
Community
- Features: Valley
- Security: Carbon Monoxide Detector(s), Smoke Detector(s)
Location
- Region: Northridge
Financial & listing details
- Price per square foot: $568/sqft
- Tax assessed value: $1,224,000
- Annual tax amount: $14,969
- Date on market: 8/9/2023
- Cumulative days on market: 7 days
- Listing terms: Cash,Cash to New Loan,Conventional
- Road surface type: Paved
Price history
| Date | Event | Price |
|---|---|---|
| 9/15/2023 | Sold | $1,200,000+12.3%$568/sqft |
Source:  CRMLS #SR23146740 Report a problem CRMLS #SR23146740 Report a problem | ||
| 8/16/2023 | Pending sale | $1,069,000$506/sqft |
Source: CRMLS #SR23146740 Report a problem | ||
| 8/9/2023 | Listed for sale | $1,069,000+358.8%$506/sqft |
Source: CRMLS #SR23146740 Report a problem | ||
| 10/26/1995 | Sold | $233,000+45.6%$110/sqft |
Source: Public Record Report a problem | ||
| 8/19/1994 | Sold | $160,000$76/sqft |
Source: Public Record Report a problem | ||
Public tax history
| Year | Property taxes | Tax assessment |
|---|---|---|
| 2025 | $14,969 +1.3% | $1,224,000 +2% |
| 2024 | $14,778 +210.5% | $1,200,000 +222.6% |
| 2023 | $4,760 +4.7% | $372,018 +2% |
| 2022 | $4,544 +1.5% | $364,724 +2% |
| 2021 | $4,479 -0.9% | $357,574 +1% |
| 2020 | $4,518 | $353,908 +2% |
| 2019 | $4,518 +6.2% | $346,969 +2% |
| 2018 | $4,254 | $340,167 +2% |
| 2017 | $4,254 +2.2% | $333,498 +2% |
| 2016 | $4,160 +2.8% | $326,960 +1.5% |
| 2015 | $4,047 +0.9% | $322,049 +2% |
| 2014 | $4,011 | $315,742 +2.5% |
| 2012 | -- | $308,154 +2% |
| 2011 | -- | $302,113 +0.8% |
| 2010 | -- | $299,856 -0.2% |
| 2009 | -- | $300,570 +2% |
| 2008 | -- | $294,678 +2% |
| 2007 | -- | $288,901 +2% |
| 2006 | -- | $283,238 |
| 2005 | -- | $283,238 +4% |
| 2004 | -- | $272,242 +1.9% |
| 2003 | -- | $267,253 +2% |
| 2002 | -- | $262,014 +4% |
| 2000 | -- | $251,841 |
Find assessor info on the county website
Neighborhood: Northridge
Nearby homes
- $1,194,8003 bd3 ba1.8k sqft18041 Gresham St, Northridge, CA 91325Off Market
- $1,350,0003 bd2 ba2.2k sqft8843 Newcastle Ave, Northridge, CA 91325Sold
- $1,470,6004 bd4 ba2.6k sqft18040 Gresham St, Northridge, CA 91325Off Market
- $1,140,4003 bd3 ba2k sqft8820 Newcastle Ave, Northridge, CA 91325Off Market
- $992,8003 bd3 ba1.9k sqft8853 Newcastle Ave, Northridge, CA 91325Off Market
- $1,850,0005 bd3 ba3.2k sqft8821 Newcastle Ave, Northridge, CA 91325Sold
- $1,477,6004 bd3 ba2k sqft8842 Newcastle Ave, Northridge, CA 91325Off Market
- $1,276,2003 bd3 ba2.6k sqft18053 Gresham St, Northridge, CA 91325Off Market
Nearby schools
GreatSchools rating
- 6/10Calahan Street ElementaryGrades: K-5Distance: 1 mi
- 5/10Northridge Middle SchoolGrades: 6-8Distance: 0.5 mi
- 6/10Northridge Academy HighGrades: 9-12Distance: 1 mi
Get a cash offer in 3 minutes
Find out how much your home could sell for in as little as 3 minutes with a no-obligation cash offer.
Estimated market value
$1,345,000
Get a cash offer in 3 minutes
Find out how much your home could sell for in as little as 3 minutes with a no-obligation cash offer.
Estimated market value
$1,345,000
- California
- Los Angeles County
- Los Angeles
- 91325
- Northridge
- 8835 Newcastle Ave
Nearby cities
Nearby neighborhoods
Nearby zip codes
Other Los Angeles Topics
