Something Special in Sherwood Forest!!! Spectacular single story that is a True Entertainer’s dream home - situated on an Absolutely Amazing and Sprawling ½ Acre corner lot in the much desired and sought after premier Northridge neighborhood. This is a Home that memories are made in and it is TRULY the ONE you’ve been waiting for!!! This expansive, yet comfortable 5 bedroom, 3 bath home offers approx. 3200 sq. ft. of open and light filled living space on a well-appointed 25,360 sq. ft. lot with an entertainer’s rear yard with sparkling pool & spa, chef’s double BBQ center, basketball/sports court, fire-pit, fruit trees and park like grounds – the perfect place for spending time with family and friends hosting social gatherings and events. Upon entering you are greeted by the warmth of the beautiful tile flooring, crown moldings, smooth ceilings, recessed lighting, and a large dining room fit for family meals or sharing holiday dinners with your loved ones. The updated cook’s center island kitchen features granite counter tops, stone backsplash, tons cabinet space with soft close drawers and pull-outs, quality built-in Kitchen-Aid stainless steel appliances, and a sunny breakfast nook that overlooks the beautiful rear grounds. Right off the kitchen and dining area is a convenient and comfortable family room with a dual sided fireplace, plus windows and French doors with more beautiful views of the grounds. Relax and unwind in the spacious primary suite with his & her custom closets, sitting area, another fireplace, and a full bath with dual sinks. Secondary bedrooms are all spacious with great closet space. Studio/office/5th bedroom is perfect for guest and has private entry, closet space in adjacent hall, and an adjacent ¾ bathroom. This special home offers tons of storage, indoor laundry, an oversized 2 car garage with gated RV access, newer pool pump & heater, 2 newer water heaters, security cameras, newer BBQs & facia boards, central air & heat, and a whole house fan. Within minutes to shopping, dining, parks, and CSUN. This one is sure not to last long, see it today!
Sold for $1,850,000
Listed by: RE/MAX One • Kim Allen • Contact: 818-581-6425
Bought with: Keller Williams Exclusive Properties
$1,850,000
8821 Newcastle Ave, Northridge, CA 91325
5beds
3,269sqft
Single Family Residence
Built in 1961
0.58 Acres Lot
$1,961,400 Zestimate®
$566/sqft
$6,502 Estimated rent
Home value
$1,961,400
$1.82M - $2.12M
$6,502/mo
Zestimate® history
Owner options
List your home for rent
$6,502/mo
Rent Zestimate®
Find your next renter with Zillow Rental Manager. Plus, with online applications, you can quickly screen prospective tenants – for free.
$6,502/mo
Rent Zestimate®
Refinance and save
$11,882/mo
Est. payment
Refinancing to a lower rate could help reduce your monthly payments and save thousands over the life of the loan.
$11,882/mo
Est. payment
Explore your selling options
Work with a Zillow partner agent
Leverage their expertise and Zillow's premium Showcase listings to get your home seen by more buyers.
Get startedList with your own agent
Get your home in front of millions of buyers by listing it on Zillow.
Learn how to do itSell it yourself
Take full control of how buyers see your home on Zillow by listing For Sale by Owner (FSBO).
List your homeWhat's special
Indoor laundrySmooth ceilingsRecessed lightingNewer bbqsGranite counter topsGated rv accessTons of storage
Zillow last checked:
Listing updated:
Listed by:
Kim Allen DRE #01050149 818-581-6425,
RE/MAX One
Bought with:
James Kim, DRE #01474579
Keller Williams Exclusive Properties
Source: CRMLS,MLS#: SR24004667 Originating MLS: California Regional MLS
Originating MLS: California Regional MLSFacts & features
Interior
Bedrooms & bathrooms
- Bedrooms: 5
- Bathrooms: 3
- Full bathrooms: 3
- Main level bathrooms: 3
- Main level bedrooms: 5
Rooms
- Room types: Bedroom, Converted Bedroom, Family Room, Guest Quarters, Kitchen, Laundry, Living Room, Primary Bathroom, Primary Bedroom, Other, Dining Room
Primary bedroom
- Features: Primary Suite
Primary bedroom
- Features: Main Level Primary
Bedroom
- Features: Bedroom on Main Level
Bathroom
- Features: Dual Sinks, Jetted Tub, Linen Closet, Upgraded
Kitchen
- Features: Built-in Trash/Recycling, Granite Counters, Kitchen Island, Kitchen/Family Room Combo, Pots & Pan Drawers, Stone Counters, Remodeled, Self-closing Drawers, Updated Kitchen
Heating
- Central
Cooling
- Central Air, Attic Fan
Appliances
- Included: Built-In Range, Convection Oven, Double Oven, Dishwasher, Gas Cooktop, Gas Water Heater, Microwave, Refrigerator, Range Hood, Water Heater
- Laundry: Inside, Laundry Room
Features
- Breakfast Bar, Built-in Features, Breakfast Area, Ceiling Fan(s), Crown Molding, Separate/Formal Dining Room, Granite Counters, Open Floorplan, Pantry, Recessed Lighting, Storage, Bedroom on Main Level, Main Level Primary, Primary Suite
- Flooring: Carpet, Tile
- Doors: French Doors, Service Entrance
- Windows: Bay Window(s), Double Pane Windows
- Has fireplace: Yes
- Fireplace features: Dining Room, Family Room, Multi-Sided, See Through
- Common walls with other units/homes: No Common Walls
Interior area
- Total interior livable area: 3,269 sqft
Property
Parking
- Total spaces: 2
- Parking features: Driveway, Garage, Garage Door Opener, Oversized, RV Gated, RV Access/Parking
- Attached garage spaces: 2
Accessibility
- Accessibility features: No Stairs
Features
- Levels: One
- Stories: 1
- Entry location: 1
- Patio & porch: Concrete, Covered, Front Porch, Patio
- Exterior features: Barbecue, Lighting, Sport Court
- Has private pool: Yes
- Pool features: In Ground, Private
- Has spa: Yes
- Spa features: Heated, In Ground, Private
- Fencing: Block
- Has view: Yes
- View description: Pool, Trees/Woods
Lot
- Size: 0.58 Acres
- Features: Back Yard, Corner Lot, Front Yard, Lawn, Landscaped, Rectangular Lot, Sprinkler System, Street Level
Details
- Additional structures: Shed(s)
- Parcel number: 2768009017
- Zoning: LARA
- Special conditions: Standard,Trust
Construction
Type & style
- Home type: SingleFamily
- Architectural style: Traditional
- Property subtype: Single Family Residence
Condition
- Updated/Remodeled
- New construction: No
- Year built: 1961
Utilities & green energy
- Electric: Standard
- Sewer: Public Sewer
- Water: Public
- Utilities for property: Natural Gas Connected
Community & HOA
Community
- Features: Curbs
- Security: Carbon Monoxide Detector(s), Smoke Detector(s)
Location
- Region: Northridge
Financial & listing details
- Price per square foot: $566/sqft
- Tax assessed value: $1,887,000
- Annual tax amount: $22,854
- Date on market: 1/9/2024
- Cumulative days on market: 44 days
- Listing terms: Cash,Cash to New Loan,Conventional
Price history
| Date | Event | Price |
|---|---|---|
| 3/5/2024 | Sold | $1,850,000$566/sqft |
Source:  CRMLS #SR24004667 Report a problem CRMLS #SR24004667 Report a problem | ||
| 2/26/2024 | Pending sale | $1,850,000$566/sqft |
Source: CRMLS #SR24004667 Report a problem | ||
| 1/19/2024 | Contingent | $1,850,000$566/sqft |
Source: CRMLS #SR24004667 Report a problem | ||
| 1/9/2024 | Listed for sale | $1,850,000+460.6%$566/sqft |
Source: CRMLS #SR24004667 Report a problem | ||
| 10/9/1996 | Sold | $330,000+33.3%$101/sqft |
Source: Public Record Report a problem | ||
| 3/14/1996 | Sold | $247,487$76/sqft |
Source: Public Record Report a problem | ||
Public tax history
| Year | Property taxes | Tax assessment |
|---|---|---|
| 2025 | $22,854 +238.9% | $1,887,000 +258.1% |
| 2024 | $6,743 +1.9% | $526,907 +2% |
| 2023 | $6,617 +4.7% | $516,577 +2% |
| 2022 | $6,319 +1.5% | $506,449 +2% |
| 2021 | $6,229 -0.9% | $496,520 +1% |
| 2020 | $6,285 | $491,430 +2% |
| 2019 | $6,285 +6.5% | $481,796 +2% |
| 2018 | $5,904 | $472,350 +2% |
| 2017 | $5,904 +2.2% | $463,089 +2% |
| 2016 | $5,776 +2.8% | $454,009 +1.5% |
| 2015 | $5,619 +0.9% | $447,190 +2% |
| 2014 | $5,570 | $438,431 +2.5% |
| 2012 | -- | $427,894 +2% |
| 2011 | -- | $419,505 +0.8% |
| 2010 | -- | $416,370 -0.2% |
| 2009 | -- | $417,360 +2% |
| 2008 | -- | $409,178 +2% |
| 2007 | -- | $401,156 +2% |
| 2006 | -- | $393,291 |
| 2005 | -- | $393,291 +4% |
| 2004 | -- | $378,021 +1.9% |
| 2003 | -- | $371,094 +2% |
| 2002 | -- | $363,819 +4% |
| 2000 | -- | $349,693 |
Find assessor info on the county website
Neighborhood: Northridge
Nearby homes
- $1,470,6004 bd4 ba2.6k sqft18040 Gresham St, Northridge, CA 91325Off Market
- $1,618,0003 bd4 ba2.4k sqft8801 Newcastle Ave, Northridge, CA 91325Off Market
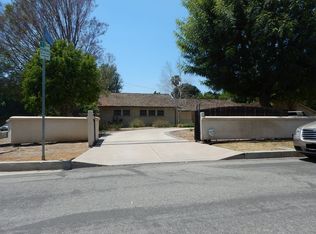
- $1,347,6004 bd3 ba3k sqft8810 Newcastle Ave, Northridge, CA 91325Off Market
- $1,194,8003 bd3 ba1.8k sqft18041 Gresham St, Northridge, CA 91325Off Market
- $1,200,0003 bd2 ba2.1k sqft8835 Newcastle Ave, Northridge, CA 91325Sold
- $1,140,4003 bd3 ba2k sqft8820 Newcastle Ave, Northridge, CA 91325Off Market
- $1,480,0004 bd3 ba2.3k sqft18041 Acre St, Sherwood Forest, CA 91325Sold
- $1,255,1004 bd3 ba2.3k sqft8800 Newcastle Ave, Northridge, CA 91325Off Market
Nearby schools
GreatSchools rating
- 6/10Calahan Street ElementaryGrades: K-5Distance: 1 mi
- 5/10Northridge Middle SchoolGrades: 6-8Distance: 0.5 mi
- 6/10Northridge Academy HighGrades: 9-12Distance: 1 mi
Get a cash offer in 3 minutes
Find out how much your home could sell for in as little as 3 minutes with a no-obligation cash offer.
Estimated market value
$1,961,400
Get a cash offer in 3 minutes
Find out how much your home could sell for in as little as 3 minutes with a no-obligation cash offer.
Estimated market value
$1,961,400
- California
- Los Angeles County
- Los Angeles
- 91325
- Northridge
- 8821 Newcastle Ave
Nearby cities
Nearby neighborhoods
Nearby zip codes
Other Los Angeles Topics
