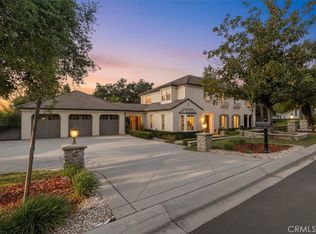
Located in prestigious Greenridge Estates and within the award-winning La Cañada Unified School District, this elegant manor offers timeless style, comfort, and exceptional design. Built in 1992 and beautifully maintained, the home features 6 bedrooms and 6.5 bathrooms, including a main-level guest suite and maid’s quarters. A grand foyer opens to the formal living room with fireplace, soaring 23-foot vaulted ceiling, and adjacent formal dining room. The gourmet kitchen includes a center island, built-in appliances, and sunny breakfast nook. An office/library with fireplace provides a peaceful retreat, while the spacious family room features a built-in entertainment center and full bar. Upstairs are four bedroom suites, including the luxurious primary suite with sitting area, private balcony, and spa-like bath with dual vanities, jetted tub, and separate shower. Two secondary bedroom suites are connected by an open arched wall feature, adding unique architectural charm and an elegant sense of openness. Resort-style grounds include a pool, spa, waterfall, palm trees, and covered patios perfect for entertaining.
For sale
Listed by: Re/Max Premier Properties • Sunyoung McDermott • Contact: 626-807-0108
$4,480,000
849 Greenridge La Canada, La Canada Flintridge, CA 91011
6beds
5,329sqft
Single Family Residence
Built in 1992
0.35 Acres Lot
$4,396,200 Zestimate®
$841/sqft
$200/mo HOA
What's special
Private balconyGourmet kitchenCenter islandBuilt-in entertainment centerMain-level guest suiteResort-style groundsPalm trees
- 92 days |
- 945 |
- 27 |
Zillow last checked:
Listing updated:
Listed by:
Sunyoung McDermott DRE #01871582 626-807-0108,
Re/Max Premier Properties
Source: CRMLS,MLS#: AR26106365 Originating MLS: California Regional MLS
Originating MLS: California Regional MLSFacts & features
Interior
Bedrooms & bathrooms
- Bedrooms: 6
- Bathrooms: 7
- Full bathrooms: 6
- 1/4 bathrooms: 1
- Main level bathrooms: 2
- Main level bedrooms: 2
Rooms
- Room types: Family Room, Guest Quarters, Kitchen, Library, Living Room, Primary Bedroom, Other
Primary bedroom
- Features: Primary Suite
Bathroom
- Features: Bathtub
Other
- Features: Walk-In Closet(s)
Heating
- Central
Cooling
- Central Air, Dual, Zoned
Appliances
- Included: Dishwasher, Dryer
- Laundry: In Garage
Features
- Wet Bar, Primary Suite, Walk-In Closet(s)
- Has fireplace: Yes
- Fireplace features: Library
- Common walls with other units/homes: No Common Walls
Interior area
- Total interior livable area: 5,329 sqft
Property
Parking
- Total spaces: 3
- Parking features: Garage - Attached
- Attached garage spaces: 3
Features
- Levels: Two
- Stories: 2
- Entry location: ground
- Has private pool: Yes
- Pool features: Private
- Has view: Yes
- View description: Mountain(s)
Lot
- Size: 0.35 Acres
Details
- Parcel number: 5817040020
- Special conditions: Standard
Construction
Type & style
- Home type: SingleFamily
- Property subtype: Single Family Residence
Condition
- New construction: No
- Year built: 1992
Utilities & green energy
- Sewer: Public Sewer
- Water: Public
Community & HOA
Community
- Features: Street Lights, Suburban, Sidewalks
HOA
- Has HOA: Yes
- Amenities included: Maintenance Grounds
- HOA fee: $200 monthly
- HOA name: Greenridge LCF
- HOA phone: 626-967-7921
Location
- Region: La Canada Flintridge
Financial & listing details
- Price per square foot: $841/sqft
- Date on market: 5/22/2026
- Cumulative days on market: 92 days
- Listing terms: Cash,Cash to New Loan,Conventional
Estimated market value
$4,396,200
$4.18M - $4.62M
Not available
Price history
| Date | Event | Price |
|---|---|---|
| 5/22/2026 | Listed for sale | $4,480,000$841/sqft |
Source:  CRMLS #AR26106365 Report a problem CRMLS #AR26106365 Report a problem | ||
Public tax history
Tax history is unavailable.
Monthly payment
Est. payment
Payment breakdown
Explore the cost of this home by adjusting the details. Changes won't be saved.Climate risks
Neighborhood: 91011
Getting around
2 / 100
Car-DependentNearby schools
GreatSchools rating
- 10/10Palm Crest Elementary SchoolGrades: K-6Distance: 1.6 mi
- 9/10La Canada High SchoolGrades: 7-12Distance: 2.1 mi
- $4,875,1006 bd7 ba5.3k sqft849 Greenridge Dr, La Canada Flintridge, CA 91011Off Market

- $3,603,5004 bd5 ba4.4k sqft845 Greenridge Dr, La Canada Flintridge, CA 91011Off Market

- $3,780,2007 bd7 ba5.7k sqft855 Greenridge Dr, La Canada Flintridge, CA 91011Off Market
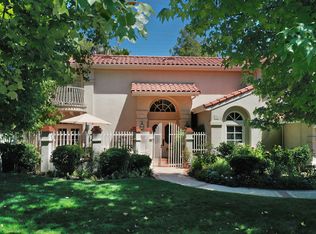
- $3,993,7004 bd5 ba4.2k sqft841 Greenridge Dr, La Canada Flintridge, CA 91011Off Market
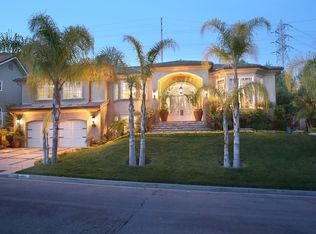
- $4,004,0004 bd5 ba5.2k sqft861 Greenridge Dr, La Canada Flintridge, CA 91011Off Market
- $4,550,0005 bd5 ba5.4k sqft848 Greenridge Dr, La Canada Flintridge, CA 91011Sold
- $5,583,6006 bd11 ba7.4k sqft860 Greenridge Dr, La Canada Flintridge, CA 91011Off Market
- $8,300,0005 bd10 ba7.4k sqft860 Greenridge La Canada, La Canada Flintridge, CA 91011For Sale
A local agent can set up tours, give advice and negotiate with sellers.
Similar homes
- $3,699,0005 bd5 ba3.6k sqft4619 Daleridge Rd, La Canada Flintridge, CA 91011For Sale
 MLS ID #GD26134367, Michelle Ko, Keller Williams Realty La Cana. CRMLS
 - $6,050,0006 bd7 ba7k sqft5310 Linda Vista Dr, La Canada Flintridge, CA 91011For Sale
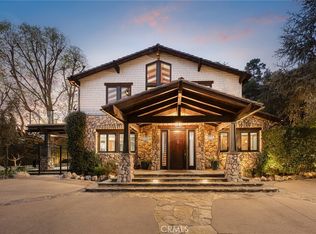 MLS ID #CV26018908, Mike Chou, K.W. EXECUTIVE. CRMLS
 - $4,288,7004 bd6 ba5.5k sqft1016 Briarcliff Rd, Monrovia, CA 91016For Sale
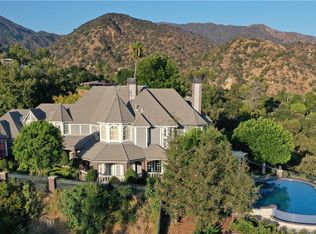 MLS ID #AR26178423, Espi Bagwell, Keller Williams Realty. CRMLS
 - $4,425,0005 bd6 ba5.8k sqft729 Carriage House Dr, Arcadia, CA 91006For Sale
 MLS ID #TR26064418, Denny Liu, Exp Realty of California Inc. CRMLS
 - $3,375,0007 bd7 ba5.4k sqft1663 Vista Dr, Glendale, CA 91201For SaleMLS ID #GD26141361, Harout Aloyan, Coldwell Banker Hallmark. CRMLS
- $4,299,0006 bd7 ba5.9k sqft725 Carriage House Dr, Arcadia, CA 91006For SaleMLS ID #AR26094425, Remora Woo, Pinnacle Real Estate Group. CRMLS
- $3,580,0005 bd6 ba5.9k sqft325 N Terrace View Dr, Monrovia, CA 91016For SaleMLS ID #TR26169396, Chuanning Zhang, Pinnacle Real Estate Group. CRMLS
- $4,150,0006 bd6 ba6.5k sqft1531 Rodeo Rd, Arcadia, CA 91006For SaleMLS ID #TR26172074, Grace Zhang, RE/MAX Galaxy. CRMLS
- $3,885,0005 bd5 ba5.8k sqft10727 W Stallion Ranch Rd, Shadow Hills, CA 91040For SaleMLS ID #SR26107098, Hovik Pakhanyan, The Agency. CRMLS
- $3,988,0005 bd5 ba4.9k sqft899 S Santa Anita Ave, San Marino, CA 91108For SaleMLS ID #SR26151319, Julie Truong, Keller Williams Luxury. CRMLS
- $3,836,0007 bd8 ba6.6k sqft515 W Le Roy Ave, Arcadia, CA 91007For SaleMLS ID #WS26146902, MINGSHENG AN, SOTHEBY'S INTERNATIONAL REALTY. CRMLS
- $3,680,0006 bd7 ba5.9k sqft553 Woodward Blvd, Pasadena, CA 91107For SaleMLS ID #WS26130881, WAN ZHOU, Real Brokerage Technologies. CRMLS
- $4,799,9995 bd4 ba5.9k sqft126 N Rossmore Ave, Los Angeles, CA 90004For SaleMLS ID #IN26168991, Megan Young, Source Financial. CRMLS
- $4,500,0006 bd5 ba5.5k sqft8827 Evanview Dr, Los Angeles, CA 90069For SaleMLS ID #OC26165392, Tim Mehl, Rodeo Realty - Bev. Hills - Ca. CRMLS
- $3,499,9955 bd5 ba5k sqft828 S Sunset Canyon Dr, Burbank, CA 91501For SaleMLS ID #GD26071627, Kristina Nazarova, Coldwell Banker Realty. CRMLS
- $2,799,0004 bd3 ba2.9k sqft1357 Doverwood Dr, Glendale, CA 91207For SaleMLS ID #GD26170785, Arthur Chalekian, Equity Union. CRMLS
- $3,888,0006 bd7 ba6k sqft2041 S 6th Ave, Arcadia, CA 91006For SaleMLS ID #AR26177168, Jenny Ma, Sunny Realty Group, Inc.. CRMLS
- $3,890,0005 bd6 ba4.9k sqft475 Cambridge Dr, Arcadia, CA 91007For SaleMLS ID #WS26112067, Mandy Tsan, RE/MAX 2000 REALTY. CRMLS
- $3,780,0005 bd6 ba5.8k sqft662 W Norman Ave, Arcadia, CA 91007For SaleMLS ID #AR26112520, Jiefeng Cao, Pinnacle Real Estate Group. CRMLS
- $4,499,9996 bd6 ba5.5k sqft4365 N Kraft Ave, Studio City, CA 91604For SaleMLS ID #SR26102539, Dennis Chernov, Equity Union. CRMLS
Local buyer's agents are ready to help
