Nestled in the highly sought-after enclave of Colfax Meadows, this gated modern home is a masterpiece of architectural design and luxurious living. Boasting a thoughtfully designed open floor plan, perfectly caters to today’s lifestyle, highlighted by wide-plank wood floors and soaring ceilings. The grand entryway leads into a spacious formal living and dining room designed for elevated entertaining. At the heart of the home, the gourmet chef's kitchen is outfitted with top-of-the-line Thermador appliances, a large waterfall island, quartz countertops, custom illuminated cabinetry and a butler's pantry with walk-in storage. The kitchen opens to the family room, where two oversized pocket sliding glass doors disappear into the walls for true indoor-outdoor living. The private backyard retreat is enveloped by mature privacy hedges. Enjoy a sparkling pool/spa and waterfall, built-in BBQ and covered patio with a retractable awning. Upstairs, you’ll find a spacious loft, dedicated laundry room and five generously sized bedrooms, including a luxurious primary suite featuring vaulted ceilings, dual walk-in closets, a private balcony, sitting area and spa-inspired bath, complete with a soaking tub, large rainfall shower and dual sink vanity. Additional amenities include a home theater with a 13 ft custom sofa, 4 recliners and 9ft custom sofa with built-in cabinet with black stone top, an office with dual glass entry doors, main level ensuite bedroom, Stiltz’s modern glass elevator, smart home system that controls the lights, thermostat, maximum coverage solar panels, speakers and security system/cameras and a finished 2-car garage with built in storage. Ideally located within the Carpenter School District, this home puts you moments away from Tujunga Village, the Studio City Farmers Market, and premier shopping and dining (found along Ventura Boulevard).
For sale
Listed by: Equity Union • Dennis Chernov • Contact: 818-989-2000
Price cut: $195K (6/24)
$4,499,999
4365 N Kraft Ave, Studio City, CA 91604
6beds
5,587sqft
Single Family Residence
Built in 2022
6,751 Square Feet Lot
$4,371,100 Zestimate®
$805/sqft
$-- HOA
What's special
- 81 days |
- 329 |
- 29 |
Zillow last checked:
Listing updated:
Listed by:
Dennis Chernov DRE #01850113 818-989-2000,
Equity Union
Source: CRMLS,MLS#: SR26102539 Originating MLS: California Regional MLS
Originating MLS: California Regional MLSFacts & features
Interior
Bedrooms & bathrooms
- Bedrooms: 6
- Bathrooms: 6
- Full bathrooms: 5
- 1/2 bathrooms: 1
- Main level bathrooms: 2
- Main level bedrooms: 1
Rooms
- Room types: Bedroom, Entry/Foyer, Family Room, Kitchen, Laundry, Loft, Living Room, Primary Bedroom, Media Room, Office, Other, Pantry, Dining Room
Bedroom
- Features: Bedroom on Main Level
Bathroom
- Features: Bathroom Exhaust Fan, Bathtub, Dual Sinks, Enclosed Toilet, Full Bath on Main Level, Multiple Shower Heads, Soaking Tub, Separate Shower, Tub Shower, Vanity
Kitchen
- Features: Butler's Pantry, Kitchen Island, Kitchen/Family Room Combo, Quartz Counters, Utility Sink, Walk-In Pantry
Other
- Features: Walk-In Closet(s)
Pantry
- Features: Walk-In Pantry
Heating
- Central
Cooling
- Central Air
Appliances
- Included: Double Oven, Dishwasher, Freezer, Gas Range, Microwave, Refrigerator, Range Hood
- Laundry: Inside, Laundry Room, Upper Level
Features
- Breakfast Bar, Built-in Features, Balcony, Cathedral Ceiling(s), Separate/Formal Dining Room, Elevator, High Ceilings, Open Floorplan, Pantry, Quartz Counters, Recessed Lighting, Storage, Smart Home, Two Story Ceilings, Wood Product Walls, Wired for Sound, Bedroom on Main Level, Loft, Primary Suite, Walk-In Pantry, Walk-In Closet(s)
- Doors: Sliding Doors
- Windows: Custom Covering(s)
- Has fireplace: Yes
- Fireplace features: Family Room, Living Room, Primary Bedroom
- Common walls with other units/homes: No Common Walls
Interior area
- Total interior livable area: 5,587 sqft
Video & virtual tour
Property
Parking
- Total spaces: 2
- Parking features: Driveway, Garage, Gated
- Attached garage spaces: 2
Features
- Levels: Two
- Stories: 2
- Entry location: Ground Level
- Patio & porch: Covered, Front Porch, Patio
- Exterior features: Awning(s), Barbecue, Lighting
- Has private pool: Yes
- Pool features: Heated, In Ground, Private
- Has spa: Yes
- Spa features: Heated, In Ground, Private
- Has view: Yes
- View description: Pool, Trees/Woods
Lot
- Size: 6,751 Square Feet
- Features: 0-1 Unit/Acre
Details
- Parcel number: 2365016010
- Special conditions: Standard
Construction
Type & style
- Home type: SingleFamily
- Architectural style: Contemporary
- Property subtype: Single Family Residence
Condition
- New construction: No
- Year built: 2022
Utilities & green energy
- Sewer: Public Sewer
- Water: Public
Community & HOA
Community
- Features: Suburban
- Security: Security System
Location
- Region: Studio City
Financial & listing details
- Price per square foot: $805/sqft
- Date on market: 5/29/2026
- Cumulative days on market: 82 days
- Listing terms: Cash,Cash to New Loan
Estimated market value
$4,371,100
$4.15M - $4.59M
Not available
Price history
| Date | Event | Price |
|---|---|---|
| 7/30/2026 | Listed for rent | $19,950$4/sqft |
Source: CRMLS #SR26163959 Report a problem | ||
| 6/24/2026 | Price change | $4,499,999-4.2%$805/sqft |
Source:  CRMLS #SR26102539 Report a problem CRMLS #SR26102539 Report a problem | ||
| 5/30/2026 | Listed for sale | $4,695,000$840/sqft |
Source: CRMLS #SR26102539 Report a problem | ||
Public tax history
Tax history is unavailable.
Monthly payment
Est. payment
Payment breakdown
Explore the cost of this home by adjusting the details. Changes won't be saved.Climate risks
Neighborhood: Studio City
Nearby schools
GreatSchools rating
- 7/10Rio Vista Elementary SchoolGrades: K-5Distance: 0.7 mi
- 7/10Walter Reed Middle SchoolGrades: 6-8Distance: 0.4 mi
- 8/10North Hollywood Senior High SchoolGrades: 9-12Distance: 1.2 mi
Schools provided by the listing agent
- Elementary: Carpenter Charter
- Middle: Walter Reed
- High: North Hollywood
Source: CRMLS. This data may not be complete. We recommend contacting the local school district to confirm school assignments for this home.
- $4,341,4006 bd6 ba5.5k sqft4365 Kraft Ave, Studio City, CA 91604Off Market

- $4,705,9005 bd6 ba5.2k sqft4359 Kraft Ave, Studio City, CA 91604Off Market
- $1,785,5003 bd2 ba1.9k sqft4369 Kraft Ave, Studio City, CA 91604Off Market
- $1,076,0001 bd1 ba500 sqft4367 Kraft Ave, Studio City, CA 91604Off Market

- $2,045,0004 bd3 ba3.1k sqft4375 Kraft Ave, Studio City, CA 91604For Sale
- $4,898,6005 bd6 ba5.6k sqft4355 Kraft Ave, Studio City, CA 91604Off Market
- $1,131,000-- bd-- ba-- sqft4367 Farmdale Ave, Studio City, CA 91604Off Market
- $2,767,5004 bd4 ba3k sqft4364 Farmdale Ave, Studio City, CA 91604Off Market
A local agent can set up tours, give advice and negotiate with sellers.
Similar homes
- $4,446,0006 bd6 ba5.5k sqft11826 Kling St, Valley Village, CA 91607New Construction
 MLS ID #SR26165853, Shira Dunn, Keller Williams Luxury. CRMLS
 - $2,695,0005 bd7 ba4.5k sqft11645 Woodbridge St, Studio City, CA 91604For Sale
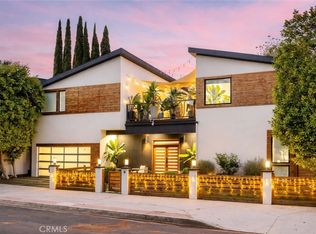 MLS ID #SR26159516, Gina Michelle, The Agency. CRMLS
 - $3,249,0005 bd7 ba5k sqft4637 Morella Ave, Valley Village, CA 91607For Sale
 MLS ID #SR26162262, Dennis Chernov, Equity Union. CRMLS
 - $4,475,0005 bd6 ba5.6k sqft17437 Oak Creek Ct, Encino, CA 91316For Sale
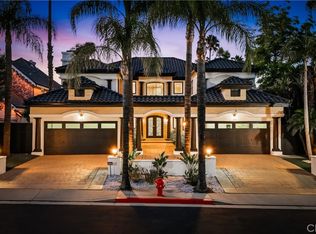 MLS ID #SR26133045, Taline Galstian, Equity Union. CRMLS
 - $3,899,0005 bd5 ba3.8k sqft3240 Longridge Ave, Sherman Oaks, CA 91423For SaleMLS ID #SR26154440, Avi Barazani, Coldwell Banker Realty. CRMLS
- $3,998,0005 bd6 ba4.8k sqft3636 Camino De La Cumbre, Sherman Oaks, CA 91423For SaleMLS ID #SR26172305, Avi Barazani, Coldwell Banker Realty. CRMLS
- $3,495,0006 bd6 ba4.8k sqft4545 Stern Ave, Sherman Oaks, CA 91423For SaleMLS ID #SR26083748, Rosalyne Cohen, Beverly and Company, Inc.. CRMLS
- $4,775,0006 bd8 ba4.4k sqft4432 Melbourne Ave, Los Angeles, CA 90027For SaleMLS ID #SR26163438, David Zakaryan, Pinnacle Estate Properties. CRMLS
- $4,995,0006 bd6 ba5.8k sqft4447 Matilija Ave, Sherman Oaks, CA 91423New ConstructionMLS ID #SR26118533, Adi Livyatan, Rodeo Realty. CRMLS
- $2,749,0004 bd3 ba2.9k sqft2950 Dona Emilia Dr, Studio City, CA 91604For SaleMLS ID #CV26110478, Irvin Nierras, HomeSmart, Evergreen Realty. CRMLS
- $4,199,0006 bd6 ba6k sqft4017 Nogales Dr, Tarzana, CA 91356For SaleMLS ID #SR26042328, Christine Agopian, Equity Union. CRMLS
- $2,990,0005 bd7 ba5.7k sqft3566 Beverly Gln, Sherman Oaks, CA 91423For SaleMLS ID #OC26160209, Mike Pahua, Zutila Real Estate. CRMLS
- $3,799,0005 bd6 ba4.1k sqft16105 Clear Oak Dr, Encino, CA 91436For SaleMLS ID #SR26134046, Desiree Zuckerman, Rodeo Realty. CRMLS
- $4,550,0004 bd6 ba4k sqft17977 Medley Dr, Encino, CA 91316For SaleMLS ID #SR26146742, Andrew Spitz, Christie's Int. R.E SoCal. CRMLS
- $2,599,0004 bd3 ba3.2k sqft13082 Blairwood Dr, Studio City, CA 91604For SaleMLS ID #SR26099962, Dennis Chernov, Equity Union. CRMLS
- $3,499,9905 bd7 ba5.4k sqft5100 Libbit Ave, Encino, CA 91436For SaleMLS ID #PW26104215, Sean Aziz, City Light Realty. CRMLS
- $3,650,0005 bd6 ba4.7k sqft4326 Coronet Dr, Encino, CA 91316For SaleMLS ID #SR26125884, Stephanie Vitacco, Equity Union. CRMLS
- $4,195,0006 bd7 ba5.1k sqft4900 Valjean Ave, Encino, CA 91436New ConstructionMLS ID #SR26109289, Adi Livyatan, Rodeo Realty. CRMLS
- $2,650,0005 bd4 ba3.4k sqft11911 Hartsook St, Valley Village, CA 91607For SaleMLS ID #BB26164426, Bradley Gilboe, Exp Realty of California Inc.. CRMLS
- $2,999,0004 bd5 ba3.3k sqft4643 Vantage Ave, Valley Village, CA 91607For SaleMLS ID #SR26159366, Randye Saunders, Engel & Volkers Encino. CRMLS
Local buyer's agents are ready to help
