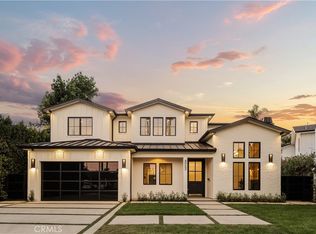
Newly built architectural estate in prime Valley Village, just moments from Studio City, situated on an approximately 17,000 SF lot. Offering approximately 5,525 SF of living space plus 1,348 SF of covered patios, this home is designed for effortless indoor-outdoor California living.
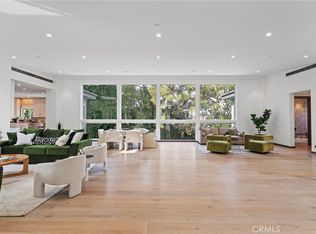
The open-concept floor plan features soaring 14-foot ceilings, walls of glass, and a warm modern design that seamlessly connects the interior to the resort-style backyard. The home offers 6 bedrooms and 5.5 bathrooms, including a luxurious primary suite with a spa-inspired bath, soaking tub, oversized walk-in closets, and direct backyard access. Several secondary bedrooms also feature private patio access.
Thoughtfully designed with both style and function in mind, the home includes a smart home system with security cameras, intercom, Ring, paid-off solar for both the main residence and detached ADU, Roman clay plaster walls and ceilings by Portola Paints, a spacious laundry and mudroom, walk-in pantry, reading nook, and custom finishes throughout.
The backyard is an entertainer’s dream, complete with a pool featuring dual Baja shelves, raised spa with a three-way waterfall, Jandy equipment, covered patio with fireplace and built-in BBQ, and elegant bookmatched porcelain slab accents.
A fully detached 2-bedroom ADU offers exceptional flexibility for guests, extended family, a private office, gym, or rental income. The property also features a sports court and expansive outdoor space for recreation and entertaining.
Conveniently located near major studios, shopping, dining, and easy Westside access, this exceptional property combines modern architecture, quality craftsmanship, and luxury living.
Under contract
Listed by: Keller Williams Luxury • Shira Dunn • Contact: 424-653-0560
$4,446,000
11826 Kling St, Valley Village, CA 91607
6beds
5,525sqft
Single Family Residence
Built in 2026
0.38 Acres Lot
$4,291,900 Zestimate®
$805/sqft
$-- HOA
What's special
- 207 days
- 165
- 4
Zillow last checked:
Listing updated:
Listed by:
Shira Dunn DRE #02100807 424-653-0560,
Keller Williams Luxury
Source: CRMLS,MLS#: SR26165853 Originating MLS: California Regional MLS
Originating MLS: California Regional MLSFacts & features
Interior
Bedrooms & bathrooms
- Bedrooms: 6
- Bathrooms: 6
- Full bathrooms: 5
- 1/2 bathrooms: 1
- Main level bathrooms: 6
- Main level bedrooms: 6
Rooms
- Room types: Entry/Foyer, Family Room, Kitchen, Laundry, Living Room, Primary Bedroom, Other, Pantry, Dining Room
Bathroom
- Features: Bathtub, Dual Sinks, Quartz Counters, Remodeled, Soaking Tub, Separate Shower, Tub Shower, Upgraded, Vanity, Walk-In Shower
Kitchen
- Features: Kitchen Island, Kitchen/Family Room Combo, Remodeled, Self-closing Drawers, Updated Kitchen, Walk-In Pantry
Other
- Features: Walk-In Closet(s)
Pantry
- Features: Walk-In Pantry
Heating
- Central
Cooling
- Central Air
Appliances
- Included: 6 Burner Stove, Double Oven, Dishwasher, Freezer, Gas Cooktop, Gas Oven, Microwave, Refrigerator, Self Cleaning Oven, Trash Compactor, Tankless Water Heater, Dryer, Washer
- Laundry: Inside, Laundry Room
Features
- Breakfast Bar, Ceramic Counters, Separate/Formal Dining Room, High Ceilings, Open Floorplan, Pantry, Quartz Counters, Recessed Lighting, Walk-In Pantry, Walk-In Closet(s)
- Flooring: Wood
- Has fireplace: Yes
- Fireplace features: Electric, Living Room, Primary Bedroom, Outside
- Common walls with other units/homes: No Common Walls
Interior area
- Total interior livable area: 5,525 sqft
Video & virtual tour
Property
Parking
- Total spaces: 2
- Parking features: Driveway, Garage, Off Street
- Attached garage spaces: 2
Features
- Levels: One
- Stories: 1
- Entry location: 1
- Patio & porch: Rear Porch, Covered, Front Porch, Open, Patio
- Exterior features: Barbecue, Lighting
- Has private pool: Yes
- Pool features: Private
- Has spa: Yes
- Spa features: Private
- Has view: Yes
- View description: Neighborhood
Lot
- Size: 0.38 Acres
- Features: 2-5 Units/Acre, Yard
Details
- Additional structures: Guest House Detached, Guest House
- Parcel number: 2355016028
- Special conditions: Standard
Construction
Type & style
- Home type: SingleFamily
- Architectural style: Modern
- Property subtype: Single Family Residence
Condition
- Updated/Remodeled,Turnkey
- New construction: Yes
- Year built: 2026
Utilities & green energy
- Sewer: Public Sewer
- Water: Public
Community & HOA
Community
- Features: Storm Drain(s), Street Lights, Sidewalks
Location
- Region: Valley Village
Financial & listing details
- Price per square foot: $805/sqft
- Tax assessed value: $1,586,610
- Date on market: 7/30/2026
- Cumulative days on market: 207 days
- Listing terms: Cash,Conventional
- Road surface type: Paved
Estimated market value
$4,291,900
$4.08M - $4.51M
Not available
Price history
| Date | Event | Price |
|---|---|---|
| 9/17/2026 | Contingent | $4,446,000$805/sqft |
Source:  CRMLS #SR26165853 Report a problem CRMLS #SR26165853 Report a problem | ||
| 7/30/2026 | Listed for sale | $4,446,000+191.5%$805/sqft |
Source: CRMLS #SR26165853 Report a problem | ||
| 5/23/2024 | Sold | $1,525,000-14.8%$276/sqft |
Source: Public Record Report a problem | ||
| 8/13/2022 | Listing removed | -- |
Source:  CLAW #22-159595 Report a problem CLAW #22-159595 Report a problem | ||
| 8/9/2022 | Price change | $1,790,000+19.7%$324/sqft |
Source: CLAW #22-159595 Report a problem | ||
| 7/15/2022 | Price change | $1,495,000-16.5%$271/sqft |
Source: CLAW #22-159595 Report a problem | ||
| 5/27/2022 | Listed for sale | $1,790,000+5.9%$324/sqft |
Source: CLAW #22-159595 Report a problem | ||
| 10/3/2021 | Listing removed | -- |
Source:  CLAW Report a problem CLAW Report a problem | ||
| 8/18/2021 | Listed for sale | $1,690,000-5.6%$306/sqft |
Source: CLAW #21765792 Report a problem | ||
| 1/20/2021 | Listing removed | -- |
Source: CLAW Report a problem | ||
| 1/14/2021 | Listed for sale | $1,790,000+19.3%$324/sqft |
Source: Keller Williams Beverly Hills #21680258 Report a problem | ||
| 8/12/2019 | Sold | $1,500,000+73.4%$271/sqft |
Source: Public Record Report a problem | ||
| 7/20/2012 | Listing removed | $865,000$157/sqft |
Source: Keller Williams Realty Report a problem | ||
| 6/12/2012 | Listed for sale | $865,000$157/sqft |
Source: Keller Williams Realty Report a problem | ||
| 1/19/2012 | Listing removed | $865,000$157/sqft |
Source: Keller Williams Realty Report a problem | ||
| 12/20/2011 | Listed for sale | $865,000+3.6%$157/sqft |
Source: Keller Williams Realty Report a problem | ||
| 2/24/2006 | Sold | $835,000$151/sqft |
Source: Public Record Report a problem | ||
Public tax history
| Year | Property taxes | Tax assessment |
|---|---|---|
| 2026 | -- | $1,586,610 +2% |
| 2025 | $18,662 +0.9% | $1,555,500 +2.2% |
| 2024 | $18,493 +2% | $1,522,526 +2% |
| 2023 | $18,130 +4.9% | $1,492,673 +2% |
| 2022 | $17,279 +1.1% | $1,463,405 +2% |
| 2021 | $17,084 -1% | $1,434,711 +1% |
| 2020 | $17,263 | $1,420,000 +16.9% |
| 2019 | $17,263 +18.7% | $1,215,083 +2% |
| 2018 | $14,543 +0% | $1,191,257 +2% |
| 2017 | $14,543 +2.2% | $1,167,900 +24.8% |
| 2016 | $14,224 +24.6% | $936,133 +1.5% |
| 2015 | $11,413 +3.4% | $922,073 +4.4% |
| 2014 | $11,033 | $883,000 +8.9% |
| 2012 | -- | $811,013 |
| 2011 | -- | $811,013 |
| 2010 | -- | $811,013 +14.9% |
| 2009 | -- | $705,900 -18.7% |
| 2008 | -- | $868,734 +2% |
| 2007 | -- | $851,700 +485.4% |
| 2006 | -- | $145,487 |
| 2005 | -- | $145,487 +4% |
| 2004 | -- | $139,840 +1.9% |
| 2003 | -- | $137,278 +2% |
| 2002 | -- | $134,587 +4% |
| 2000 | -- | $129,363 |
Find assessor info on the county website
Monthly payment
Est. payment
Payment breakdown
Explore the cost of this home by adjusting the details. Changes won't be saved.Climate risks
Neighborhood: Valley Village
Similar homes
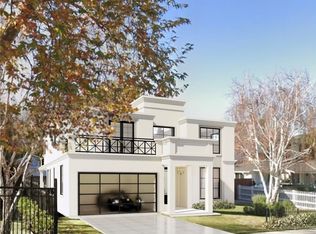
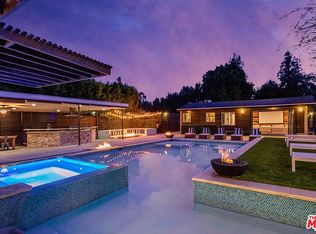
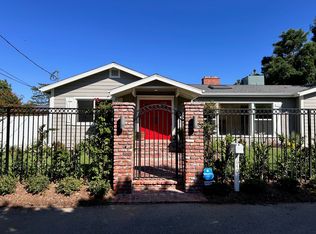
- $3,650,0005 bd6 ba4.9k sqft11746 La Maida St, Valley Village, CA 91607For Sale
 MLS ID #SR26185623, George Ouzounian, The Agency. CRMLS
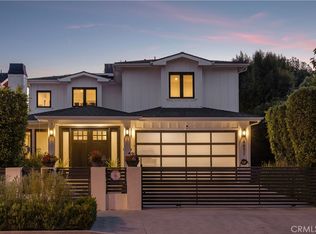
 - $2,999,9995 bd7 ba5k sqft4637 Morella Ave, Valley Village, CA 91607For Sale
 MLS ID #SR26214176, Dennis Chernov, Equity Union. CRMLS
 - $4,300,0005 bd6 ba6k sqft15641 Meadowgate Rd, Encino, CA 91436For Sale
 MLS ID #SR26032517, Jahi Johnson, eXp Realty of Greater Los Angeles, Inc.. CRMLS
 - $3,950,0005 bd6 ba4.6k sqft4953 Edgerton Ave, Encino, CA 91436For Sale
 MLS ID #SR26226738, George Ouzounian, The Agency. CRMLS
Local buyer's agents are ready to help
