Organic modern design meets the relaxed elegance of a Tulum-inspired retreat at 12408 Cumpston Street. Newly built with all-new systems, integrated smart-home features, and top-of-the-line finishes and appliances, this Valley Village residence offers approximately 4,505 square feet of thoughtfully designed living space with 5 bedrooms and 6 bathrooms.
Set on a quiet residential street, the home pairs clean architectural lines with warm natural tones and beautifully layered textures. Sunlight fills the expansive interiors, highlighting wide-plank flooring, custom millwork, and designer lighting. The open living and dining spaces flow into a beautifully appointed kitchen featuring custom cabinetry, premium appliances, striking stone countertops, and an oversized island—a natural gathering place for everyday living and entertaining.
Expansive glass doors open to a private backyard that captures the feeling of a boutique resort. A sparkling pool and spa, generous lounging and dining areas, and a fully equipped outdoor kitchen with BBQ create an inviting setting for sun-filled afternoons and evenings under the stars. A dedicated movie theater brings another level of entertainment to the experience.
The primary suite offers a peaceful retreat with a spa-inspired bathroom and generous walk-in closet. Four additional bedrooms, including a conveniently located main-level bedroom, provide flexibility for family, guests, or a home office.
Complete with an attached two-car garage and additional parking, this residence brings together modern convenience, exceptional craftsmanship, and effortless indoor-outdoor living. Warm, refined, and designed to feel like an escape, 12408 Cumpston Street offers a distinctive expression of Southern California luxury.
New construction
Listed by: Keller Williams Luxury • Shira Dunn • 424-653-0560
$3,395,000
12408 Cumpston St, Valley Village, CA 91607
5beds
4,505sqft
Single Family Residence
Built in 2026
6,727 Square Feet Lot
$3,322,500 Zestimate®
$754/sqft
$-- HOA
What's special
- 75 days
- 719
- 72
Zillow last checked:
Listing updated:
Listed by:
Shira Dunn DRE #02100807 424-653-0560,
Keller Williams Luxury
Source: CRMLS,MLS#: SR26223099 Originating MLS: California Regional MLS
Facts & features
Interior
Bedrooms & bathrooms
- Bedrooms: 5
- Bathrooms: 6
- Full bathrooms: 5
- 1/2 bathrooms: 1
- Main level bathrooms: 1
- Main level bedrooms: 1
Rooms
- Room types: Entry/Foyer, Family Room, Kitchen, Laundry, Living Room, Primary Bathroom, Primary Bedroom, Media Room, Other, Dining Room
Primary bedroom
- Features: Primary Suite
Bathroom
- Features: Bathtub, Jetted Tub, Low Flow Plumbing Fixtures, Remodeled, Soaking Tub, Tub Shower, Upgraded, Vanity, Walk-In Shower
Kitchen
- Features: Kitchen Island, Remodeled, Self-closing Cabinet Doors, Self-closing Drawers, Updated Kitchen, Walk-In Pantry
Other
- Features: Walk-In Closet(s)
Heating
- Central
Cooling
- Central Air
Appliances
- Included: Microwave, Refrigerator, Dryer, Washer
- Laundry: Laundry Room, See Remarks
Features
- Breakfast Bar, Built-in Features, Separate/Formal Dining Room, Eat-in Kitchen, High Ceilings, Pantry, Recessed Lighting, Primary Suite, Walk-In Closet(s)
- Flooring: Wood
- Has fireplace: Yes
- Fireplace features: Living Room
- Common walls with other units/homes: No Common Walls
Interior area
- Total interior livable area: 4,505 sqft
Property
Parking
- Total spaces: 6
- Parking features: Controlled Entrance, Driveway, Electric Gate, Garage Faces Front, Garage, Gated, Paved, Side By Side
- Attached garage spaces: 2
- Carport spaces: 2
- Covered spaces: 4
- Uncovered spaces: 2
Accessibility
- Accessibility features: Parking
Features
- Levels: Two
- Stories: 2
- Entry location: 1
- Patio & porch: Open, Patio
- Exterior features: Barbecue, Lighting, Rain Gutters
- Has private pool: Yes
- Pool features: In Ground, Private
- Has spa: Yes
- Spa features: In Ground, Private
- Fencing: Excellent Condition,New Condition
- Has view: Yes
- View description: Mountain(s), Neighborhood
Lot
- Size: 6,727 Square Feet
- Features: 0-1 Unit/Acre, Back Yard, Front Yard, Yard
Details
- Parcel number: 2347004008
- Special conditions: Standard
Construction
Type & style
- Home type: SingleFamily
- Architectural style: Modern
- Property subtype: Single Family Residence
Materials
- Copper Plumbing
Condition
- Updated/Remodeled,Turnkey
- New construction: Yes
- Year built: 2026
Utilities & green energy
- Sewer: Public Sewer
- Water: Public
Community & HOA
Community
- Features: Storm Drain(s), Street Lights, Sidewalks
Location
- Region: Valley Village
Financial & listing details
- Price per square foot: $754/sqft
- Tax assessed value: $1,253,580
- Date on market: 10/23/2026
- Cumulative days on market: 76 days
- Listing terms: Cash,Conventional,Contract
Estimated market value
$3,322,500
$3.16M - $3.49M
Not available
Price history
| Date | Event | Price |
|---|---|---|
| 10/23/2026 | Listed for sale | $3,395,000+186.5%$754/sqft |
Source:  CRMLS #SR26223099 Report a problem | ||
| 10/14/2026 | Listing removed | $26,000$6/sqft |
Source: CRMLS #SR26210098 Report a problem | ||
| 9/28/2026 | Listed for rent | $26,000$6/sqft |
Source: CRMLS #SR26210098 Report a problem | ||
| 4/23/2024 | Sold | $1,185,000+64.6%$263/sqft |
Source: Public Record Report a problem | ||
| 9/5/2006 | Sold | $720,000$160/sqft |
Source: Public Record Report a problem | ||
Public tax history
| Year | Property taxes | Tax assessment |
|---|---|---|
| 2026 | -- | $1,253,580 +3.7% |
| 2025 | $14,629 +26% | $1,208,700 +27.8% |
| 2024 | $11,613 +2% | $945,714 +2% |
| 2023 | $11,388 +4.9% | $927,172 +2% |
| 2022 | $10,856 +1.2% | $908,993 +2% |
| 2021 | $10,724 -1% | $891,171 +1% |
| 2020 | $10,833 | $882,034 +2% |
| 2019 | $10,833 +5% | $864,741 +2% |
| 2018 | $10,314 | $847,786 +15.3% |
| 2017 | $10,314 +15.4% | $735,000 +10.5% |
| 2016 | $8,939 +10.7% | $665,000 |
| 2015 | $8,074 +3.7% | $665,000 +6.2% |
| 2014 | $7,789 | $626,000 +19% |
| 2012 | -- | $526,000 -2.1% |
| 2011 | -- | $537,100 +16.3% |
| 2010 | -- | $461,900 |
| 2009 | -- | $461,900 -30.5% |
| 2008 | -- | $664,400 -7.7% |
| 2007 | -- | $720,000 +227.9% |
| 2006 | -- | $219,547 |
| 2005 | -- | $219,547 +4% |
| 2004 | -- | $211,024 +1.9% |
| 2003 | -- | $207,157 +2% |
| 2002 | -- | $203,096 +4% |
| 2000 | -- | $195,211 |
Find assessor info on the county website
Monthly payment
Est. payment
Payment breakdown
Explore the cost of this home by adjusting the details. Changes won't be saved.Climate risks
Neighborhood: Valley Village
- $1,300,0004 bd3 ba2k sqft12402 Cumpston St, Valley Village, CA 91607Sold

- $1,184,4002 bd3 ba1.8k sqft12414 Cumpston St, Valley Village, CA 91607Off Market
- $1,343,7003 bd2 ba1.6k sqft12420 Cumpston St, Valley Village, CA 91607Off Market

- $1,129,8005 bd3 ba2k sqft12407 Chandler Blvd, Valley Village, CA 91607Off Market

Similar homes
- $2,799,9995 bd7 ba5k sqft4637 Morella Ave, Valley Village, CA 91607For Sale
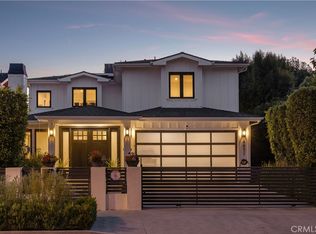 MLS ID #SR26214176, Dennis Chernov, Equity Union. CRMLS
- $3,400,0004 bd4 ba4.5k sqft6512 Firmament Ave, Van Nuys, CA 91406For Sale
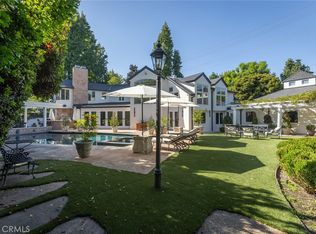 MLS ID #LG26219366, David Ranish, Ethos International Real Estate. CRMLS
- $3,199,0007 bd7 ba4.1k sqft5526 Tyrone Ave, Van Nuys, CA 91401For Sale
 MLS ID #OC26234394, Doron Refael, Doron Refael, Broker. CRMLS
- $2,999,9995 bd6 ba4.8k sqft4417 Atoll Ave, Sherman Oaks, CA 91423For Sale
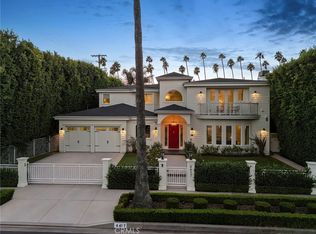 MLS ID #SR26213407, Dennis Chernov, Equity Union. CRMLS
