Set behind private gates on a quiet, tree-lined street in the coveted Library Square neighborhood, this newer construction estate offers a 5-bed, 5.5-bath main residence and 1-bed, 1-bath detached ADU. Stepping inside, you are welcomed by a spacious open-concept floor plan defined by soaring 11-foot ceilings and expansive walls of glass that flood the interiors with natural light. The living and dining areas flow seamlessly into the gourmet chef’s kitchen, appointed with top-of-the-line Bertazzoni appliances, custom cabinetry and an oversized waterfall island. Floor-to-ceiling sliding glass doors extend the living space onto the patio, creating an effortless indoor-outdoor flow to a private backyard retreat highlighted by a sparkling pool and spa. The main residence offers five generously sized ensuite bedrooms, including a luxurious primary suite that features a private balcony, wet bar, custom walk-in closet and spa-inspired bath complete with a soaking tub, oversized shower and dual-sink vanity. Adding exceptional versatility, the 479 sq. ft. ADU has its own address, a living room, full kitchen, bedroom and bathroom, providing an ideal space for guests, multigenerational living, a home office, gym, or whatever your lifestyle requires. Fully integrated smart-home technology places control of the climate, lighting, fireplaces and speakers at your fingertips, while additional amenities include a dedicated laundry room, security cameras, solar panels, Hansgrohe fixtures throughout, three-zone HVAC and an attached two-car garage. This property is ideally located nearby exceptional dining, shopping and entertainment options found along Ventura Boulevard and at Westfield Fashion Square.
For sale
Listed by: Equity Union • Dennis Chernov • 818-989-2000
Price cut: $76K (10/21)
$3,199,000
4437 Calhoun Ave, Sherman Oaks, CA 91423
6beds
3,719sqft
Single Family Residence
Built in 2025
6,754 Square Feet Lot
$3,119,100 Zestimate®
$860/sqft
$-- HOA
What's special
- 36 days
- 502
- 37
Zillow last checked:
Listing updated:
Listed by:
Dennis Chernov DRE #01850113 818-989-2000,
Equity Union,
Melany Morshedian DRE #02203306,
Equity Union
Source: CRMLS,MLS#: SR26208900 Originating MLS: California Regional MLS
Facts & features
Interior
Bedrooms & bathrooms
- Bedrooms: 6
- Bathrooms: 7
- Full bathrooms: 6
- 1/2 bathrooms: 1
- Main level bathrooms: 3
- Main level bedrooms: 2
Rooms
- Room types: Bedroom, Entry/Foyer, Kitchen, Laundry, Living Room, Primary Bedroom, Other, Dining Room
Primary bedroom
- Features: Primary Suite
Bedroom
- Features: Bedroom on Main Level
Bathroom
- Features: Bathroom Exhaust Fan, Bathtub, Dual Sinks, Enclosed Toilet, Full Bath on Main Level, Multiple Shower Heads, Soaking Tub, Separate Shower, Vanity
Kitchen
- Features: Kitchen Island
Other
- Features: Walk-In Closet(s)
Heating
- Central
Cooling
- Central Air
Appliances
- Included: Dishwasher, Electric Oven, Gas Cooktop, Microwave, Refrigerator, Range Hood
- Laundry: Inside, Laundry Room
Features
- Wet Bar, Breakfast Bar, Built-in Features, Balcony, Cathedral Ceiling(s), Separate/Formal Dining Room, High Ceilings, Open Floorplan, Pantry, Recessed Lighting, Storage, Smart Home, Wired for Sound, Bedroom on Main Level, Primary Suite, Walk-In Closet(s)
- Doors: Sliding Doors
- Windows: Skylight(s)
- Has fireplace: Yes
- Fireplace features: Living Room, Primary Bedroom
- Common walls with other units/homes: No Common Walls
Interior area
- Total interior livable area: 3,719 sqft
Video & virtual tour
Property
Parking
- Total spaces: 2
- Parking features: Driveway, Garage, Gated
- Attached garage spaces: 2
Features
- Levels: Two
- Stories: 2
- Entry location: Ground Level
- Patio & porch: Patio
- Exterior features: Lighting
- Has private pool: Yes
- Pool features: In Ground, Private
- Has spa: Yes
- Spa features: Heated, In Ground, Private
- Has view: Yes
- View description: Pool, Trees/Woods
Lot
- Size: 6,754 Square Feet
- Features: 0-1 Unit/Acre
Details
- Parcel number: 2265018038
- Special conditions: Standard
Construction
Type & style
- Home type: SingleFamily
- Architectural style: Contemporary
- Property subtype: Single Family Residence
Condition
- New construction: No
- Year built: 2025
Utilities & green energy
- Sewer: Public Sewer
- Water: Public
Community & HOA
Community
- Features: Suburban
Location
- Region: Sherman Oaks
Financial & listing details
- Price per square foot: $860/sqft
- Tax assessed value: $3,050,000
- Date on market: 9/29/2026
- Cumulative days on market: 36 days
- Listing terms: Cash,Cash to New Loan
Estimated market value
$3,119,100
$2.96M - $3.28M
Not available
Price history
| Date | Event | Price |
|---|---|---|
| 10/21/2026 | Price change | $3,199,000-2.3%$860/sqft |
Source:  CRMLS #SR26208900 Report a problem | ||
| 9/29/2026 | Listed for sale | $3,275,000+7.4%$881/sqft |
Source: CRMLS #SR26208900 Report a problem | ||
| 8/24/2026 | Listing removed | $24,500$7/sqft |
Source: Zillow Rentals Report a problem | ||
| 6/22/2026 | Listed for rent | $24,500+520.3%$7/sqft |
Source: Zillow Rentals Report a problem | ||
| 12/31/2025 | Sold | $3,050,000-6.1%$820/sqft |
Source: CRMLS #BB25227898 Report a problem | ||
| 11/27/2025 | Pending sale | $3,249,000$874/sqft |
Source: CRMLS #BB25227898 Report a problem | ||
| 11/6/2025 | Contingent | $3,249,000$874/sqft |
Source: CRMLS #BB25227898 Report a problem | ||
| 10/29/2025 | Price change | $3,249,000-4.3%$874/sqft |
Source: CRMLS #BB25227898 Report a problem | ||
| 9/30/2025 | Listed for sale | $3,395,000+137.7%$913/sqft |
Source: CRMLS #BB25227898 Report a problem | ||
| 9/12/2022 | Listing removed | -- |
Source: Zillow Rental Manager Report a problem | ||
| 9/6/2022 | Listed for rent | $3,950$1/sqft |
Source: Zillow Rental Manager Report a problem | ||
| 8/31/2022 | Sold | $1,428,000+9.9%$384/sqft |
Source: Public Record Report a problem | ||
| 8/2/2022 | Pending sale | $1,299,000$349/sqft |
Source:  CLAW #22-177709 Report a problem | ||
| 7/29/2022 | Listing removed | -- |
Source: CLAW #22-177709 Report a problem | ||
| 7/16/2022 | Listed for sale | $1,299,000$349/sqft |
Source: CLAW #22-177709 Report a problem | ||
Public tax history
| Year | Property taxes | Tax assessment |
|---|---|---|
| 2026 | -- | $3,050,000 +105.3% |
| 2025 | $17,931 +1% | $1,485,690 +2% |
| 2024 | $17,761 +2% | $1,456,560 +2% |
| 2023 | $17,414 +20.1% | $1,428,000 +477.6% |
| 2022 | $14,504 +374.6% | $247,211 +2% |
| 2021 | $3,056 -3% | $242,365 +1% |
| 2020 | $3,150 | $239,881 +2% |
| 2019 | $3,150 +8.4% | $235,179 +2% |
| 2018 | $2,906 | $230,568 +2% |
| 2017 | $2,906 +2.3% | $226,048 +2% |
| 2016 | $2,841 +2.5% | $221,617 +1.5% |
| 2015 | $2,771 +0.8% | $218,290 +5.4% |
| 2014 | $2,749 | $207,014 +2.5% |
| 2012 | -- | $202,039 +2% |
| 2011 | -- | $198,078 +0.8% |
| 2010 | -- | $196,598 -0.2% |
| 2009 | -- | $197,066 +2% |
| 2008 | -- | $193,203 +2% |
| 2007 | -- | $189,415 +2% |
| 2006 | -- | $185,702 |
| 2005 | -- | $185,702 +4% |
| 2004 | -- | $178,494 +1.9% |
| 2003 | -- | $175,224 +2% |
| 2002 | -- | $171,789 +4% |
| 2000 | -- | $165,120 |
Find assessor info on the county website
Monthly payment
Est. payment
Payment breakdown
Explore the cost of this home by adjusting the details. Changes won't be saved.Climate risks
Neighborhood: Sherman Oaks
Nearby schools
Schools provided by the listing agent
- Elementary: Sherman Oaks
- Middle: Van Nuys
- High: Van Nuys
Source: CRMLS. This data may not be complete. We recommend contacting the local school district to confirm school assignments for this home.
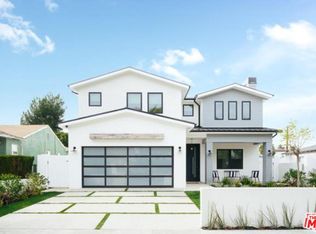
- $3,147,3005 bd6 ba4.3k sqft4433 Calhoun Ave, Sherman Oaks, CA 91423Off Market
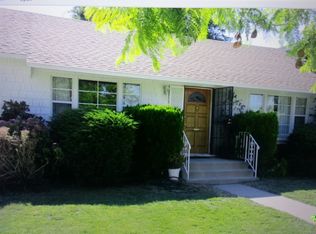
- $2,826,5005 bd6 ba4.1k sqft4443 Calhoun Ave, Sherman Oaks, CA 91423Off Market
- $1,166,2003 bd2 ba1.3k sqft4427 Calhoun Ave, Sherman Oaks, CA 91423Off Market
- $316,9001 bd1 ba479 sqft4439 Calhoun Ave, Sherman Oaks, CA 91423Off Market

Similar homes
- $3,199,0005 bd6 ba3.3k sqft4458 Katherine Ave, Sherman Oaks, CA 91423For Sale
 MLS ID #SR26164588, Sara Zanville, Equity Union. CRMLS
- $3,199,0007 bd7 ba4.1k sqft5526 Tyrone Ave, Van Nuys, CA 91401For Sale
 MLS ID #OC26234394, Doron Refael, Doron Refael, Broker. CRMLS
- $3,298,0006 bd8 ba4.3k sqft4842 Fulton Ave, Sherman Oaks, CA 91423New Construction
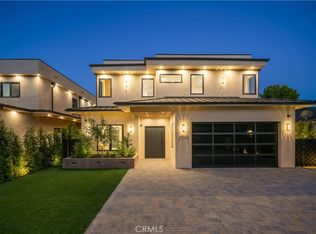 MLS ID #OC26171159, Doron Refael, Doron Refael, Broker. CRMLS
- $2,999,0005 bd5 ba3.7k sqft15468 La Maida St, Sherman Oaks, CA 91403For Sale
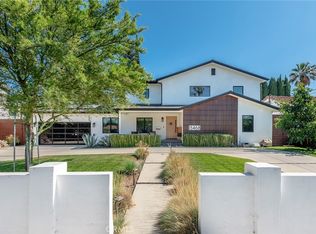 MLS ID #SB26230661, Tim Lesser, Keller Williams Luxury. CRMLS
