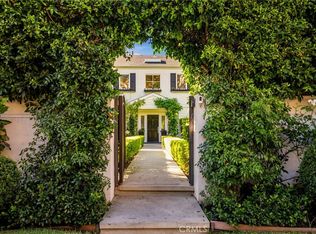
Experience refined California living in this exceptional modern farmhouse, ideally situated in Sherman Oaks’ desirable Library Square neighborhood. Sophisticated design, advanced technology, and effortless indoor-outdoor entertaining come together beautifully throughout the property. The home offers five bedrooms and four-and-a-half bathrooms in the main residence, plus a detached guest retreat with an additional room and bathroom—perfect for visitors, a private office, fitness studio, or creative space. Soaring ceilings and oversized windows fill the open living areas with natural light, while the beautifully appointed kitchen features Thermador appliances, quartz countertops, custom cabinetry, and a generous walk-in pantry. Expansive sliding doors connect the interior to a private, resort-style backyard complete with a pool, spa, fire pit, built-in BBQ, and low-maintenance landscaping surrounded by lush greenery. The impressive primary suite includes vaulted ceilings, a fireplace, private balcony, spacious walk-in closets, and a spa-inspired bathroom with a soaking tub, multi-head shower, dual vanities, and dedicated grooming station. Additional highlights include multiple fireplaces, custom built-ins, designer lighting, a wine display, an updated surround-sound system, whole-home water purification, armored doors, high-end camera surveillance, and integrated smart-home controls for lighting, climate, audio, and security. Conveniently located near Ventura Boulevard, Westfield Fashion Square, Whole Foods, Trader Joe’s, restaurants, parks, and the 101 and 405 freeways, this remarkable property offers an exceptional combination of luxury, privacy, and modern convenience.
For sale
Listed by: Equity Union • Sara Zanville • Contact: 323-770-1055
$3,499,000
4458 Katherine Ave, Sherman Oaks, CA 91423
5beds
3,327sqft
Single Family Residence
Built in 2023
6,759 Square Feet Lot
$3,407,700 Zestimate®
$1,052/sqft
$-- HOA
What's special
- 17 days
- 858
- 58
Zillow last checked:
Listing updated:
Listed by:
Sara Zanville DRE #02139182 323-770-1055,
Equity Union
Source: CRMLS,MLS#: SR26164588 Originating MLS: California Regional MLS
Originating MLS: California Regional MLSFacts & features
Interior
Bedrooms & bathrooms
- Bedrooms: 5
- Bathrooms: 6
- Full bathrooms: 2
- 3/4 bathrooms: 3
- 1/2 bathrooms: 1
- Main level bathrooms: 2
- Main level bedrooms: 1
Rooms
- Room types: Bathroom, Bedroom, Laundry, Living Room, Primary Bathroom, Primary Bedroom, Office, Other, Pantry, Recreation
Primary bedroom
- Features: Primary Suite
Bedroom
- Features: Bedroom on Main Level
Bathroom
- Features: Jack and Jill Bath
Bathroom
- Features: Bathtub, Dual Sinks, Hollywood Bath, Multiple Shower Heads, Separate Shower
Kitchen
- Features: Built-in Trash/Recycling, Kitchen Island, Kitchen/Family Room Combo, Pots & Pan Drawers, Quartz Counters, Self-closing Cabinet Doors, Walk-In Pantry
Other
- Features: Walk-In Closet(s)
Pantry
- Features: Walk-In Pantry
Heating
- Central
Cooling
- Central Air
Appliances
- Included: 6 Burner Stove, Barbecue, Double Oven, Dishwasher, Disposal, Gas Oven, Microwave, Refrigerator, Tankless Water Heater, Water Purifier, Dryer, Washer
- Laundry: Laundry Room
Features
- Beamed Ceilings, Breakfast Bar, Built-in Features, Eat-in Kitchen, High Ceilings, Open Floorplan, Quartz Counters, Recessed Lighting, Bedroom on Main Level, Jack and Jill Bath, Primary Suite, Walk-In Pantry, Walk-In Closet(s)
- Has fireplace: Yes
- Fireplace features: Living Room, Primary Bedroom
- Common walls with other units/homes: No Common Walls
Interior area
- Total interior livable area: 3,327 sqft
Video & virtual tour
Property
Parking
- Total spaces: 2
- Parking features: Garage
- Attached garage spaces: 2
Features
- Levels: Two
- Stories: 2
- Entry location: 1
- Patio & porch: Open, Patio
- Exterior features: Fire Pit
- Has private pool: Yes
- Pool features: Heated, In Ground, Private
- Has spa: Yes
- Spa features: Heated, In Ground, Private
- Has view: Yes
- View description: Neighborhood
Lot
- Size: 6,759 Square Feet
- Features: 0-1 Unit/Acre, Back Yard, Front Yard, Garden, Landscaped, Sprinkler System, Street Level
Details
- Additional structures: Guest House Detached, Guest House
- Parcel number: 2265018049
- Special conditions: Standard
Construction
Type & style
- Home type: SingleFamily
- Architectural style: Cape Cod,Contemporary,Modern
- Property subtype: Single Family Residence
Condition
- Turnkey
- New construction: No
- Year built: 2023
Utilities & green energy
- Sewer: Public Sewer
- Water: Public
- Utilities for property: Cable Available, Electricity Available, Phone Available, Sewer Available, Water Available
Community & HOA
Community
- Features: Suburban, Sidewalks
- Security: Prewired, Security Gate
Location
- Region: Sherman Oaks
Financial & listing details
- Price per square foot: $1,052/sqft
- Tax assessed value: $3,433,320
- Date on market: 8/24/2026
- Cumulative days on market: 17 days
- Listing terms: Cash,Cash to New Loan,Conventional
Estimated market value
$3,407,700
$3.24M - $3.58M
Not available
Price history
| Date | Event | Price |
|---|---|---|
| 8/25/2026 | Listed for sale | $3,499,000+6%$1,052/sqft |
Source:  CRMLS #SR26164588 Report a problem CRMLS #SR26164588 Report a problem | ||
| 7/26/2023 | Sold | $3,300,000+218.7%$992/sqft |
Source: Public Record Report a problem | ||
| 3/26/2021 | Sold | $1,035,500+78.5%$311/sqft |
Source: Public Record Report a problem | ||
| 8/1/2013 | Listing removed | $3,500$1/sqft |
Source: Zillow Rental Network Report a problem | ||
| 7/4/2013 | Listed for rent | $3,500$1/sqft |
Source: Zillow Rental Network Report a problem | ||
| 4/28/2010 | Listing removed | $579,950$174/sqft |
Source: David P.Rolapp & Assoc. #F1839811 Report a problem | ||
| 4/13/2010 | Listed for sale | $579,950$174/sqft |
Source: David P.Rolapp & Assoc. #F1839811 Report a problem | ||
Public tax history
| Year | Property taxes | Tax assessment |
|---|---|---|
| 2026 | -- | $3,433,320 +2% |
| 2025 | $40,435 +1.1% | $3,366,000 +2% |
| 2024 | $40,004 +202.8% | $3,300,000 +206.3% |
| 2023 | $13,211 +4.9% | $1,077,333 +2% |
| 2022 | $12,594 +1.2% | $1,056,210 +55.4% |
| 2021 | $12,450 +50.7% | $679,728 +1% |
| 2020 | $8,261 | $672,760 +2% |
| 2019 | $8,261 +5.7% | $659,569 +2% |
| 2018 | $7,816 | $646,637 +2% |
| 2017 | $7,816 +2.3% | $633,959 +2% |
| 2016 | $7,642 +2.3% | $621,529 +1.5% |
| 2015 | $7,467 +1.1% | $612,194 +2% |
| 2014 | $7,383 | $600,203 +2.5% |
| 2012 | -- | $585,776 +2% |
| 2011 | -- | $574,291 +173.7% |
| 2010 | -- | $209,797 -0.2% |
| 2009 | -- | $210,296 +2% |
| 2008 | -- | $206,173 +2% |
| 2007 | -- | $202,132 +2% |
| 2006 | -- | $198,169 |
| 2005 | -- | $198,169 +4% |
| 2004 | -- | $190,476 +1.9% |
| 2003 | -- | $186,986 +2% |
| 2002 | -- | $183,320 +4% |
| 2000 | -- | $176,203 |
Find assessor info on the county website
Monthly payment
Est. payment
Payment breakdown
Explore the cost of this home by adjusting the details. Changes won't be saved.Climate risks
Neighborhood: Sherman Oaks
- $1,529,7003 bd3 ba2.2k sqft4462 Katherine Ave, Sherman Oaks, CA 91423Off Market
- $1,149,0002 bd2 ba1.2k sqft4452 Katherine Ave, Sherman Oaks, CA 91423Off Market
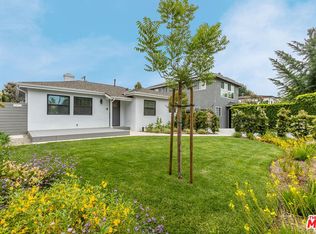
- $1,059,0002 bd1 ba1.3k sqft4468 Katherine Ave, Sherman Oaks, CA 91423Off Market
- $1,595,7004 bd3 ba2.3k sqft4450 Katherine Ave, Sherman Oaks, CA 91423Off Market
Similar homes
- $3,295,0005 bd5 ba3.4k sqft14161 Valley Vista Blvd, Sherman Oaks, CA 91423For Sale
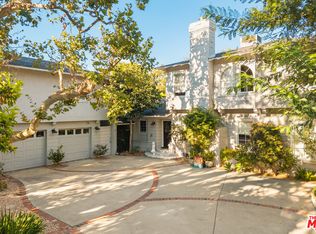 MLS ID #26985337, Juliette Hohnen DRE # 01772623, Douglas Elliman. CLAW
 - $3,495,0006 bd6 ba4.8k sqft4545 Stern Ave, Sherman Oaks, CA 91423For Sale
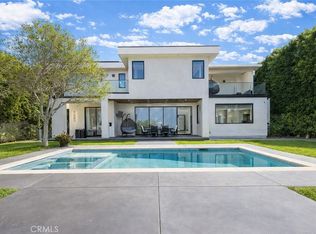 MLS ID #SR26083748, Rosalyne Cohen, Beverly and Company, Inc.. CRMLS
 - $3,350,0004 bd6 ba3.5k sqft4523 Katherine Ave, Sherman Oaks, CA 91423New Construction
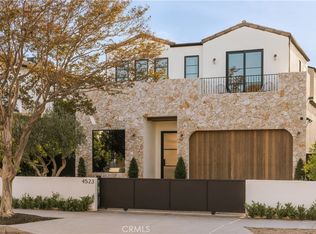 MLS ID #SR26180925, Levon Arzumanyan, The Agency. CRMLS
 - $3,699,0005 bd5 ba4.1k sqft14647 Valley Vista Blvd, Sherman Oaks, CA 91403For Sale
 MLS ID #SR26194929, Diana Armstrong-Bruns, Equity Union. CRMLS
Local buyer's agents are ready to help
