This newly remodeled 2021 contemporary entertainer's home with spectacular views from every room and private roof top deck is set on one of Sherman Oaks' most desirable streets. Boasting approximately 400 feet of street frontage, the property offers ultimate privacy and a true estate-like feel rarely found in the area. This tri-level home designed for both elegance and functionality offers approximately 3981 sq. ft. of luxurious living with 4 bedrooms and 5 bathrooms. Impressively, the main level features an open floor plan with high ceilings and large windows and glass doors for ultimate views. The main living area features open floor plan with living, dining and modern kitchen all with amazing views and handsome engineered white oak floors. The second floor features the master suite with private rooftop deck and modern bathroom, oval bathtub, walk-in closets and dual sink custom-built vanity. The lower level offers two bedrooms suites with high ceilings and balconies and library with floor to ceiling bookshelves. The home also offers a separate lower level with a home gym and an entertaining room / music studio. Outdoor activities include hiking trails of Sherman Oaks with amazing scenery. Enjoy the Sherman Oaks lifestyle!
For sale
Price cut: $105K (6/5)
$3,095,000
3761 Glenridge Dr, Sherman Oaks, CA 91423
4beds
3,981sqft
Residential, Single Family Residence
Built in 2000
0.79 Acres Lot
$2,978,500 Zestimate®
$777/sqft
$-- HOA
What's special
Modern bathroomPrivate roof top deckOval bathtubWalk-in closetsDual sink custom-built vanity
- 156 days |
- 259 |
- 8 |
Zillow last checked:
Listing updated:
Listed by:
Vangelis Korasidis DRE # 01222626 310-405-9500,
Coldwell Banker Realty 310-777-6200,
Reiya Matsumoto DRE # 02114798 808-599-0767,
Coldwell Banker Realty
Source: CLAW,MLS#: 26668477
Facts & features
Interior
Bedrooms & bathrooms
- Bedrooms: 4
- Bathrooms: 5
- Full bathrooms: 4
- 1/2 bathrooms: 1
Rooms
- Room types: Breakfast, Breakfast Area, Gym, Powder, Entry, Family Room, Dining Area, Living Room, Walk-In Closet, Pantry, Dining Room, Utility Room
Bedroom
- Features: Walk-In Closet(s)
Kitchen
- Features: Remodeled
Heating
- Central
Cooling
- Central Air
Appliances
- Included: Built-In Gas, Oven, Microwave, Gas/Electric Range, Convection Oven, Range, Dishwasher, Freezer, Dryer, Range/Oven, Washer
- Laundry: In Garage
Features
- Living Room Balcony, Built-in Features, Breakfast Area, Dining Area
- Flooring: Hardwood
- Windows: Double Pane Windows
- Has fireplace: Yes
- Fireplace features: Electric, Living Room
Interior area
- Total structure area: 3,981
- Total interior livable area: 3,981 sqft
Property
Parking
- Total spaces: 4
- Parking features: Garage - 2 Car, Garage Is Attached, Covered, Attached Carport, Carport, Side By Side
- Attached garage spaces: 2
- Carport spaces: 2
- Covered spaces: 4
Features
- Levels: Three Or More
- Stories: 3
- Pool features: None
- Spa features: None
- Has view: Yes
- View description: Canyon, City, City Lights, Hills, Panoramic, Valley, Mountain(s)
Lot
- Size: 0.79 Acres
Details
- Additional structures: None
- Parcel number: 2272032068
- Zoning: LARE40
- Special conditions: Standard
Construction
Type & style
- Home type: SingleFamily
- Architectural style: Contemporary
- Property subtype: Residential, Single Family Residence
Condition
- Year built: 2000
Utilities & green energy
- Sewer: In Street
- Water: Water District, Public
Community & HOA
HOA
- Has HOA: No
Location
- Region: Sherman Oaks
Financial & listing details
- Price per square foot: $777/sqft
- Tax assessed value: $2,191,597
- Date on market: 3/23/2026
Estimated market value
$2,978,500
$2.83M - $3.13M
$14,928/mo
Price history
| Date | Event | Price |
|---|---|---|
| 6/5/2026 | Price change | $3,095,000-3.3%$777/sqft |
Source:  CLAW #26668477 Report a problem CLAW #26668477 Report a problem | ||
| 3/23/2026 | Listed for sale | $3,200,000-5.5%$804/sqft |
Source: CLAW #26668477 Report a problem | ||
| 1/19/2026 | Listing removed | $3,388,000$851/sqft |
Source: CLAW #25565739 Report a problem | ||
| 1/4/2026 | Listed for sale | $3,388,000$851/sqft |
Source: CLAW #25565739 Report a problem | ||
| 12/5/2025 | Listing removed | $3,388,000$851/sqft |
Source: CLAW #25565739 Report a problem | ||
| 9/23/2025 | Price change | $3,388,000-2.9%$851/sqft |
Source: CLAW #25565739 Report a problem | ||
| 7/18/2025 | Listed for sale | $3,488,000+75.7%$876/sqft |
Source: CLAW #25565739 Report a problem | ||
| 9/9/2020 | Sold | $1,985,000-9.6%$499/sqft |
Source:  CLAW #20604008 Report a problem CLAW #20604008 Report a problem | ||
| 8/8/2020 | Pending sale | $2,195,000$551/sqft |
Source: Coldwell Banker Realty #20604008 Report a problem | ||
| 7/15/2020 | Listed for sale | $2,195,000-8.5%$551/sqft |
Source: Coldwell Banker Realty #20604008 Report a problem | ||
| 1/24/2016 | Listing removed | $2,399,000$603/sqft |
Source: The Agency #15939947 Report a problem | ||
| 9/10/2015 | Price change | $2,399,000-7.7%$603/sqft |
Source: The Agency #15939947 Report a problem | ||
| 8/18/2015 | Price change | $2,599,000-10.3%$653/sqft |
Source: The Agency #15926875 Report a problem | ||
| 7/28/2015 | Listed for sale | $2,899,000+173.5%$728/sqft |
Source: The Agency #15926875 Report a problem | ||
| 7/10/2001 | Sold | $1,060,000+2928.6%$266/sqft |
Source: Public Record Report a problem | ||
| 5/28/1996 | Sold | $35,000$9/sqft |
Source: Public Record Report a problem | ||
Public tax history
| Year | Property taxes | Tax assessment |
|---|---|---|
| 2026 | -- | $2,191,597 +2% |
| 2025 | $26,090 +1.3% | $2,148,626 +2% |
| 2024 | $25,748 +2% | $2,106,497 +2% |
| 2023 | $25,247 +4.8% | $2,065,194 +2% |
| 2022 | $24,094 +0.9% | $2,024,700 +2% |
| 2021 | $23,886 +35.8% | $1,985,000 +38.6% |
| 2020 | $17,586 | $1,431,839 +2% |
| 2019 | $17,586 +4.6% | $1,403,765 +2% |
| 2018 | $16,809 | $1,376,242 +2% |
| 2017 | $16,809 +2.2% | $1,349,258 +2% |
| 2016 | $16,442 +2.5% | $1,322,803 +1.5% |
| 2015 | $16,037 +1.1% | $1,302,935 +2% |
| 2014 | $15,863 | $1,277,413 +2.5% |
| 2012 | -- | $1,246,708 +2% |
| 2011 | -- | $1,222,263 +0.8% |
| 2010 | -- | $1,213,130 -0.2% |
| 2009 | -- | $1,216,013 +2% |
| 2008 | -- | $1,192,171 +2% |
| 2007 | -- | $1,168,796 +2% |
| 2006 | -- | $1,145,879 |
| 2005 | -- | $1,145,879 +4% |
| 2004 | -- | $1,101,385 +1.9% |
| 2003 | -- | $1,081,200 +2% |
| 2002 | -- | $1,060,000 +481.7% |
| 2000 | -- | $182,225 |
Find assessor info on the county website
Monthly payment
Est. payment
Payment breakdown
Explore the cost of this home by adjusting the details. Changes won't be saved.Climate risks
Neighborhood: Sherman Oaks
Nearby schools
GreatSchools rating
- 8/10Dixie Canyon Community Charter SchoolGrades: K-5Distance: 0.7 mi
- 6/10Louis D. Armstrong Middle SchoolGrades: 6-8Distance: 1.6 mi
- 5/10Ulysses S. Grant Senior High SchoolGrades: 9-12Distance: 2.8 mi
- $1,724,463-- bd-- ba-- sqft3806 Glenridge Dr, Sherman Oaks, CA 91423Off Market
- $1,734,6003 bd2 ba1.7k sqft3800 Glenridge Dr, Sherman Oaks, CA 91423Off Market
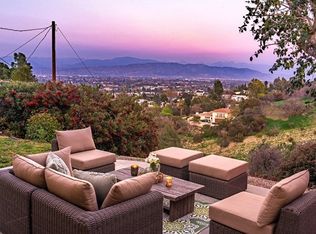
- $1,500,0003 bd3 ba2.5k sqft3811 Glenridge Dr, Sherman Oaks, CA 91423Sold
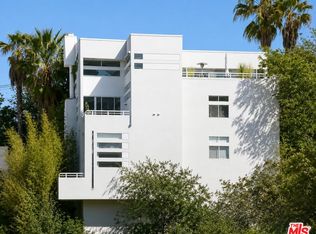
- $3,495,0003 bd3 ba2.6k sqft3770 Glenridge Dr, Sherman Oaks, CA 91423For Sale

- $1,736,0003 bd3 ba2.2k sqft3760 Glenridge Dr, Sherman Oaks, CA 91423Off Market
- $2,734,1004 bd4 ba3.3k sqft3800 Benedict Canyon Ln, Sherman Oaks, CA 91423Off Market
- $1,353,6002 bd2 ba1.4k sqft3814 Glenridge Dr, Sherman Oaks, CA 91423Off Market
- $1,704,1003 bd3 ba2.5k sqft3808 Benedict Canyon Ln, Sherman Oaks, CA 91423Off Market
A local agent can set up tours, give advice and negotiate with sellers.
Similar homes
- $2,695,0004 bd4 ba2.7k sqft4041 Davana Rd, Sherman Oaks, CA 91423For Sale
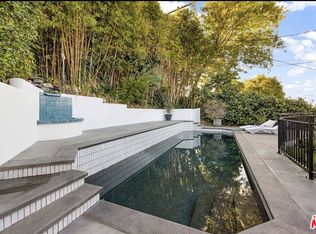 MLS ID #26843859, Lloyd Ross DRE # 02046500, Douglas Elliman. CLAW
 - $3,190,0004 bd5 ba4.4k sqft13311 W Magnolia Blvd, Sherman Oaks, CA 91423For Sale
 MLS ID #26854571, Kyungho Hwang DRE # 01877950, 4B Advisors Inc.. CLAW
 - $2,695,0004 bd4 ba2.8k sqft14348 Roblar Pl, Sherman Oaks, CA 91423For Sale
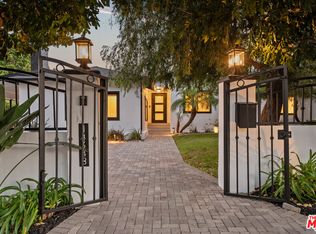 MLS ID #26862421, Aaron Montelongo DRE # 01298036, Compass. CLAW
 - $3,000,0005 bd5 ba3.6k sqft4847 Brewster Dr, Tarzana, CA 91356For Sale
 MLS ID #26845903, Lauren Karubian DRE # 02202629, Berkshire Hathaway HomeServices California Properties. CLAW
 - $2,595,0003 bd3 ba2.2k sqft13932 Otsego St, Sherman Oaks, CA 91423For SaleMLS ID #26870597, Craig Strong DRE # 01450987, Compass. CLAW
- $2,699,0004 bd3 ba2.5k sqft11268 Dona Lola Dr, Studio City, CA 91604For SaleMLS ID #26851225, Lauren Duffy DRE # 02134685, Douglas Elliman. CLAW
- $2,799,9994 bd3 ba3.7k sqft19061 Wells Dr, Tarzana, CA 91356For SaleMLS ID #26866067, Karen Thelin DRE # 01312055, Berkshire Hathaway HomeServices California Properties. CLAW
- $3,199,0004 bd5 ba3.8k sqft7303 W 89th St, Los Angeles, CA 90045For SaleMLS ID #26873271, Jesse Weinberg DRE # 01435805, Jesse Weinberg. CLAW
- $3,695,0003 bd4 ba3.2k sqft3218 Fond Dr, Encino, CA 91436For SaleMLS ID #26855239, Craig Knizek DRE # 01377932, The Agency. CLAW
- $2,595,0004 bd5 ba3.1k sqft18065 Boris Dr, Encino, CA 91316For SaleMLS ID #26866807, Alphonso Lascano DRE # 01723550, Carolwood Estates. CLAW
- $3,500,0005 bd6 ba4.1k sqft9314 Lloydcrest Dr, Beverly Hills, CA 90210For SaleMLS ID #26866275, Angela Roberts DRE # 01738887, Core Real Estate Group. CLAW
- $3,195,0005 bd6 ba3.6k sqft4423 Noble Ave, Sherman Oaks, CA 91403New ConstructionMLS ID #26841057, Safia Lasman DRE # 02072606, The Agency. CLAW
- $3,295,0005 bd5 ba4.1k sqft458 S Sycamore Ave, Los Angeles, CA 90036For SaleMLS ID #26873213, Julie K. Meggat DRE # 01873387, Compass. CLAW
- $3,199,0005 bd6 ba3.5k sqft4637 Dunas Ln, Tarzana, CA 91356For SaleMLS ID #26852351, Shadi Shahrezaei DRE # 02118158, Christie's International Real Estate SoCal. CLAW
- $3,595,0003 bd5 ba3.8k sqft13049 S Icon Cir, Playa Vista, CA 90094For SaleMLS ID #26854603, Stephanie Younger DRE # 01365696, Compass. CLAW
- $2,295,0004 bd3 ba2.1k sqft9834 Wanda Park Dr, Beverly Hills, CA 90210For SaleMLS ID #26857405, Peter Cornell DRE # 02001634, The Oppenheim Group, Inc.. CLAW
- $2,479,0005 bd4 ba3.1k sqft2938 Kelton Ave, Los Angeles, CA 90064For SaleMLS ID #26875739, Sean McMillan DRE # 01147016, Heyler Realty. CLAW
- $2,169,0004 bd3 ba3.2k sqft3731 Blue Canyon Dr, Studio City, CA 91604For SaleMLS ID #26868027, Jordan Ginsburg DRE # 02099575, The Agency. CLAW
- $3,999,0005 bd4 ba4.1k sqft3371 Alana Dr, Sherman Oaks, CA 91403For SaleMLS ID #26842077, Tyler Drinkwater DRE # 02112336, Revel Real Estate. CLAW
- $2,195,0005 bd5 ba3.6k sqft11587 Sunshine Ter, Studio City, CA 91604For SaleMLS ID #25597021, Philip Boroda DRE # 00822192, Coldwell Banker Realty. CLAW
Local buyer's agents are ready to help
