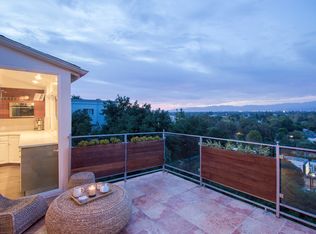
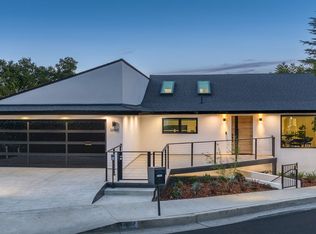
Experience indoor and outdoor living with abundant natural light and an easy flow throughout overlooking the treetops and city lights. The main level is designed for gathering and entertaining, featuring an open living area and a modern kitchen equipped with premium appliances. Large doors open to a generous deck, creating a natural extension of the living space for dining, entertaining, or relaxing outdoors. The level below features three well-appointed en suite bedrooms. The primary suite offers a private retreat with a comfortable sitting area, a spacious en suite bathroom with dual vanities, and a walk-in closet. This floor also includes a dedicated office and an additional en suite bedroom with a standalone soaking tub and separate shower. The lower level offers additional versatility with a central lounge area and two en suite bedrooms, currently used as a home gym and a children's room, with flexible space that can be adapted to suit a variety of uses. Outdoor spaces include a welcoming front porch, and a paved side yard that provides additional areas for relaxation and entertaining. Located within the highly regarded Carpenter Community Charter School district and just minutes from the shops, cafs, and restaurants along Ventura Boulevard, this property offers both convenience and a sought-after Studio City location.
Foreclosure
$2,195,000
11587 Sunshine Ter, Studio City, CA 91604
5beds
3,682sqft
Residential, Single Family Residence
Built in 1978
8,232 Square Feet Lot
$2,456,700 Zestimate®
$596/sqft
$-- HOA
What's special
- 5 days |
- 840 |
- 49 |
Zillow last checked:
Listing updated:
Listed by:
Philip Boroda DRE # 00822192 310-968-3844,
Coldwell Banker Realty 818-995-2424,
Yoori Park DRE # 02047251 310-946-1110,
Carolwood Estates
Source: CLAW,MLS#: 25597021
Facts & features
Interior
Bedrooms & bathrooms
- Bedrooms: 5
- Bathrooms: 5
- Full bathrooms: 5
Rooms
- Room types: Breakfast Area, Entry, Dining Area
Heating
- Central
Cooling
- Central Air
Appliances
- Included: Dishwasher, Refrigerator, Range/Oven, Microwave, Vented Exhaust Fan
- Laundry: Inside, Gas Dryer Hookup
Features
- Flooring: Engineered Hardwood, Tile
- Has fireplace: No
- Fireplace features: None
Interior area
- Total structure area: 3,682
- Total interior livable area: 3,682 sqft
Property
Parking
- Total spaces: 2
- Parking features: Garage - 2 Car
- Has garage: Yes
Features
- Levels: Three Or More
- Stories: 3
- Pool features: None
- Spa features: None
- Has view: Yes
- View description: Peek-A-Boo, Hills, Trees/Woods, City, Mountain(s)
Lot
- Size: 8,232 Square Feet
Details
- Additional structures: None
- Parcel number: 2369035016
- Zoning: LAR1
- Special conditions: Real Estate Owned
Construction
Type & style
- Home type: SingleFamily
- Architectural style: Contemporary
- Property subtype: Residential, Single Family Residence
Condition
- Year built: 1978
Community & HOA
HOA
- Has HOA: No
Location
- Region: Studio City
Financial & listing details
- Price per square foot: $596/sqft
- Tax assessed value: $1,894,140
- Annual tax amount: $22,974
- Date on market: 7/24/2026
Foreclosure details
Estimated market value
$2,456,700
$2.33M - $2.58M
$16,499/mo
Price history
| Date | Event | Price |
|---|---|---|
| 1/17/2024 | Sold | $1,875,000-23.4%$509/sqft |
Source: Public Record Report a problem | ||
| 5/22/2023 | Listing removed | -- |
Source: Zillow Rentals Report a problem | ||
| 3/2/2023 | Price change | $12,000-11.1%$3/sqft |
Source: Zillow Rentals Report a problem | ||
| 2/11/2023 | Listed for rent | $13,500$4/sqft |
Source: Zillow Rentals Report a problem | ||
| 5/6/2022 | Listing removed | -- |
Source: Zillow Rental Manager Report a problem | ||
| 4/16/2022 | Price change | $13,500-6.9%$4/sqft |
Source: Zillow Rental Manager Report a problem | ||
| 4/7/2022 | Listed for rent | $14,500$4/sqft |
Source: Zillow Rental Manager Report a problem | ||
| 8/20/2021 | Listing removed | -- |
Source:  SDMLS #SB21068020 Report a problem SDMLS #SB21068020 Report a problem | ||
| 7/23/2021 | Listed for sale | $2,449,000+74.3%$665/sqft |
Source: SDMLS #SB21068020 Report a problem | ||
| 10/20/2020 | Sold | $1,405,000-6.3%$382/sqft |
Source: CRISNet / SRAR #SR20154856 Report a problem | ||
| 9/17/2020 | Pending sale | $1,500,000$407/sqft |
Source: Compass #SR20154856 Report a problem | ||
| 8/14/2020 | Price change | $1,500,000-6%$407/sqft |
Source: Compass #SR20154856 Report a problem | ||
| 8/3/2020 | Listed for sale | $1,595,000+51.2%$433/sqft |
Source: Compass #SR20154856 Report a problem | ||
| 10/17/2018 | Sold | $1,055,000$287/sqft |
Source: Public Record Report a problem | ||
| 1/11/2017 | Sold | $1,055,000-8.3%$287/sqft |
Source:  CLAW #15892383 Report a problem CLAW #15892383 Report a problem | ||
| 11/14/2016 | Pending sale | $1,150,000$312/sqft |
Source: Coldwell Banker Residential Brokerage - Studio City #15-892383 Report a problem | ||
| 11/12/2016 | Listed for sale | $1,150,000$312/sqft |
Source: Coldwell Banker Residential Brokerage - Studio City #15-892383 Report a problem | ||
| 10/29/2016 | Pending sale | $1,150,000$312/sqft |
Source: Coldwell Banker Residential Brokerage - Studio City #15-892383 Report a problem | ||
| 9/25/2016 | Price change | $1,150,000-3.8%$312/sqft |
Source: Coldwell Banker Residential Brokerage - Studio City #15-892383 Report a problem | ||
| 9/13/2016 | Pending sale | $1,195,000$325/sqft |
Source: Coldwell Banker Residential Brokerage - Studio City #15-892383 Report a problem | ||
| 9/12/2016 | Listed for sale | $1,195,000$325/sqft |
Source: Coldwell Banker Residential Brokerage - Studio City #15-892383 Report a problem | ||
| 8/30/2016 | Pending sale | $1,195,000$325/sqft |
Source: Coldwell Banker Residential Brokerage - Studio City #15-892383 Report a problem | ||
| 7/29/2016 | Price change | $1,195,000-7.7%$325/sqft |
Source: Coldwell Banker Residential Brokerage - Studio City #15-892383 Report a problem | ||
| 2/28/2016 | Price change | $1,295,000-7.2%$352/sqft |
Source: Coldwell Banker Residential Brokerage - Studio City #15-892383 Report a problem | ||
| 9/10/2015 | Price change | $1,395,000-6.7%$379/sqft |
Source: Coldwell Banker Residential Brokerage - Studio City #15-892383 Report a problem | ||
| 6/25/2015 | Listed for sale | $1,495,000$406/sqft |
Source: Coldwell Banker Residential Brokerage - Studio City #15-892383 Report a problem | ||
Public tax history
| Year | Property taxes | Tax assessment |
|---|---|---|
| 2025 | $22,974 +25.5% | $1,894,140 +27% |
| 2024 | $18,306 +2% | $1,490,996 +2% |
| 2023 | $17,951 +4.9% | $1,461,761 +2% |
| 2022 | $17,113 +1.3% | $1,433,100 +2% |
| 2021 | $16,894 +27.1% | $1,405,000 +30.6% |
| 2020 | $13,291 | $1,076,100 +2% |
| 2019 | $13,291 +0.8% | $1,055,000 -2% |
| 2018 | $13,186 | $1,076,100 +13.5% |
| 2017 | $13,186 +13.5% | $948,037 +63.2% |
| 2016 | $11,622 +63.8% | $580,891 +1.5% |
| 2015 | $7,096 +1.1% | $572,166 +2% |
| 2014 | $7,020 | $560,959 +2.5% |
| 2012 | -- | $547,477 -49.2% |
| 2011 | -- | $1,078,515 +155.8% |
| 2010 | -- | $421,636 -0.2% |
| 2009 | -- | $422,638 +2% |
| 2008 | -- | $414,352 +2% |
| 2007 | -- | $406,228 +2% |
| 2006 | -- | $398,264 |
| 2005 | -- | $398,264 +4% |
| 2004 | -- | $382,800 +1.9% |
| 2003 | -- | $375,785 +2% |
| 2002 | -- | $368,418 +4% |
| 2000 | -- | $354,113 |
Find assessor info on the county website
Monthly payment
Climate risks
Neighborhood: Studio City
Nearby schools
GreatSchools rating
- 10/10Carpenter Community Charter SchoolGrades: K-5Distance: 0.5 mi
- 7/10Walter Reed Middle SchoolGrades: 6-8Distance: 1 mi
- 8/10North Hollywood Senior High SchoolGrades: 9-12Distance: 1.9 mi
- $1,787,6004 bd4 ba2.4k sqft11675 Picturesque Drive, Studio City, CA 91604Off Market
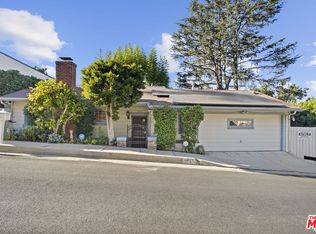
- $2,995,0005 bd6 ba4.3k sqft11583 Sunshine Ter, Studio City, CA 91604For Sale
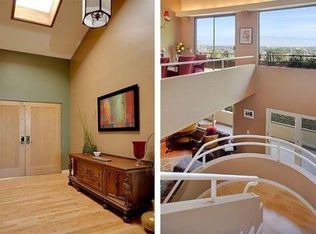
- $1,190,0003 bd2 ba1.8k sqft11579 Sunshine Ter, Studio City, CA 91604Sold
- $1,935,6003 bd3 ba2.3k sqft11613 Picturesque Dr, Studio City, CA 91604Off Market
- $1,166,0002 bd2 ba1.2k sqft11605 Sunshine Ter, Studio City, CA 91604Sold
- $2,095,6004 bd3 ba2.7k sqft11600 Sunshine Ter, Studio City, CA 91604Off Market
- $2,203,4004 bd3 ba3k sqft11615 Picturesque Dr, Studio City, CA 91604Off Market
- $1,048,000-- bd-- ba-- sqft3909 Big Oak Dr, Studio City, CA 91604Off Market
A local agent can set up tours, give advice and negotiate with sellers.
Similar homes
- $2,475,0004 bd3 ba2.4k sqft3242 Berry Dr, Studio City, CA 91604For Sale
 MLS ID #26862457, Stefano Zoccatelli DRE # 02108000, Christie's International Real Estate SoCal. CLAW
 - $2,496,5003 bd3 ba2.4k sqft11107 Mountcastle Dr, Studio City, CA 91604For Sale
 MLS ID #26865905, Michael J. Okun DRE # 01430979, Sotheby's International Realty. CLAW
 - $2,350,0005 bd5 ba3.2k sqft3866 Alta Mesa Dr, Studio City, CA 91604For Sale
 MLS ID #PTP2605104, Mark Quesada, Black Label Realty. CRMLS
 - $2,299,0003 bd2 ba2.4k sqft4034 Denny Ave, Studio City, CA 91604For Sale
 MLS ID #26861967, Craig Knizek DRE # 01377932, The Agency. CLAW
 - $2,995,0005 bd6 ba4.3k sqft11583 Sunshine Ter, Studio City, CA 91604For SaleMLS ID #26656093, Jason Oppenheim DRE # 01863254, The Oppenheim Group, Inc.. CLAW
- $2,695,0004 bd4 ba2.7k sqft4041 Davana Rd, Sherman Oaks, CA 91423For SaleMLS ID #26843859, Lloyd Ross DRE # 02046500, Douglas Elliman. CLAW
- $2,545,0004 bd4 ba3.8k sqft3457 Primera Ave, Los Angeles, CA 90068For SaleMLS ID #26861949, Oliver Thornton DRE # 01969227, Hollywood Estates. CLAW
- $1,995,0005 bd4 ba2.6k sqft6154 Laurelgrove Ave, North Hollywood, CA 91606For SaleMLS ID #26857225, Natalie Kraiem DRE # 01896518, Equity Union. CLAW
- $2,399,0004 bd3 ba2.6k sqft2760 Woodwardia Dr, Los Angeles, CA 90077For SaleMLS ID #26823427, David Sohmer DRE # 02237296, Sotheby's International Realty. CLAW
- $2,275,0005 bd5 ba2.7k sqft713 N Sierra Bonita Ave, Los Angeles, CA 90046For SaleMLS ID #26855015, Samantha Hampar DRE # 02218028, LPT Realty, Inc. CLAW
- $1,995,0005 bd5 ba3k sqft14011 Magnolia Blvd, Sherman Oaks, CA 91423For SaleMLS ID #26836679, Kevin Stewart DRE # 02050755, Resident Group. CLAW
- $2,399,0005 bd3 ba4.1k sqft2994 Durand Dr, Los Angeles, CA 90068For SaleMLS ID #P1-26084, Sophia Kelley, Christie's RE SoCal. CRMLS
- $2,200,0003 bd2 ba1.8k sqft1633 N Curson Ave, Los Angeles, CA 90046For SaleMLS ID #26856213, Cameron Christensen DRE # 01969728, Compass. CLAW
- $2,399,0006 bd4 ba3.1k sqft915 S Wooster St, Los Angeles, CA 90035For SaleMLS ID #26856705, Samuel Weinberger DRE # 02015949, Resident Group. CLAW
- $2,099,0004 bd3 ba2.2k sqft6427 Tahoe Dr, Los Angeles, CA 90068For SaleMLS ID #26632303, Anton Ismailyan DRE # 02015403, Compass. CLAW
- $1,649,0004 bd5 ba2.1k sqft4329 Radford Ave #3, Studio City, CA 91604For SaleMLS ID #26855079, Jeff Yarbrough DRE # 01341959, Keller Williams Beverly Hills. CLAW
- $2,595,0004 bd3 ba2.6k sqft14640 Tustin St, Sherman Oaks, CA 91403For SaleMLS ID #26862187, Josh Canova DRE # 02131258, Engel & Volkers Beverly Hills. CLAW
- $2,100,0004 bd4 ba3k sqft19443 Hatteras St, Tarzana, CA 91356For SaleMLS ID #26860835, Kristofer Everett-Einarsson DRE # 02115238, Carolwood Estates. CLAW
- $1,699,0004 bd2 ba2.2k sqft15431 Milbank St, Encino, CA 91436For SaleMLS ID #26863393, Chris Lucibello DRE # 01885864, Berkshire Hathaway HomeServices California Properties. CLAW
- $2,195,0004 bd3 ba1.8k sqft10811 Farragut Dr, Culver City, CA 90230For SaleMLS ID #26862471, Deborah Weiss DRE # 01367708, Compass. CLAW
Local buyer's agents are ready to help
