A refined architectural retreat in prime Studio City, south of Ventura Boulevard, this recently renovated contemporary residence commands attention with striking proportions and sweeping mountain and city views, including a fully integrated ADU. An open floor plan unfolds beneath dramatic vaulted ceilings, where wide-plank white oak floors and expansive walls of glass create seamless continuity between living, dining, and entertaining spaces. The oversized view deck extends the living experience outdoors, embracing the quintessential California indoor/outdoor lifestyle against a backdrop of panoramic vistas. The kitchen is both sculptural and functional, appointed with Thermador appliances, custom cabinetry, and a statement island designed for effortless gathering. The primary suite offers a sophisticated sanctuary with fireplace and private terrace access. Additional en-suite bedrooms provide refined comfort, while a versatile bonus space with separate entrance potential lends itself to a screening lounge, executive office, or the capability for a dual-primary configuration. The attached ADU reflects the same design integrity as the main residence, complete with a full kitchen ideal for guests, extended stays, or income potential. Lutron lighting, integrated surround sound, solar panels, enhanced security, generous storage, and a finished epoxy garage complete the offering. A residence that balances architectural presence with livable luxury, set within one of Studio City's most coveted enclaves.
For sale
Price cut: $400K (5/12)
$2,995,000
11583 Sunshine Ter, Studio City, CA 91604
5beds
4,395sqft
:
Get pre-qualified$19,861/mo
Residential, Single Family Residence
Built in 1978
6,564 Square Feet Lot
$-- Zestimate®
$681/sqft
$-- HOA
What's special
Finished epoxy garageAdditional en-suite bedroomsExpansive walls of glassCustom cabinetrySolar panelsWide-plank white oak floorsPanoramic vistas
- 152 days |
- 466 |
- 23 |
Zillow last checked:
Listing updated:
Listed by:
Jason Oppenheim DRE # 01863254 310-990-6656,
The Oppenheim Group, Inc. 310-990-6656,
Eric DeAngelis DRE # 02010393 310-808-3488,
The Oppenheim Group, Inc.
Source: CLAW,MLS#: 26656093
Facts & features
Interior
Bedrooms & bathrooms
- Bedrooms: 5
- Bathrooms: 6
- Full bathrooms: 6
Rooms
- Room types: Dining Area, Den, Breakfast Bar, Entry, Great Room, Guest House, Walk-In Closet
Heating
- Central
Cooling
- Central Air
Appliances
- Included: Dishwasher, Dryer, Exhaust Fan, Range/Oven, Refrigerator, Washer
- Laundry: Laundry Room
Features
- Built-Ins
- Flooring: Wood
- Has fireplace: Yes
- Fireplace features: Living Room
Interior area
- Total structure area: 4,395
- Total interior livable area: 4,395 sqft
Property
Parking
- Total spaces: 4
- Parking features: Garage - 2 Car, Driveway
- Garage spaces: 2
- Uncovered spaces: 2
Features
- Levels: Multi/Split
- Stories: 2
- Pool features: None
- Spa features: None
- Has view: Yes
- View description: Hills, Mountain(s), Trees/Woods, Tree Top, Panoramic, City, City Lights
Lot
- Size: 6,564 Square Feet
Details
- Additional structures: Guest House
- Parcel number: 2369035015
- Zoning: LAR1
- Special conditions: Standard
Construction
Type & style
- Home type: SingleFamily
- Architectural style: Contemporary
- Property subtype: Residential, Single Family Residence
Condition
- Updated/Remodeled
- Year built: 1978
Utilities & green energy
Green energy
- Energy generation: Solar
Community & HOA
Community
- Security: Gated
HOA
- Has HOA: No
Location
- Region: Studio City
Financial & listing details
- Price per square foot: $681/sqft
- Tax assessed value: $3,432,300
- Annual tax amount: $41,245
- Date on market: 2/25/2026
Estimated market value
Not available
Estimated sales range
Not available
Not available
Price history
| Date | Event | Price |
|---|---|---|
| 5/12/2026 | Price change | $2,995,000-11.8%$681/sqft |
Source:  CLAW #26656093 Report a problem CLAW #26656093 Report a problem | ||
| 2/25/2026 | Listed for sale | $3,395,000+0.9%$772/sqft |
Source: CLAW #26656093 Report a problem | ||
| 6/5/2024 | Sold | $3,365,000-0.9%$766/sqft |
Source: Public Record Report a problem | ||
| 4/24/2024 | Contingent | $3,395,000$772/sqft |
Source: CLAW #24-376625 Report a problem | ||
| 4/5/2024 | Listed for sale | $3,395,000-2.9%$772/sqft |
Source: CLAW #24-376625 Report a problem | ||
| 4/3/2024 | Listing removed | -- |
Source: CLAW #24-343555 Report a problem | ||
| 1/3/2024 | Listed for sale | $3,495,000+130.7%$795/sqft |
Source: CLAW #24-343555 Report a problem | ||
| 10/26/2022 | Sold | $1,515,000-15.8%$345/sqft |
Source: Public Record Report a problem | ||
| 9/14/2022 | Pending sale | $1,800,000$410/sqft |
Source: CLAW #22-176191 Report a problem | ||
| 7/7/2022 | Listed for sale | $1,800,000$410/sqft |
Source: CLAW #22-176191 Report a problem | ||
Public tax history
| Year | Property taxes | Tax assessment |
|---|---|---|
| 2025 | $41,245 +117.5% | $3,432,300 +122.1% |
| 2024 | $18,964 +2% | $1,545,300 +2% |
| 2023 | $18,596 -6% | $1,515,000 -9.2% |
| 2022 | $19,773 +194.4% | $1,667,700 +202.2% |
| 2021 | $6,717 -0.9% | $551,908 +1% |
| 2020 | $6,780 | $546,250 +2% |
| 2019 | $6,780 +5.4% | $535,540 +2% |
| 2018 | $6,431 | $525,040 +2% |
| 2017 | $6,431 +2.3% | $514,746 +2% |
| 2016 | $6,289 +2.7% | $504,654 +1.5% |
| 2015 | $6,125 +1.1% | $497,074 +2% |
| 2014 | $6,059 | $487,338 +2.5% |
| 2012 | -- | $475,625 +2% |
| 2011 | -- | $466,300 +0.8% |
| 2010 | -- | $462,816 -0.2% |
| 2009 | -- | $463,916 +2% |
| 2008 | -- | $454,821 +2% |
| 2007 | -- | $445,904 +2% |
| 2006 | -- | $437,161 |
| 2005 | -- | $437,161 +4% |
| 2004 | -- | $420,187 +1.9% |
| 2003 | -- | $412,487 +2% |
| 2002 | -- | $404,400 +4% |
| 2000 | -- | $388,698 |
Find assessor info on the county website
Monthly payment
Est. payment
Payment breakdown
Explore the cost of this home by adjusting the details. Changes won't be saved.Climate risks
Neighborhood: Studio City
Nearby schools
GreatSchools rating
- 10/10Carpenter Community Charter SchoolGrades: K-5Distance: 0.5 mi
- 7/10Walter Reed Middle SchoolGrades: 6-8Distance: 1 mi
- 8/10North Hollywood Senior High SchoolGrades: 9-12Distance: 1.9 mi
- $1,190,0003 bd2 ba1.8k sqft11579 Sunshine Ter, Studio City, CA 91604Sold
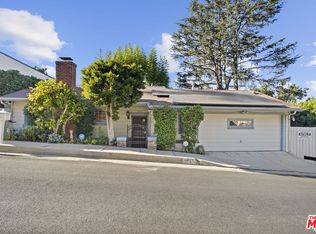
- $2,195,0005 bd5 ba3.6k sqft11587 Sunshine Ter, Studio City, CA 91604Foreclosure

- $1,787,6004 bd4 ba2.4k sqft11675 Picturesque Drive, Studio City, CA 91604Off Market
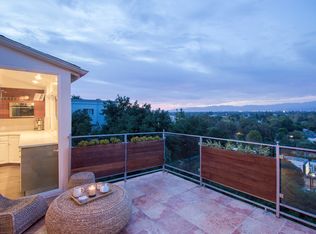
- $1,625,9003 bd3 ba1.9k sqft11575 Sunshine Ter, Studio City, CA 91604Off Market
- $1,048,000-- bd-- ba-- sqft3909 Big Oak Dr, Studio City, CA 91604Off Market
- $1,955,7003 bd3 ba2.3k sqft11613 Picturesque Dr, Studio City, CA 91604Off Market
- $1,702,2003 bd3 ba2.6k sqft3912 Big Oak Dr, Studio City, CA 91604Off Market
- $2,241,1004 bd3 ba3k sqft11615 Picturesque Dr, Studio City, CA 91604Off Market
A local agent can set up tours, give advice and negotiate with sellers.
Similar homes
- $3,750,0005 bd6 ba4.8k sqft11559 Dona Teresa Dr, Studio City, CA 91604For Sale
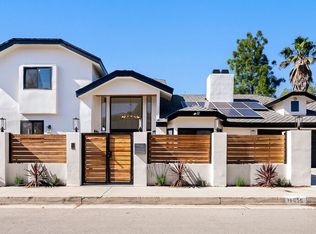 MLS ID #26831803, Alison Turner DRE # 01953223, The Beverly Hills Estates. CLAW
 - $3,225,0005 bd4 ba4.1k sqft12756 Milbank St, Studio City, CA 91604For Sale
 MLS ID #26763497, Won Mo DRE # 02207272, Keller Williams Beverly Hills. CLAW
 - $3,275,0004 bd5 ba3.7k sqft4527 Simpson Ave, Valley Village, CA 91607For Sale
 MLS ID #26837263, Andrew Dinsky DRE # 01724985, Equity Union. CLAW
 - $3,195,0006 bd6 ba3.9k sqft12427 Cumpston St, Valley Village, CA 91607New Construction
 MLS ID #26667769, Craig Strong DRE # 01450987, Compass. CLAW
 - $3,395,0004 bd3 ba4.2k sqft7377 Pyramid Pl, Los Angeles, CA 90046For SaleMLS ID #26639735, Louise Ohlsson DRE # 02237001, Revel Real Estate. CLAW
- $2,299,0003 bd2 ba2.4k sqft4034 Denny Ave, Studio City, CA 91604For SaleMLS ID #26861967, Craig Knizek DRE # 01377932, The Agency. CLAW
- $2,545,0004 bd4 ba3.8k sqft3457 Primera Ave, Los Angeles, CA 90068For SaleMLS ID #26861949, Oliver Thornton DRE # 01969227, Hollywood Estates. CLAW
- $3,975,0005 bd6 ba4.9k sqft8171 Tianna Rd, Los Angeles, CA 90046For SaleMLS ID #26857415, Ernie Carswell DRE # 01111566, Sotheby's International Realty. CLAW
- $2,629,0004 bd4 ba3k sqft2350 Benedict Canyon Dr, Beverly Hills, CA 90210For SaleMLS ID #26846711, Robin Gaur DRE # 01832992, Compass. CLAW
- $2,895,0004 bd5 ba3.4k sqft1603 N Fairfax Ave, Los Angeles, CA 90046For SaleMLS ID #26837859, Shar Penfold DRE # 01510192, Coldwell Banker Realty. CLAW
- $3,299,9995 bd6 ba4k sqft637 N Crescent Heights Blvd, Los Angeles, CA 90048For SaleMLS ID #26828387, David Akhtarzad DRE # 01420000, David Akhtarzad. CLAW
- $3,080,0003 bd3 ba2.7k sqft3820 Scadlock Ln, Sherman Oaks, CA 91403For SaleMLS ID #26661909, Donna Belisle-Strecker DRE # 01954262, Berkshire Hathaway HomeServices California Properties. CLAW
- $3,250,0005 bd5 ba3.6k sqft4847 Brewster Dr, Tarzana, CA 91356For SaleMLS ID #26845903, Lauren Karubian DRE # 02202629, Berkshire Hathaway HomeServices California Properties. CLAW
- $3,250,0005 bd6 ba5.1k sqft4050 Clarinda Dr, Tarzana, CA 91356For SaleMLS ID #26786405, Sally Forster Jones DRE # 00558939, Compass. CLAW
- $3,995,0005 bd8 ba5.5k sqft2256 Nichols Canyon Rd, Los Angeles, CA 90046For SaleMLS ID #26662739, Shawn S. Kormondy DRE # 01451888, Keller Williams Beverly Hills. CLAW
- $2,399,0004 bd3 ba2.6k sqft2760 Woodwardia Dr, Los Angeles, CA 90077For SaleMLS ID #26823427, David Sohmer DRE # 02237296, Sotheby's International Realty. CLAW
- $2,690,0004 bd5 ba3k sqft2759 Creston Dr, Los Angeles, CA 90068For SaleMLS ID #26718541, Rose Ferraro Fahey DRE # 01910670, Compass. CLAW
- $3,350,0004 bd4 ba3.4k sqft3721 Woodcliff Rd, Sherman Oaks, CA 91403For SaleMLS ID #26828667, Alan Taylor DRE # 01369255, Compass. CLAW
- $2,499,0004 bd4 ba2.2k sqft10747 Valleyheart Dr, Studio City, CA 91604New ConstructionMLS ID #P1-25627, Michelle Chavoor, COMPASS. CRMLS
- $2,785,0005 bd5 ba3.1k sqft5316 Lennox Ave, Sherman Oaks, CA 91401For SaleMLS ID #26672019, Artur Israyelyan DRE # 02195045, Beverly & Company Luxury Properties. CLAW
Local buyer's agents are ready to help
