Introducing a striking newer-construction estate tucked away on a quiet street in the heart of Studio City. This gated contemporary residence offers 4BD/4.5BA and 3,729 square feet of thoughtfully curated living space, blending architectural sophistication with effortless modern comfort. Beyond lush privacy hedging and a secure gated entry, a dramatic walnut front door opens to expansive interiors defined by luxurious Italian tile, soaring ceilings, a sleek fireplace, and oversized aluminum-framed sliding glass doors that create a seamless indoor-outdoor experience. Designed for both elevated entertaining and everyday living, the open-concept floor plan flows effortlessly into a designer chef's kitchen appointed with premium Miele appliances, custom cabinetry, an oversized island, and an adjoining breakfast nook. An ensuite guest bedroom with front-yard access and an elegant powder room complete the main level. A stunning glass staircase, accented by a built-in self-watering planter and dramatic floor-to-ceiling interior windows, leads to the upper level where three additional ensuite bedrooms await, including the exceptional primary retreat. The primary features a generous walk-in closet, a serene balcony lounge, and a spa-inspired bath with a steam shower, Italian-crafted vanities, and a dedicated glam station. The secondary upstairs suites each offer beautifully appointed private baths and ample closet space, providing comfort and privacy for family and guests alike. Outside, the resort-inspired backyard is tailored for year-round entertaining with a sparkling pool and spa, built-in BBQ, low-maintenance turf, and multiple lounging and dining areas surrounded by mature landscaping. Additional amenities include a fully integrated Control4 smart-home system for lighting, audio, and more, a well-appointed laundry room with touch-activated washer and dryer, direct-access two-car garage, abundant storage throughout, and a water softener system. Ideally located within the coveted Colfax Charter School District and moments from Ventura Boulevard's premier dining and shopping, as well as the newly reimagined Sportsmen's Lodge, this exceptional residence embodies refined contemporary living in one of Studio City's most sought-after neighborhoods.
For sale
$3,275,000
4527 Simpson Ave, Valley Village, CA 91607
4beds
3,729sqft
Residential, Single Family Residence
Built in 2018
6,616 Square Feet Lot
$3,194,800 Zestimate®
$878/sqft
$-- HOA
What's special
Sparkling pool and spaSecure gated entrySleek fireplaceStunning glass staircaseMature landscapingOversized islandBuilt-in self-watering planter
- 94 days |
- 340 |
- 34 |
Zillow last checked:
Listing updated:
Listed by:
Andrew Dinsky DRE # 01724985 310-729-3393,
Equity Union 818-989-2000
Source: CLAW,MLS#: 26837263
Facts & features
Interior
Bedrooms & bathrooms
- Bedrooms: 4
- Bathrooms: 5
- Full bathrooms: 4
- 1/2 bathrooms: 1
Rooms
- Room types: Dining Room, Living Room, Walk-In Closet, Powder
Bedroom
- Features: Walk-In Closet(s)
Bathroom
- Features: Remodeled, Powder Room
Kitchen
- Features: Kitchen Island, Open to Family Room, Remodeled
Heating
- Central
Cooling
- Central Air
Appliances
- Included: Range, Oven, Refrigerator, Range/Oven, Dishwasher, Dryer, Washer, Microwave
- Laundry: Laundry Room
Features
- Dining Area, Kitchen Island, Living Room
- Flooring: Mixed
- Has fireplace: Yes
- Fireplace features: Living Room
Interior area
- Total structure area: 3,729
- Total interior livable area: 3,729 sqft
Property
Parking
- Total spaces: 2
- Parking features: Garage - 2 Car, Garage, Garage Is Attached, Driveway Gate
- Has attached garage: Yes
- Has uncovered spaces: Yes
Features
- Levels: Multi/Split
- Stories: 2
- Exterior features: Balcony
- Pool features: In Ground
- Spa features: In Ground
- Has view: Yes
- View description: None
Lot
- Size: 6,616 Square Feet
- Dimensions: 50 x 132
Details
- Additional structures: None
- Parcel number: 2364007019
- Zoning: LAR1
- Special conditions: Standard
Construction
Type & style
- Home type: SingleFamily
- Architectural style: Contemporary
- Property subtype: Residential, Single Family Residence
Condition
- Updated/Remodeled
- Year built: 2018
Utilities & green energy
- Sewer: In Street
- Water: Public
Community & HOA
Community
- Security: Gated
HOA
- Has HOA: No
Location
- Region: Valley Village
Financial & listing details
- Price per square foot: $878/sqft
- Tax assessed value: $2,685,272
- Date on market: 5/21/2026
Estimated market value
$3,194,800
$3.04M - $3.35M
$18,000/mo
Price history
| Date | Event | Price |
|---|---|---|
| 5/21/2026 | Listed for sale | $3,275,000-3.6%$878/sqft |
Source:  CLAW #26837263 Report a problem CLAW #26837263 Report a problem | ||
| 3/17/2026 | Listing removed | $3,399,000$912/sqft |
Source: CLAW #25595491 Report a problem | ||
| 11/7/2025 | Price change | $3,399,000-1.5%$912/sqft |
Source: CLAW #25595491 Report a problem | ||
| 10/22/2025 | Price change | $3,450,000-1.3%$925/sqft |
Source: CLAW #25595491 Report a problem | ||
| 9/24/2025 | Listed for sale | $3,495,000-2.8%$937/sqft |
Source: CLAW #25595491 Report a problem | ||
| 7/15/2025 | Listing removed | $3,595,000$964/sqft |
Source: Nest Seekers International #3423167 Report a problem | ||
| 6/5/2025 | Listed for sale | $3,595,000$964/sqft |
Source: CLAW #25548151 Report a problem | ||
| 6/2/2025 | Pending sale | $3,595,000$964/sqft |
Source: Nest Seekers International #3423167 Report a problem | ||
| 2/28/2025 | Price change | $3,595,000-3.5%$964/sqft |
Source: CLAW #25-484095 Report a problem | ||
| 1/16/2025 | Listed for sale | $3,725,000+6.6%$999/sqft |
Source: CLAW #25-484095 Report a problem | ||
| 8/13/2024 | Listing removed | $3,495,000$937/sqft |
Source: Nest Seekers International #3423167 Report a problem | ||
| 3/6/2024 | Listed for sale | $3,495,000+19425.1%$937/sqft |
Source: CLAW #24-364869 Report a problem | ||
| 2/27/2024 | Listing removed | -- |
Source:  CLAW #23-333295 Report a problem CLAW #23-333295 Report a problem | ||
| 12/8/2023 | Listed for rent | $21,900-4.8%$6/sqft |
Source: CLAW #23-333295 Report a problem | ||
| 11/3/2023 | Listing removed | -- |
Source: CLAW #23-287993 Report a problem | ||
| 10/4/2023 | Price change | $23,000-11.2%$6/sqft |
Source: CLAW #23-287993 Report a problem | ||
| 7/8/2023 | Listed for rent | $25,900+36.3%$7/sqft |
Source: CLAW #23-287993 Report a problem | ||
| 4/24/2023 | Listing removed | -- |
Source: CLAW #22-213117 Report a problem | ||
| 11/23/2022 | Price change | $18,999-13.6%$5/sqft |
Source: Zillow Rental Network_1 #22-213117 Report a problem | ||
| 11/3/2022 | Listed for rent | $22,000+22.9%$6/sqft |
Source: Zillow Rental Network_1 #22-213117 Report a problem | ||
| 2/20/2022 | Listing removed | -- |
Source: Zillow Rental Manager Report a problem | ||
| 2/7/2022 | Sold | $17,900-99.2%$5/sqft |
Source: Agent Provided Report a problem | ||
| 2/7/2022 | Price change | $17,900-10.1%$5/sqft |
Source: Zillow Rental Manager Report a problem | ||
| 1/28/2022 | Listed for rent | $19,900$5/sqft |
Source: Zillow Rental Manager Report a problem | ||
| 1/20/2022 | Listing removed | -- |
Source: Zillow Rental Manager Report a problem | ||
| 1/18/2022 | Listed for rent | $19,900$5/sqft |
Source: Zillow Rental Manager Report a problem | ||
| 2/26/2019 | Sold | $2,360,000+162.2%$633/sqft |
Source: Public Record Report a problem | ||
| 3/14/2018 | Sold | $900,000$241/sqft |
Source: Public Record Report a problem | ||
Public tax history
| Year | Property taxes | Tax assessment |
|---|---|---|
| 2026 | -- | $2,685,272 +2% |
| 2025 | $31,752 +1.2% | $2,632,620 +2% |
| 2024 | $31,381 +2% | $2,581,001 +2% |
| 2023 | $30,766 +4.9% | $2,530,394 +2% |
| 2022 | $29,322 +1.2% | $2,480,779 +2% |
| 2021 | $28,962 -1% | $2,432,137 +1% |
| 2020 | $29,264 | $2,407,200 +162.2% |
| 2019 | $29,264 +2305.7% | $918,000 +951.6% |
| 2018 | $1,216 | $87,297 +2% |
| 2017 | $1,216 +2.2% | $85,586 +2% |
| 2016 | $1,190 +3.7% | $83,909 +1.5% |
| 2015 | $1,147 +0.1% | $82,650 +2% |
| 2014 | $1,146 | $81,032 +2.5% |
| 2012 | -- | $79,087 +2% |
| 2011 | -- | $77,537 +0.8% |
| 2010 | -- | $76,958 -0.2% |
| 2009 | -- | $77,142 +2% |
| 2008 | -- | $75,630 +2% |
| 2007 | -- | $74,148 +2% |
| 2006 | -- | $72,695 |
| 2005 | -- | $72,695 +4% |
| 2004 | -- | $69,875 +1.9% |
| 2003 | -- | $68,596 +2% |
| 2002 | -- | $67,252 +4% |
| 2000 | -- | $64,643 |
Find assessor info on the county website
Monthly payment
Est. payment
Payment breakdown
Explore the cost of this home by adjusting the details. Changes won't be saved.Climate risks
Neighborhood: Studio City
Nearby schools
GreatSchools rating
- 8/10Colfax Charter Elementary SchoolGrades: K-5Distance: 0.5 mi
- 7/10Walter Reed Middle SchoolGrades: 6-8Distance: 0.2 mi
- 8/10North Hollywood Senior High SchoolGrades: 9-12Distance: 0.9 mi
- $1,201,6003 bd3 ba1.7k sqft4533 Simpson Ave, Valley Village, CA 91607Off Market
- $1,152,3003 bd2 ba2k sqft4519 Simpson Ave, Valley Village, CA 91607Off Market
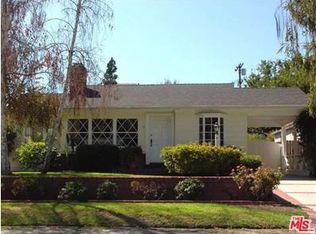
- $1,390,0002 bd1 ba1.6k sqft4537 Simpson Ave, Valley Village, CA 91607Off Market
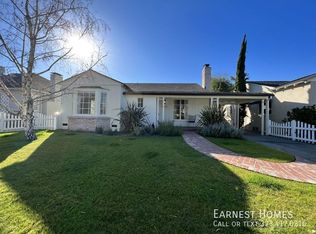
- $1,570,4004 bd3 ba1.9k sqft4517 Simpson Ave, Valley Village, CA 91607Off Market
- $1,492,2003 bd2 ba2k sqft4526 Morella Ave, Valley Village, CA 91607Off Market
- $1,555,2003 bd3 ba1.8k sqft4532 Morella Ave, Valley Village, CA 91607Off Market
- $1,124,8003 bd2 ba1.2k sqft4520 Morella Ave, Valley Village, CA 91607Off Market
- $1,300,5002 bd1 ba1.1k sqft4543 Simpson Ave, Valley Village, CA 91607Off Market
A local agent can set up tours, give advice and negotiate with sellers.
Similar homes
- $3,150,0006 bd6 ba3.9k sqft12427 Cumpston St, Valley Village, CA 91607For Sale
 MLS ID #26865857, Ivan Marchetti DRE # 01961741, Revel Real Estate. CLAW
 - $3,295,0006 bd7 ba4k sqft4433 Kraft Ave, North Hollywood, CA 91602For Sale
 MLS ID #SR26179872, Andrew Bitton, Christie's Int. R.E SoCal. CRMLS
 - $2,995,0005 bd6 ba4.3k sqft11583 Sunshine Ter, Studio City, CA 91604For Sale
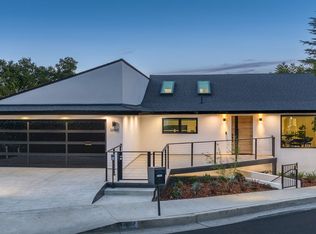 MLS ID #26656093, Jason Oppenheim DRE # 01863254, The Oppenheim Group, Inc.. CLAW
 - $3,299,9995 bd6 ba4k sqft637 N Crescent Heights Blvd, Los Angeles, CA 90048For Sale
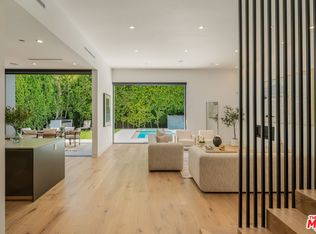 MLS ID #26828387, David Akhtarzad DRE # 01420000, David Akhtarzad. CLAW
 - $3,350,0004 bd4 ba3.4k sqft3721 Woodcliff Rd, Sherman Oaks, CA 91403For SaleMLS ID #26828667, Alan Taylor DRE # 01369255, Compass. CLAW
- $3,245,0004 bd4 ba3.1k sqft2635 Hargrave Dr, Los Angeles, CA 90068New ConstructionMLS ID #26839247, Dana Ben-Yehuda DRE # 01993117, The Agency. CLAW
- $2,999,0004 bd5 ba4k sqft721 N Vis, Los Angeles, CA 90046For SaleMLS ID #26841475, Devin McNichol DRE # 02038322, Keller Williams Beverly Hills. CLAW
- $3,249,0003 bd4 ba2.4k sqft8618 Franklin Ave, Los Angeles, CA 90069For SaleMLS ID #26869615, Matt Adamo DRE # 02086904, Christie's International Real Estate SoCal. CLAW
- $2,995,0005 bd6 ba3.7k sqft1646 San Ysidro Dr, Beverly Hills, CA 90210For SaleMLS ID #26859705, Jacob Greene DRE # 01933997, Douglas Elliman of California, Inc.. CLAW
- $2,895,0003 bd3 ba3.1k sqft3977 Oeste Ave, Studio City, CA 91604For SaleMLS ID #26839835, Jordan Ginsburg DRE # 02099575, The Agency. CLAW
- $3,895,0006 bd5 ba4k sqft3084 Franklin Canyon Dr, Beverly Hills, CA 90210For SaleMLS ID #26835483, Tatiana Derovanessian DRE # 01912761, Keller Williams Beverly Hills. CLAW
- $2,295,0003 bd4 ba2.8k sqft4418 Farmdale Ave, North Hollywood, CA 91602For SaleMLS ID #26814563, Robert Sandefer DRE # 01996491, The Agency. CLAW
- $3,975,0004 bd6 ba4.9k sqft8171 Tianna Rd, Los Angeles, CA 90046For SaleMLS ID #26857415, Ernie Carswell DRE # 01111566, Sotheby's International Realty. CLAW
- $3,495,0005 bd6 ba3.8k sqft5034 Varna Ave, Sherman Oaks, CA 91423For SaleMLS ID #26868189, Sasha Kaplan DRE # 02078773, Coldwell Banker Realty. CLAW
- $3,250,0005 bd6 ba5.1k sqft4050 Clarinda Dr, Tarzana, CA 91356For SaleMLS ID #26786405, Sally Forster Jones DRE # 00558939, Compass. CLAW
- $3,495,0003 bd3 ba2.5k sqft9422 Readcrest Dr, Beverly Hills, CA 90210For SaleMLS ID #26838623, Cristie St. James DRE # 00949711, Berkshire Hathaway HomeServices California Properties. CLAW
- $3,080,0003 bd3 ba2.7k sqft3820 Scadlock Ln, Sherman Oaks, CA 91403For SaleMLS ID #26661909, Donna Belisle-Strecker DRE # 01954262, Berkshire Hathaway HomeServices California Properties. CLAW
- $3,595,0004 bd5 ba5.2k sqft6115 W 6th St, Los Angeles, CA 90048For SaleMLS ID #26841803, Richard Maslan DRE # 01304570, Carolwood Estates. CLAW
- $4,100,0004 bd4 ba4.6k sqft4153 Vantage Ave, Studio City, CA 91604New ConstructionMLS ID #26837839, Sebastian Spader DRE # 02013827, Carolwood Estates. CLAW
- $2,629,0004 bd4 ba3k sqft2350 Benedict Canyon Dr, Beverly Hills, CA 90210For SaleMLS ID #26846711, Robin Gaur DRE # 01832992, Compass. CLAW
Local buyer's agents are ready to help
