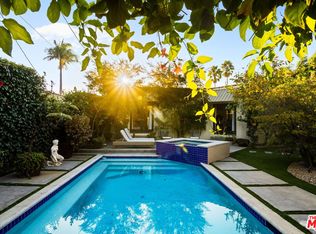
Tucked into one of the most coveted pockets of Los Angeles - just moments from the best of Melrose, West Hollywood, and the energy of the city - 734 N Spaulding delivers the modern LA lifestyle you've been waiting for. This striking contemporary residence makes an unforgettable first impression, its clean architectural lines and warm exterior lighting glowing against a backdrop of mature palms and lush landscaping that cocoons the property in resort-like privacy. Inside, soaring double-height ceilings, wide-plank oak floors, and a dramatic floating staircase set the tone for a home that is as livable as it is impressive. The backyard is an oasis - complete with pool, spa, and multiple al fresco entertaining areas. The Chef's kitchen is outfitted with custom cabinetry, stone counters, and Viking Professional appliances, effortlessly flowing into the outdoor living space, making every evening feel like an event. With 4 beds plus an office, 5 baths, Hollywood Hills views, Control4 Smart Home integration, and an address that puts all of LA at your doorstep, this is the one.
For sale
Price cut: $101K (7/24)
$3,749,000
734 N Spaulding Ave, Los Angeles, CA 90046
5beds
4,262sqft
Residential, Single Family Residence
Built in 2015
6,499 Square Feet Lot
$3,619,200 Zestimate®
$880/sqft
$-- HOA
What's special
Dramatic floating staircaseMature palmsCustom cabinetryClean architectural linesResort-like privacyWide-plank oak floorsStriking contemporary residence
- 109 days
- 543
- 43
Zillow last checked:
Listing updated:
Listed by:
Joshua Altman DRE # 01764587 310-819-3250,
Douglas Elliman of California, Inc. 310-819-3250,
Matthew J. Altman DRE # 01874316 310-819-3250,
Douglas Elliman of California, Inc.
Source: CLAW,MLS#: 26833879
Facts & features
Interior
Bedrooms & bathrooms
- Bedrooms: 5
- Bathrooms: 5
- Full bathrooms: 5
Rooms
- Room types: Breakfast Area, Breakfast Bar, Dining Room, Dining Area, Dressing Area, Entry, Family Room, Living Room, Patio Open, Walk-In Closet, Office
Bedroom
- Features: Walk-In Closet(s), Dressing Area
Bathroom
- Features: Shower and Tub, Double Vanity(s)
Kitchen
- Features: Kitchen Island, Counter Top
Heating
- Central
Cooling
- Central Air
Appliances
- Included: Gas Cooktop, Built-Ins, Oven, Microwave, Barbeque, Dryer, Washer
- Laundry: Inside
Features
- Built-in Features, Recessed Lighting, Built-Ins, Breakfast Area, Breakfast Counter / Bar, Dining Area, Eat-in Kitchen, Kitchen Island
- Flooring: Mixed
- Has fireplace: Yes
- Fireplace features: Living Room, Family Room
Interior area
- Total structure area: 4,262
- Total interior livable area: 4,262 sqft
Property
Parking
- Total spaces: 4
- Parking features: Attached, Driveway, Garage - 2 Car, Garage, Garage Is Attached, On Street, Guest, Private, Private Garage
- Attached garage spaces: 2
- Uncovered spaces: 2
Features
- Levels: Two
- Exterior features: Balcony, Barbecue
- Has private pool: Yes
- Pool features: In Ground, Heated, Private
- Has spa: Yes
- Spa features: Heated, In Ground, Private
- Has view: Yes
- View description: Tree Top, Pool
- Has water view: Yes
Lot
- Size: 6,499 Square Feet
- Dimensions: 50 x 130
- Features: Back Yard, Front Yard, Landscaped, Lawn, Sidewalks, Yard, City Lot
Details
- Additional structures: None
- Parcel number: 5527007016
- Zoning: LAR1
- Special conditions: Standard
Construction
Type & style
- Home type: SingleFamily
- Architectural style: Contemporary
- Property subtype: Residential, Single Family Residence
Condition
- Year built: 2015
Utilities & green energy
- Sewer: In Street
Community & HOA
Community
- Security: Gated
HOA
- Has HOA: No
Location
- Region: Los Angeles
Financial & listing details
- Price per square foot: $880/sqft
- Tax assessed value: $3,589,379
- Date on market: 5/21/2026
Estimated market value
$3,619,200
$3.44M - $3.80M
Not available
Price history
| Date | Event | Price |
|---|---|---|
| 7/24/2026 | Price change | $3,749,000-2.6%$880/sqft |
Source:  CLAW #26833879 Report a problem CLAW #26833879 Report a problem | ||
| 5/21/2026 | Listed for sale | $3,850,000+11.6%$903/sqft |
Source: CLAW #26833879 Report a problem | ||
| 2/23/2024 | Sold | $3,450,000-1.3%$809/sqft |
Source: Public Record Report a problem | ||
| 2/19/2024 | Pending sale | $3,495,000$820/sqft |
Source: CLAW #24-352545 Report a problem | ||
| 2/19/2024 | Listed for sale | $3,495,000$820/sqft |
Source: CLAW #24-352545 Report a problem | ||
| 1/31/2024 | Contingent | $3,495,000$820/sqft |
Source: CLAW #24-352545 Report a problem | ||
| 1/29/2024 | Listed for sale | $3,495,000$820/sqft |
Source: CLAW #24-352545 Report a problem | ||
| 12/23/2023 | Listing removed | -- |
Source: CLAW #23-319623 Report a problem | ||
| 10/12/2023 | Listed for sale | $3,495,000+12.9%$820/sqft |
Source: CLAW #23-319623 Report a problem | ||
| 7/14/2022 | Listing removed | -- |
Source: Zillow Rental Network_1 Report a problem | ||
| 7/9/2022 | Listed for rent | $15,000$4/sqft |
Source: Zillow Rental Network_1 #22-176993 Report a problem | ||
| 1/12/2021 | Listing removed | -- |
Source:  CLAW Report a problem CLAW Report a problem | ||
| 10/22/2020 | Listed for rent | $15,000$4/sqft |
Source: Rodeo Realty - Beverly Hills #20650188 Report a problem | ||
| 6/19/2020 | Listing removed | $15,000$4/sqft |
Source: Rodeo Realty - Beverly Hills #20574910 Report a problem | ||
| 4/30/2020 | Listed for rent | $15,000$4/sqft |
Source: Rodeo Realty - Beverly Hills #20574910 Report a problem | ||
| 4/12/2020 | Listing removed | $3,095,000$726/sqft |
Source: Edan Amar #20561200 Report a problem | ||
| 4/12/2020 | Listed for sale | $3,095,000+1.6%$726/sqft |
Source: Keller Williams Hollywood Hills #20561200 Report a problem | ||
| 4/7/2020 | Sold | $3,045,000-1.6%$714/sqft |
Source: CLAW #20561200 Report a problem | ||
| 3/14/2020 | Pending sale | $3,095,000$726/sqft |
Source: Keller Williams Realty Hollywood Hills #20-561200 Report a problem | ||
| 3/6/2020 | Price change | $3,095,000-6.1%$726/sqft |
Source: Keller Williams Realty Hollywood Hills #20-561200 Report a problem | ||
| 11/7/2019 | Listed for sale | $3,295,000-0.1%$773/sqft |
Source: Keller Williams Hollywood Hills #19-527696 Report a problem | ||
| 9/15/2019 | Listing removed | $3,299,000$774/sqft |
Source: MGB Realty Group #19-494358 Report a problem | ||
| 7/31/2019 | Price change | $3,299,000-5.6%$774/sqft |
Source: MGB Realty Group #19-494358 Report a problem | ||
| 7/19/2019 | Price change | $3,495,000-1.5%$820/sqft |
Source: MGB Realty Group #19-467372 Report a problem | ||
| 6/6/2019 | Listed for sale | $3,549,000+34.4%$833/sqft |
Source: MGB Realty Group #19-467372 Report a problem | ||
| 2/27/2015 | Sold | $2,640,000+1.7%$619/sqft |
Source: CLAW #14815327 Report a problem | ||
| 12/18/2014 | Pending sale | $2,595,000+133.3%$609/sqft |
Source: John Aaroe Group #14-815327 Report a problem | ||
| 4/24/2014 | Sold | $1,112,511+0.2%$261/sqft |
Source: Public Record Report a problem | ||
| 2/6/2014 | Sold | $1,110,000$260/sqft |
Source: Agent Provided Report a problem | ||
Public tax history
| Year | Property taxes | Tax assessment |
|---|---|---|
| 2026 | -- | $3,589,379 +2% |
| 2025 | $42,336 +6.7% | $3,519,000 +7.8% |
| 2024 | $39,668 +2% | $3,264,531 +2% |
| 2023 | $38,895 +4.9% | $3,200,521 +2% |
| 2022 | $37,075 +1.2% | $3,137,767 +2% |
| 2021 | $36,622 -0.9% | $3,076,243 +6% |
| 2020 | $36,968 +4.8% | $2,901,197 +2% |
| 2019 | $35,283 +4.6% | $2,844,312 +2% |
| 2018 | $33,726 | $2,788,542 +2% |
| 2017 | $33,726 +2.2% | $2,733,865 +2% |
| 2016 | $32,990 +2.3% | $2,680,260 +136.2% |
| 2015 | $32,258 +2441.6% | $1,134,727 +1203.8% |
| 2014 | $1,269 | $87,033 +2.5% |
| 2012 | -- | $84,943 +2% |
| 2011 | -- | $83,279 +0.8% |
| 2010 | -- | $82,658 -0.2% |
| 2009 | -- | $82,856 +2% |
| 2008 | -- | $81,232 +2% |
| 2007 | -- | $79,640 +2% |
| 2006 | -- | $78,079 |
| 2005 | -- | $78,079 +4% |
| 2004 | -- | $75,049 +1.9% |
| 2003 | -- | $73,675 +2% |
| 2002 | -- | $72,231 +4% |
| 2000 | -- | $69,427 |
Find assessor info on the county website
Monthly payment
Est. payment
Payment breakdown
Explore the cost of this home by adjusting the details. Changes won't be saved.Climate risks
Neighborhood: Mid City West
- $1,812,2003 bd2 ba1.7k sqft728 N Spaulding Ave, Los Angeles, CA 90046Off Market
- $1,400,7002 bd1 ba1.1k sqft740 N Spaulding Ave, Los Angeles, CA 90046Off Market
- $1,447,3002 bd2 ba1.1k sqft744 N Spaulding Ave, Los Angeles, CA 90046Off Market
- $2,200,0003 bd2 ba2.1k sqft724 N Spaulding Ave, Los Angeles, CA 90046Sold
Similar homes
- $2,999,0004 bd5 ba4k sqft721 N Vis, Los Angeles, CA 90046For Sale
 MLS ID #26841475, Devin McNichol DRE # 02038322, Keller Williams Beverly Hills. CLAW
 - $4,195,0004 bd5 ba4k sqft952 N Laurel Ave, Los Angeles, CA 90046For Sale
 MLS ID #26834463, Or Brodsky DRE # 01960565, Compass. CLAW
 - $3,975,0006 bd5 ba4.8k sqft1884 N Laurel Canyon Rd, Los Angeles, CA 90046For Sale
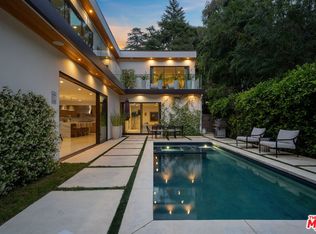 MLS ID #26834375, Andrew Robarge DRE # 01761507, Compass. CLAW
 - $3,678,0004 bd5 ba4.9k sqft8045 Bulwer Dr, Los Angeles, CA 90046For Sale
 MLS ID #26866553, Craig White DRE # 01884948, Sotheby's International Realty. CLAW
Local buyer's agents are ready to help
