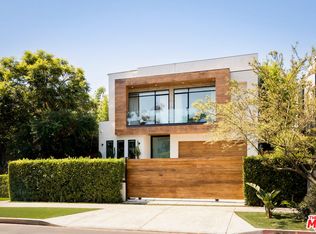
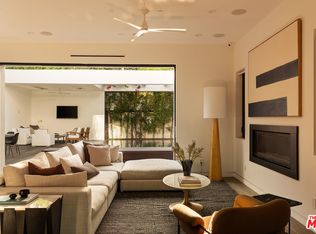
An architecturally striking modern compound set on an expansive private lot in prime Beverly Grove, offered fully furnished and designed for elevated indoor-outdoor living. This resort-style contemporary smart home blends warmth and sophistication through an open floor plan, rich oak flooring, and expansive floor-to-ceiling glass that fills the interiors with natural light. The main level is thoughtfully composed for both daily living and entertaining, featuring a fire-sided living area, formal dining space, and a chef's kitchen outfitted with premium stainless-steel appliances seamlessly opening to curated outdoor entertaining areas. Gated and private, the backyard retreat includes a custom pool and spa, along with multiple lounge spaces ideal for relaxed gatherings or refined entertaining. Floating wood staircases lead to the upper level, where the primary suite is a serene sanctuary featuring a fireplace, floor-to-ceiling windows, a private patio, a walk-in closet, and a spa-like primary bathroom. Two additional en-suite bedrooms and a dedicated laundry room continue the home's cohesive and refined design. Crowning the residence is a spectacular rooftop deck with panoramic city views, complete with dining and lounge areas and a wet bar, creating an exceptional setting for entertaining. Ideally located moments from The Grove, Beverly Center, world-class dining, shopping, and nightlife, with easy access to the Sunset Strip and major freeways, this one-of-a-kind offering delivers the ultimate blend of architectural sophistication, lifestyle appeal, and effortless luxury living in Beverly Grove.
For sale
$4,195,000
952 N Laurel Ave, Los Angeles, CA 90046
4beds
4,031sqft
Residential, Single Family Residence
Built in 2019
6,551 Square Feet Lot
$4,053,200 Zestimate®
$1,041/sqft
$-- HOA
What's special
Custom pool and spaFloating wood staircasesExpansive floor-to-ceiling glassExpansive private lotRich oak flooringSpa-like primary bathroomOpen floor plan
- 157 days
- 476
- 64
Zillow last checked:
Listing updated:
Listed by:
Or Brodsky DRE # 01960565 310-623-2319,
Compass 310-230-5478,
Leo Taylor DRE # 02302626 424-346-2866,
Compass
Source: CLAW,MLS#: 26834463
Facts & features
Interior
Bedrooms & bathrooms
- Bedrooms: 4
- Bathrooms: 5
- Full bathrooms: 4
- 1/2 bathrooms: 1
Rooms
- Room types: Cabana, Dining Area, Patio Covered, Family Room, Entry, Dressing Area, Powder, Office, Walk-In Closet
Bedroom
- Features: Walk-In Closet(s), Dressing Area
Bathroom
- Features: Double Vanity(s), Shower and Tub, Tile, Low Flow Shower(s), Low Flow Toilet(s), Powder Room, Shower Over Tub
Kitchen
- Features: Kitchen Island
Heating
- Central, Fireplace(s)
Cooling
- Air Conditioning, Central Air
Appliances
- Included: Built-In Gas, Gas Cooktop, Oven, Range, Range Hood, Microwave, Built-Ins, Freezer, Disposal, Barbeque, Dishwasher, Dryer, Washer, Range/Oven, Refrigerator, Central Water Heater
- Laundry: Laundry Room
Features
- Wet Bar, Built-in Features, High Ceilings, Open Floorplan, Turnkey, Recessed Lighting, Wired for Sound, Wired for Data, Sunken Living Room, Built-Ins, Dining Area, Eat-in Kitchen, Kitchen Island
- Flooring: Tile, Wood
- Doors: Sliding Doors
- Windows: Skylight(s), Vertical Blinds, Double Pane Windows
- Number of fireplaces: 2
- Fireplace features: Living Room
- Furnished: Yes
Interior area
- Total structure area: 4,031
- Total interior livable area: 4,031 sqft
Property
Parking
- Total spaces: 2
- Parking features: Garage - 2 Car, Private
- Garage spaces: 2
Features
- Levels: Three Or More
- Stories: 3
- Patio & porch: Roof Top Deck, Patio
- Exterior features: Balcony
- Has private pool: Yes
- Pool features: Gas Heat, In Ground, Heated And Filtered, Private
- Has spa: Yes
- Spa features: Heated with Gas, Private, In Ground
- Fencing: Block,Fenced
- Has view: Yes
- View description: City, City Lights, Hills
- Waterfront features: None
Lot
- Size: 6,551 Square Feet
- Dimensions: 50 x 130
- Features: Front Yard, Lawn, Back Yard, Sidewalks, City Lot, Flats
Details
- Additional structures: Cabana
- Parcel number: 5529023023
- Zoning: LAR1
- Special conditions: Standard
Construction
Type & style
- Home type: SingleFamily
- Architectural style: Modern
- Property subtype: Residential, Single Family Residence
Materials
- Stucco
- Foundation: Slab
- Roof: Flat Tile
Condition
- Year built: 2019
Utilities & green energy
- Electric: 220 Volt Location (In Garage), 220 Volt Location (In Laundry)
- Sewer: In Street
- Water: In Street, Public
Community & HOA
Community
- Security: Gated, Firewall(s), Fire Rated Drywall, Security Lights, Smoke Detector(s), Prewired, Carbon Monoxide Detector(s), Fire and Smoke Detection System, Alarm System
HOA
- Has HOA: No
Location
- Region: Los Angeles
Financial & listing details
- Price per square foot: $1,041/sqft
- Tax assessed value: $3,995,448
- Date on market: 5/18/2026
Estimated market value
$4,053,200
$3.85M - $4.26M
Not available
Price history
| Date | Event | Price |
|---|---|---|
| 5/18/2026 | Listed for sale | $4,195,000-2.3%$1,041/sqft |
Source:  CLAW #26834463 Report a problem CLAW #26834463 Report a problem | ||
| 5/18/2026 | Listing removed | $4,295,000$1,065/sqft |
Source: CLAW #25629103 Report a problem | ||
| 12/18/2025 | Listed for sale | $4,295,000-4.4%$1,065/sqft |
Source: CLAW #25629103 Report a problem | ||
| 8/16/2024 | Listing removed | $4,495,000$1,115/sqft |
Source: CLAW #24-390561 Report a problem | ||
| 5/11/2024 | Listed for sale | $4,495,000+21.5%$1,115/sqft |
Source: CLAW #24-390561 Report a problem | ||
| 4/2/2024 | Listing removed | -- |
Source:  CLAW #23-312025 Report a problem CLAW #23-312025 Report a problem | ||
| 9/16/2023 | Listed for rent | $29,500+1.7%$7/sqft |
Source: CLAW #23-312025 Report a problem | ||
| 5/3/2023 | Listing removed | -- |
Source: CLAW #23-237699 Report a problem | ||
| 3/10/2023 | Listed for rent | $29,000$7/sqft |
Source: CLAW #23-237699 Report a problem | ||
| 3/10/2023 | Listing removed | -- |
Source: Zillow Rentals #23-237699 Report a problem | ||
| 2/1/2023 | Listed for rent | $29,000$7/sqft |
Source: Zillow Rentals #23-237699 Report a problem | ||
| 1/31/2023 | Listing removed | -- |
Source: Zillow Rentals Report a problem | ||
| 1/18/2023 | Price change | $29,000-9.4%$7/sqft |
Source: Zillow Rentals Report a problem | ||
| 1/17/2023 | Price change | $32,000-8.6%$8/sqft |
Source: Zillow Rentals Report a problem | ||
| 1/10/2023 | Listed for rent | $35,000$9/sqft |
Source: Zillow Rentals Report a problem | ||
| 2/28/2022 | Sold | $3,700,000+3.5%$918/sqft |
Source: Public Record Report a problem | ||
| 1/27/2022 | Pending sale | $3,575,000$887/sqft |
Source:  CRMLS #SR21268127 Report a problem CRMLS #SR21268127 Report a problem | ||
| 12/30/2021 | Listed for sale | $3,575,000+107.8%$887/sqft |
Source: CRMLS #SR21268127 Report a problem | ||
| 3/21/2019 | Sold | $1,720,000+43.3%$427/sqft |
Source: Public Record Report a problem | ||
| 2/5/2015 | Sold | $1,200,000+9.2%$298/sqft |
Source: Public Record Report a problem | ||
| 1/24/2015 | Listed for sale | $1,099,000+18.2%$273/sqft |
Source: Sotheby's International Realty - Beverly Hills Brokerage #15-822973 Report a problem | ||
| 12/27/2004 | Sold | $930,000+41.4%$231/sqft |
Source: Public Record Report a problem | ||
| 9/24/2003 | Sold | $657,500+64.4%$163/sqft |
Source: Public Record Report a problem | ||
| 6/4/1998 | Sold | $400,000$99/sqft |
Source: Public Record Report a problem | ||
Public tax history
| Year | Property taxes | Tax assessment |
|---|---|---|
| 2026 | -- | $3,995,448 +2% |
| 2025 | $46,737 +1% | $3,917,106 +2% |
| 2024 | $46,287 +1.8% | $3,840,300 +1.8% |
| 2023 | $45,484 +71.4% | $3,774,000 +67.1% |
| 2022 | $26,535 +1.2% | $2,257,868 +2% |
| 2021 | $26,231 -1.1% | $2,213,597 +1% |
| 2020 | $26,509 | $2,190,900 +69.5% |
| 2019 | $26,509 +72.1% | $1,292,867 +2% |
| 2018 | $15,404 | $1,267,517 -25.9% |
| 2017 | $15,404 +2.2% | $1,710,400 +40.4% |
| 2016 | $15,070 -5.5% | $1,218,300 +13% |
| 2015 | $15,941 +21.5% | $1,078,615 +2% |
| 2014 | $13,122 | $1,057,488 +2.5% |
| 2012 | -- | $1,032,069 +2% |
| 2011 | -- | $1,011,833 +0.8% |
| 2010 | -- | $1,004,272 -0.2% |
| 2009 | -- | $1,006,659 +2% |
| 2008 | -- | $986,922 +2% |
| 2007 | -- | $967,571 +2% |
| 2006 | -- | $948,600 |
| 2005 | -- | $948,600 +44.3% |
| 2004 | -- | $657,500 +49.1% |
| 2003 | -- | $440,990 +2% |
| 2002 | -- | $432,344 +4% |
| 2000 | -- | $415,558 |
Find assessor info on the county website
Monthly payment
Est. payment
Payment breakdown
Explore the cost of this home by adjusting the details. Changes won't be saved.Climate risks
Neighborhood: Mid City West


Similar homes
- $4,100,0005 bd6 ba5k sqft839 N Genesee Ave, Los Angeles, CA 90046For Sale
 MLS ID #25601049, Ginger Glass DRE # 01478465, Compass. CLAW
 - $3,749,0005 bd5 ba4.2k sqft734 N Spaulding Ave, Los Angeles, CA 90046For Sale
 MLS ID #26833879, Joshua Altman DRE # 01764587, Douglas Elliman of California, Inc.. CLAW
 - $3,595,0005 bd5 ba4k sqft1609 N Stanley Ave, Los Angeles, CA 90046For Sale
 MLS ID #26985273, Greg Harris DRE # 01405806, Compass. CLAW
 - $2,999,0004 bd5 ba4k sqft721 N Vista St, Los Angeles, CA 90046For Sale
 MLS ID #26841475, Devin McNichol DRE # 02038322, Keller Williams Beverly Hills. CLAW
