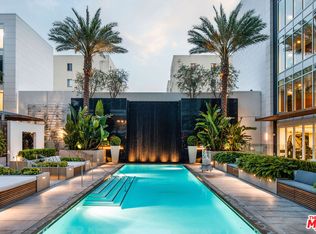
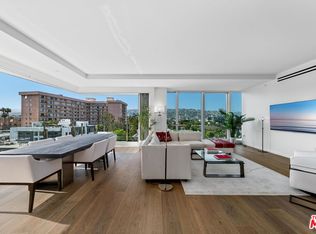
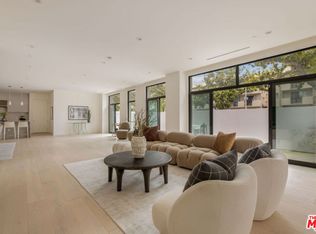
Set high within the exclusive Four Seasons Private Residences, this exceptional quarter-floor northeast corner home captures sweeping panoramic views from the Hollywood Hills across West Hollywood and onward to the Downtown skyline. Towering above its neighbors, walls of glass surround the residence and open to an expansive wraparound balcony, creating a seamless indoor-outdoor living experience and filling the interiors with natural light throughout the day. Private dual-elevators open directly into the unit's foyer, offering a rare sense of arrival and privacy. The residence offers two en-suite bedrooms with walk-in closets, plus a den currently used as a third bedroom, allowing for flexible living, work, or guest accommodations. Positioned beside the iconic Four Seasons Hotel, the Private Residences rise as a boutique collection of just fifty-nine homes within a striking 13-story California Modern building. Interiors, curated by Martyn Lawrence Bullard, blend warmth and sophistication, while chef-caliber kitchens outfitted with Gaggenau appliances and spa-inspired baths reflect a commitment to both design and livability. Life here is defined by a service-driven lifestyle that extends well beyond the walls of the residence. Residents enjoy access to a full suite of five-star amenities, including a private restaurant with 24-hour in-residence dining, concierge and valet, and dedicated property management capable of preparing the home for arrival, from a fully stocked kitchen or private jet on return. Additional amenities include a saltwater pool with cabanas, a 19-seat IMAX private theatre and lounge, a Harley Pasternak-designed fitness center, residents' club room, and available housekeeping services. Set at the intersection of West Hollywood and Beverly Hills, moments from some of Los Angeles' most celebrated dining, shopping, and nightlife, this residence offers a rare balance of architectural presence, elevated design, five-star service, and absolute discretion: true Four Seasons living.
For sale
$4,795,000
9000 W 3rd St #403, Los Angeles, CA 90048
3beds
2,470sqft
Residential, Condominium
Built in 2021
-- sqft lot
$4,553,300 Zestimate®
$1,941/sqft
$9,525/mo HOA
What's special
Expansive wraparound balconySaltwater pool with cabanasSpa-inspired baths
- 125 days |
- 584 |
- 40 |
Zillow last checked:
Listing updated:
Listed by:
Zach Krasman DRE # 01814990 310-906-9382,
Compass 626-205-4040
Source: CLAW,MLS#: 26664507
Facts & features
Interior
Bedrooms & bathrooms
- Bedrooms: 3
- Bathrooms: 3
- Full bathrooms: 2
- 1/2 bathrooms: 1
Rooms
- Room types: Breakfast Bar, Entry, Dining Area, Formal Entry, Living Room, Patio Covered, Service Entrance, Walk-In Closet
Bedroom
- Features: Walk-In Closet(s)
- Level: Main
Bathroom
- Features: Double Vanity(s), Granite, Low Flow Shower(s), Low Flow Toilet(s), Shower and Tub
Kitchen
- Features: Gourmet Kitchen, Marble Counters
Heating
- Central
Cooling
- Air Conditioning, Central Air
Appliances
- Included: Gas Cooktop, Oven, Microwave, Range, Range Hood, Dishwasher, Dryer, Washer, Freezer, Disposal, Exhaust Fan, Range/Oven, Refrigerator
- Laundry: In Unit, Laundry Closet
Features
- Elevator, Breakfast Counter / Bar, Dining Area
- Flooring: Wood
- Doors: Sliding Doors
- Has fireplace: No
- Fireplace features: None
- Common walls with other units/homes: End Unit
Interior area
- Total structure area: 2,470
- Total interior livable area: 2,470 sqft
Property
Parking
- Total spaces: 2
- Parking features: Assigned, Valet, Side By Side, Subterr Side by Side, Subterranean, Private, Valet Parking
- Covered spaces: 2
Features
- Levels: One
- Stories: 12
- Exterior features: Balcony
- Pool features: Association
- Has view: Yes
- View description: City, City Lights, Hills, Mountain(s), Panoramic
- Waterfront features: None
Lot
- Size: 1.29 Acres
Details
- Parcel number: 4335014091
- Zoning: LAR4
- Special conditions: Standard
- Other equipment: Cable, Network Wire, Phone System
Construction
Type & style
- Home type: Condo
- Architectural style: Modern
- Property subtype: Residential, Condominium
- Attached to another structure: Yes
Materials
- Glass, Steel Siding
Condition
- Year built: 2021
Community & HOA
Community
- Security: 24 Hour Security, Card/Code Access, Fire and Smoke Detection System, Fire Sprinkler System, Resident Manager, Smoke Detector(s), 24-Hour Closed Circuit Building, On-Site Guard
- Subdivision: Four Seasons Private Residences
HOA
- Has HOA: Yes
- Amenities included: Concierge, Gated Parking, Pool, Private Cabana, Sauna, Security, Valet Parking, Maid service, Onsite Property Management, Fitness Center, Exercise Room, Elevator(s), Controlled Access, Conference
- Services included: Building and Grounds, Concierge, Gas
- HOA fee: $9,525 monthly
Location
- Region: Los Angeles
Financial & listing details
- Price per square foot: $1,941/sqft
- Tax assessed value: $4,243,200
- Annual tax amount: $50,952
- Date on market: 3/19/2026
Estimated market value
$4,553,300
$4.33M - $4.78M
$7,994/mo
Price history
| Date | Event | Price |
|---|---|---|
| 3/19/2026 | Listed for sale | $4,795,000+15.3%$1,941/sqft |
Source:  CLAW #26664507 Report a problem CLAW #26664507 Report a problem | ||
| 1/22/2024 | Sold | $4,160,000-12.4%$1,684/sqft |
Source: Public Record Report a problem | ||
| 12/21/2023 | Pending sale | $4,750,000$1,923/sqft |
Source: CLAW #23-281153 Report a problem | ||
| 6/16/2023 | Listed for sale | $4,750,000$1,923/sqft |
Source: CLAW #23-281153 Report a problem | ||
Public tax history
| Year | Property taxes | Tax assessment |
|---|---|---|
| 2025 | $50,952 +265.8% | $4,243,200 +279.4% |
| 2024 | $13,930 +1.9% | $1,118,285 +2% |
| 2023 | $13,666 +5% | $1,096,359 +2% |
| 2022 | $13,011 +1.3% | $1,074,863 +2% |
| 2021 | $12,845 -1% | $1,053,788 +1% |
| 2020 | $12,975 | $1,042,984 +2% |
| 2019 | $12,975 | $1,022,534 |
Find assessor info on the county website
Monthly payment
Est. payment
Payment breakdown
Explore the cost of this home by adjusting the details. Changes won't be saved.Climate risks
Neighborhood: Mid City West
Nearby schools
GreatSchools rating
- 7/10Rosewood Avenue Elementary SchoolGrades: K-5Distance: 0.9 mi
- 7/10John Burroughs Middle SchoolGrades: 6-8Distance: 3 mi
- 5/10Fairfax Senior High SchoolGrades: 9-12Distance: 1.7 mi
- $2,500,0002 bd3 ba1.6k sqft9000 W 3rd St #404, Los Angeles, CA 90048Sold
- $10,185,0003 bd6 ba5k sqft9000 W 3rd St #1101, Los Angeles, CA 90048Sold

- $4,800,0002 bd2 ba2.3k sqft9000 W 3rd St #701, Los Angeles, CA 90048Sold
- $4,940,0002 bd3 ba1.8k sqft9000 W 3rd St #204, Los Angeles, CA 90048For Sale

- $5,395,0002 bd3 ba2.3k sqft9000 W 3rd St #501, Los Angeles, CA 90048For Sale
- $4,995,0003 bd3 ba2.4k sqft9000 W 3rd St #502, Los Angeles, CA 90048Sold
- $10,000,0002 bd5 ba4.7k sqft9000 W 3rd St #1102, Los Angeles, CA 90048Sold
- $3,300,0002 bd3 ba2.3k sqft9000 W 3rd St #103, Los Angeles, CA 90048Sold
A local agent can set up tours, give advice and negotiate with sellers.
Similar homes
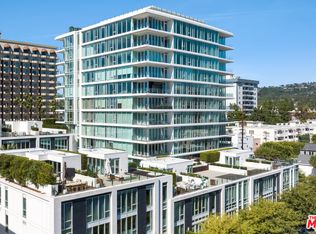
- $6,275,0002 bd4 ba2.8k sqft9000 W 3rd St #208, Los Angeles, CA 90048New Construction
 MLS ID #26827887, Mia Trudeau DRE # 01379660, Sotheby's International Realty. CLAW
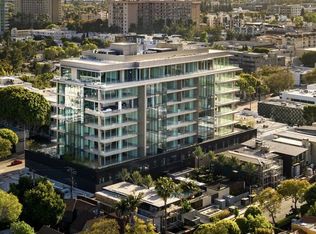
 - $4,200,0002 bd2 ba2k sqft8899 Beverly Blvd #4G, Los Angeles, CA 90048For Sale
 MLS ID #26736979, Joonho Ryan Lee DRE # 02022344, Serhant California, Inc. CLAW
 - $4,299,0003 bd4 ba3k sqft8420 W Sunset Blvd #505, West Hollywood, CA 90069New Construction
 MLS ID #26648315, Alexandre Anu DRE # 01852856, Real Broker. CLAW
 - $4,100,0002 bd3 ba3.2k sqft425 N Palm Dr #101, Beverly Hills, CA 90210New Construction
 MLS ID #26839383, Anna Nam DRE # 01994582, Real Brokerage Technologies. CLAW
 - $4,049,0003 bd4 ba3.5k sqft425 N Palm Dr #202, Beverly Hills, CA 90210New ConstructionMLS ID #26839459, Anna Nam DRE # 01994582, Real Brokerage Technologies. CLAW
- $2,699,0001 bd2 ba1.4k sqft9000 W 3rd St #211, Los Angeles, CA 90048For SaleMLS ID #26833695, Diana Kassabian DRE # 01955797, Berkshire Hathaway HomeServices California Properties. CLAW
- $4,495,0004 bd5 ba2.7k sqft8756 Ashcroft Ave, West Hollywood, CA 90048For SaleMLS ID #25502893, Benyamin Illulian DRE # 02003019, KW Westside Estates. CLAW
- $3,095,0002 bd3 ba2.8k sqft300 N Swall Dr Unit 105, Beverly Hills, CA 90211For SaleMLS ID #26766509, Alina Khayrullina DRE # 02188408, The Beverly Hills Estates. CLAW
- $4,250,0004 bd5 ba2.9k sqft408 Westbourne Dr, West Hollywood, CA 90048For SaleMLS ID #26851199, Nichole Shanfeld DRE # 02093007, Carolwood Estates. CLAW
- $2,750,0002 bd3 ba2.8k sqft300 N Swall Dr Unit 354, Beverly Hills, CA 90211For SaleMLS ID #26657975, Jackie Smith DRE # 01889096, Compass. CLAW
- $6,199,0004 bd4 ba2.8k sqft8890 Rosewood Ave, West Hollywood, CA 90048For SaleMLS ID #26671259, Victoria Risko DRE # 01033692, The Beverly Hills Estates. CLAW
- $5,495,0003 bd4 ba3.5k sqft7135 Hollywood Blvd #E, Los Angeles, CA 90046For SaleMLS ID #26660689, Jason Oppenheim DRE # 01863254, The Oppenheim Group, Inc.. CLAW
- $4,599,0003 bd3 ba2.9k sqft8515 W Hedges Way, West Hollywood, CA 90069For SaleMLS ID #26829049, Kristofer Everett-Einarsson DRE # 02115238, Carolwood Estates. CLAW
- $3,580,0004 bd5 ba3.6k sqft6660 Maryland Dr, Los Angeles, CA 90048For SaleMLS ID #26861167, Scott Ammann DRE # 01295980, The Beverly Hills Estates. CLAW
- $3,695,0002 bd3 ba2.7k sqft10601 Wilshire Blvd APT 1404, Los Angeles, CA 90024For SaleMLS ID #26828409, Karolin Poursalimi DRE # 01051502, Douglas Elliman. CLAW
- $6,295,0002 bd3 ba2.4k sqft211 W Elm Ct #28C, Los Angeles, CA 90067For SaleMLS ID #26831305, Cory Weiss DRE # 01309146, Douglas Elliman. CLAW
- $3,350,0002 bd2 ba1.7k sqft702 N Doheny Dr #Ph4, West Hollywood, CA 90069For SaleMLS ID #26831167, Tomer Fridman DRE # 01750717, Christie's International Real Estate SoCal. CLAW
- $3,099,0002 bd3 ba2.8k sqft425 N Palm Dr #102, Beverly Hills, CA 90210New ConstructionMLS ID #25630999, Andre Farris DRE # 01215832, Real Brokerage Technologies. CLAW
- $3,245,0003 bd3 ba2.6k sqft702 N Doheny Dr #Townhouse 25, West Hollywood, CA 90069For SaleMLS ID #26740005, Tomer Fridman DRE # 01750717, Christie's International Real Estate SoCal. CLAW
- $3,995,0002 bd3 ba2.1k sqft9200 Wilshire Blvd #201W, Beverly Hills, CA 90212For SaleMLS ID #26738977, Taaseen Qureshi DRE # 01979438, Compass. CLAW
Local buyer's agents are ready to help
