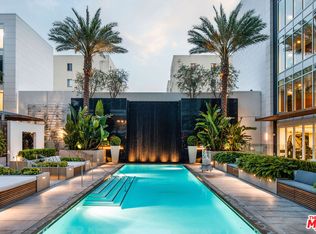
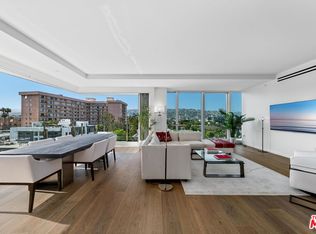
Experience elevated living at the Four Seasons Private Residences Los Angeles, a LEED-certified retreat perfectly positioned where Beverly Hills, the Melrose District, and North Robertson converge, placing the city's finest shopping and dining just moments away. Residents enjoy unparalleled amenities curated by the renowned Four Seasons brand, including five-star hotel services such as valet and subterranean parking, 24-hour security, and dedicated concierge service. Additional offerings include a residents' lounge and library with an adjoining kitchen and meal service, a saltwater swimming pool, private cabanas, an intimate 18-seat IMAX Theatre Palais with an event lounge, and a 1,600-square-foot fitness center opening onto a tranquil pool courtyard with areas for personal training, yoga, massage, and relaxation. Thoughtfully designed to complement a refined Los Angeles lifestyle, this stunning end-unit townhome seamlessly merges contemporary elegance with everyday comfort. A private two-car garage and an open-concept layout enhance convenience, while the main level features two generously sized bedrooms with en-suite baths. The lower level includes a versatile office or den with its own bathroom, easily adaptable as a third bedroom. The expansive great room showcases soaring ceilings, oversized windows, and a gourmet chef's kitchen equipped with Gaggenau stainless steel appliances, custom cabinetry, a wine refrigerator, imported fixtures, and a striking ebony Caesarstone island with seating. Folding glass doors lead to a secluded terrace complete with a gas fire pit and dedicated spaces for outdoor dining and relaxation.The primary suite is a peaceful sanctuary, featuring a spacious walk-in closet and a spa-like Carrara marble bathroom with a soaking tub, oversized glass-enclosed shower, dual vanities, and heated floors. Discover a residence so inviting, you may never want to leave.
For sale
$4,799,000
9000 W 3rd St #106, Los Angeles, CA 90048
2beds
2,340sqft
:
Get pre-qualified$41,075/mo
Residential, Condominium
Built in 2018
-- sqft lot
$4,567,300 Zestimate®
$2,051/sqft
$9,175/mo HOA
What's special
- 38 days |
- 165 |
- 8 |
Zillow last checked:
Listing updated:
Listed by:
David Berg DRE # 01481236 310-500-3931,
Compass 310-500-3931,
F. Ron Smith DRE # 00961954 310-500-3931,
Compass
Source: CLAW,MLS#: 26848237
Facts & features
Interior
Bedrooms & bathrooms
- Bedrooms: 2
- Bathrooms: 3
- Full bathrooms: 3
Rooms
- Room types: Dining Area, Entry, Living Room, Pantry, Patio Open, Walk-In Closet
Bedroom
- Features: Walk-In Closet(s), Dressing Area
Bathroom
- Features: Double Vanity(s), Shower and Tub, Shower Stall, Tile
Kitchen
- Features: Gourmet Kitchen, Stone Counters, Open to Family Room, Pantry, Kitchen Island
Heating
- Central
Cooling
- Central Air, Air Conditioning
Appliances
- Included: Built-In And Free Standing, Gas Cooktop, Microwave, Oven, Range Hood, Freezer, Dishwasher, Dryer, Washer, Range/Oven, Refrigerator, Disposal, Exhaust Fan, Water Line to Refrigerator
- Laundry: Laundry Room
Features
- Built-in Features, High Ceilings, Living Room Deck Attached, Open Floorplan, Recessed Lighting, Built-Ins, Dining Area, Kitchen Island
- Flooring: Tile, Wood
- Windows: Custom Window Covering
- Has fireplace: No
- Fireplace features: None
Interior area
- Total structure area: 2,340
- Total interior livable area: 2,340 sqft
Property
Parking
- Total spaces: 2
- Parking features: Garage - 2 Car, Community Structure, Auto Driveway Gate, Valet, Side By Side, Guest
- Has garage: Yes
- Covered spaces: 2
- Has uncovered spaces: Yes
Features
- Levels: One
- Stories: 13
- Entry location: Foyer
- Patio & porch: Living Room Deck Attached, Patio
- Pool features: Heated, Infinity, Community
- Has view: Yes
- View description: City
Lot
- Size: 1.29 Acres
- Features: Landscaped, City Lot
Details
- Parcel number: 4335014068
- Zoning: LAR4
- Special conditions: Standard
Construction
Type & style
- Home type: Condo
- Architectural style: Contemporary
- Property subtype: Residential, Condominium
- Attached to another structure: Yes
Condition
- Year built: 2018
Community & HOA
Community
- Security: 24 Hour Security, Resident Manager, Secured Community, Automatic Gate, Gated, Security Lights
- Subdivision: Four Seasons International
HOA
- Has HOA: Yes
- Amenities included: Landscaping, Fitness Center, Concierge, Elevator(s), Exercise Room, Fire Pit, Security, Pool, Valet Parking, Guest Parking, Controlled Access, Spa/Hot Tub, Clubhouse, Billiard Room
- Services included: Concierge, Building and Grounds, Trash
- HOA fee: $9,175 monthly
Location
- Region: Los Angeles
Financial & listing details
- Price per square foot: $2,051/sqft
- Tax assessed value: $3,289,744
- Annual tax amount: $39,620
- Date on market: 6/17/2026
Estimated market value
$4,567,300
$4.34M - $4.80M
$7,617/mo
Price history
| Date | Event | Price |
|---|---|---|
| 6/17/2026 | Listed for rent | $27,700-0.7%$12/sqft |
Source:  CLAW #26848577 Report a problem CLAW #26848577 Report a problem | ||
| 3/4/2026 | Listing removed | $4,799,000+6.6%$2,051/sqft |
Source:  CLAW #26640267 Report a problem CLAW #26640267 Report a problem | ||
| 3/3/2026 | Listing removed | $27,900$12/sqft |
Source: CLAW #26640425 Report a problem | ||
| 1/20/2026 | Listed for rent | $27,900+1.1%$12/sqft |
Source: CLAW #26640425 Report a problem | ||
| 2/24/2025 | Listing removed | $27,600$12/sqft |
Source: CLAW #25498085 Report a problem | ||
| 2/13/2025 | Listed for rent | $27,600$12/sqft |
Source: CLAW #25498085 Report a problem | ||
| 11/16/2023 | Listing removed | -- |
Source: CLAW #23-270549 Report a problem | ||
| 5/17/2023 | Listed for sale | $4,500,000+2.9%$1,923/sqft |
Source: CLAW #23-270549 Report a problem | ||
| 2/1/2023 | Listing removed | -- |
Source: CLAW #22-168709 Report a problem | ||
| 7/28/2022 | Price change | $4,375,000-7.9%$1,870/sqft |
Source: CLAW #22-168709 Report a problem | ||
| 6/16/2022 | Listed for sale | $4,750,000+53.2%$2,030/sqft |
Source: CLAW #22-168709 Report a problem | ||
| 12/8/2021 | Sold | $3,100,000$1,325/sqft |
Source: Public Record Report a problem | ||
Public tax history
| Year | Property taxes | Tax assessment |
|---|---|---|
| 2025 | $39,620 +1.1% | $3,289,744 +2% |
| 2024 | $39,198 +2% | $3,225,240 +2% |
| 2023 | $38,433 +5% | $3,162,000 +2% |
| 2022 | $36,605 +200.4% | $3,100,000 +210.5% |
| 2021 | $12,186 -1% | $998,327 +1% |
| 2020 | $12,309 | $988,091 +2% |
| 2019 | $12,309 | $968,718 |
Find assessor info on the county website
Monthly payment
Est. payment
Payment breakdown
Explore the cost of this home by adjusting the details. Changes won't be saved.Climate risks
Neighborhood: Mid City West
Nearby schools
GreatSchools rating
- 7/10Rosewood Avenue Elementary SchoolGrades: K-5Distance: 0.9 mi
- 7/10John Burroughs Middle SchoolGrades: 6-8Distance: 3 mi
- 5/10Fairfax Senior High SchoolGrades: 9-12Distance: 1.7 mi
- $2,500,0002 bd3 ba1.6k sqft9000 W 3rd St #404, Los Angeles, CA 90048Sold
- $10,185,0003 bd6 ba5k sqft9000 W 3rd St #1101, Los Angeles, CA 90048Sold

- $4,800,0002 bd2 ba2.3k sqft9000 W 3rd St #701, Los Angeles, CA 90048Sold
- $4,940,0002 bd3 ba1.8k sqft9000 W 3rd St #204, Los Angeles, CA 90048For Sale

- $5,395,0002 bd3 ba2.3k sqft9000 W 3rd St #501, Los Angeles, CA 90048For Sale
- $4,995,0003 bd3 ba2.4k sqft9000 W 3rd St #502, Los Angeles, CA 90048Sold
- $10,000,0002 bd5 ba4.7k sqft9000 W 3rd St #1102, Los Angeles, CA 90048Sold
- $3,300,0002 bd3 ba2.3k sqft9000 W 3rd St #103, Los Angeles, CA 90048Sold
- $4,795,0003 bd3 ba2.4k sqft9000 W 3rd St #403, Los Angeles, CA 90048For Sale
A local agent can set up tours, give advice and negotiate with sellers.
Similar homes
- $4,940,0002 bd3 ba1.8k sqft9000 W 3rd St #204, Los Angeles, CA 90048For SaleMLS ID #26835447, Tanya Stawski DRE # 01918308, Sotheby's International Realty. CLAW
- $4,350,0002 bd3 ba2.7k sqft300 N Swall Dr Unit 158, Beverly Hills, CA 90211For Sale
 MLS ID #26857941, Lori Hashman Berris DRE # 00962605, Sotheby's International Realty. CLAW
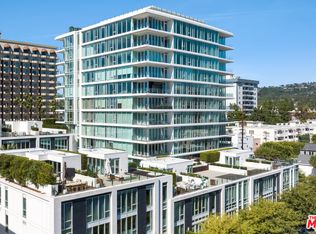
 - $6,275,0002 bd4 ba2.8k sqft9000 W 3rd St #208, Los Angeles, CA 90048New Construction
 MLS ID #26827887, Mia Trudeau DRE # 01379660, Sotheby's International Realty. CLAW
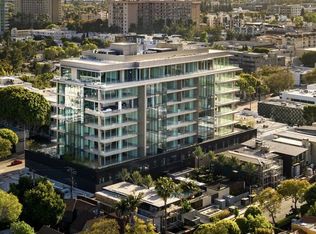
 - $4,200,0002 bd2 ba2k sqft8899 Beverly Blvd #4G, Los Angeles, CA 90048For Sale
 MLS ID #26736979, Joonho Ryan Lee DRE # 02022344, Serhant California, Inc. CLAW
 - $3,995,0004 bd5 ba2.7k sqft436 Norwich Dr, West Hollywood, CA 90048For SaleMLS ID #26853099, David Akhtarzad DRE # 01420000, David Akhtarzad. CLAW
- $4,299,0003 bd4 ba3k sqft8420 W Sunset Blvd #505, West Hollywood, CA 90069New ConstructionMLS ID #26648315, Alexandre Anu DRE # 01852856, Real Broker. CLAW
- $5,550,0002 bd4 ba2.4k sqft9200 Wilshire Blvd #306W, Beverly Hills, CA 90212For SaleMLS ID #26847503, Taaseen Qureshi DRE # 01979438, Compass. CLAW
- $4,750,0002 bd2 ba1.9k sqft1441 Oriole Dr, Los Angeles, CA 90069For SaleMLS ID #26846857, Sara Clephane DRE # 01932072, Compass. CLAW
- $2,690,0003 bd3 ba1.5k sqft129 N Almont Dr, Los Angeles, CA 90048For SaleMLS ID #26852519, Or Brodsky DRE # 01960565, Compass. CLAW
- $6,199,0004 bd4 ba2.8k sqft8890 Rosewood Ave, West Hollywood, CA 90048For SaleMLS ID #26671259, Victoria Risko DRE # 01033692, The Beverly Hills Estates. CLAW
- $3,995,0002 bd3 ba2.1k sqft9200 Wilshire Blvd #201W, Beverly Hills, CA 90212For SaleMLS ID #26738977, Taaseen Qureshi DRE # 01979438, Compass. CLAW
- $4,645,0004 bd5 ba3.3k sqft8241 Lincoln Ter, Los Angeles, CA 90069For SaleMLS ID #26745985, Ernie Carswell DRE # 01111566, Sotheby's International Realty. CLAW
- $3,888,8883 bd4 ba3.1k sqft900 W Olympic Blvd Unit 42E, Los Angeles, CA 90015For SaleMLS ID #26854869, Christian Briones DRE # 01513169, Casso Homes. CLAW
- $4,295,0004 bd5 ba3.4k sqft8004 Oceanus Dr, Los Angeles, CA 90046For SaleMLS ID #26857635, Felix Pena DRE # 01414250, Hilton & Hyland. CLAW
- $2,675,0002 bd3 ba2.2k sqft10112 Empyrean Way APT 204, Los Angeles, CA 90067For SaleMLS ID #26827857, Lori Hashman Berris DRE # 00962605, Sotheby's International Realty. CLAW
- $3,913,0003 bd3 ba2.4k sqft2144 Banyan Dr, Los Angeles, CA 90049For SaleMLS ID #26855019, Yulia Mashayekhi DRE # 01979259, Royal Real Estate, Inc. CLAW
- $4,375,0004 bd5 ba3.1k sqft11380 Waterford St, Los Angeles, CA 90049For SaleMLS ID #26858093, Jimmy Heckenberg DRE # 01910100, Rodeo Realty. CLAW
- $4,250,0004 bd4 ba3.5k sqft816 N Kenter Ave, Los Angeles, CA 90049For SaleMLS ID #26845829, Anne Leeds DRE # 00924608, Compass. CLAW
- $3,999,0004 bd4 ba3.4k sqft7825 Torreyson Dr, Los Angeles, CA 90046For SaleMLS ID #26857379, Adriana Yedidsion DRE # 02083846, Carolwood Estates. CLAW
- $2,995,0004 bd3 ba2.5k sqft2617 Harlesden Ct, Los Angeles, CA 90046For SaleMLS ID #26844165, Susan L Andrews DRE # 01425843, Compass. CLAW
Local buyer's agents are ready to help
