Perched on a prime corner lot in the much sought-after Mount Olympus neighborhood, this exceptional residence offers sweeping city views and nearly 4,000 square feet of thoughtfully designed living space. A grand entry welcomes you with soaring ceilings, elegant lighting, and a striking floor-to-ceiling onyx fireplace that creates an unforgettable first impression. Designed for both everyday living and entertaining, the home features a formal dining room with a statement crystal chandelier and a dramatic wrought-iron staircase leading to the upper level. The chef's kitchen is outfitted with premium appliances, including a Sub-Zero refrigerator, Thermador double ovens, a 6-burner cooktop with griddle, dual warming drawers, granite countertops, a large center island with generous storage, and a built-in wine refrigerator. The spacious primary suite serves as a private retreat, complete with a spa-style bath featuring a jetted soaking tub, dual vanities, two walk-in closets, and a private balcony showcasing Downtown Los Angeles views. A separate guest suite, accessed by its own staircase from the den, provides added privacy and flexibility. Additional highlights include a three-car attached garage with extra driveway parking for a total of six vehicles. The beautifully landscaped backyard is ideal for outdoor entertaining or peaceful evenings while taking in spectacular sunrise and sunset vistas. A rare opportunity to enjoy refined living in one of Mount Olympus' most desirable locations. Come live the dream.
For sale
$4,295,000
8004 Oceanus Dr, Los Angeles, CA 90046
4beds
3,455sqft
:
Get pre-qualified$28,598/mo
Residential, Single Family Residence
Built in 1973
8,359 Square Feet Lot
$4,089,000 Zestimate®
$1,243/sqft
$-- HOA
What's special
- 22 days |
- 524 |
- 49 |
Zillow last checked:
Listing updated:
Listed by:
Felix Pena DRE # 01414250 310-256-0770,
Hilton & Hyland 310-623-1300,
Rena Aminpour DRE # 00993017 310-724-7100,
Rodeo Realty
Source: CLAW,MLS#: 26857635
Facts & features
Interior
Bedrooms & bathrooms
- Bedrooms: 4
- Bathrooms: 5
- Full bathrooms: 3
- 1/2 bathrooms: 2
Rooms
- Room types: Attic, Bonus Room, Breakfast Area, Walk-In Closet, Family Room, Powder, Dining Room, Formal Entry, Living Room, Patio Covered, Patio Open
Bedroom
- Features: Walk-In Closet(s)
- Level: Upper
Bathroom
- Features: Granite, Shower and Tub, Powder Room, Tile, Double Vanity(s)
Kitchen
- Features: Bar, Kitchen Island, Pantry
Heating
- Central
Cooling
- Central Air
Appliances
- Included: Indoor Grill, Microwave, Oven, Range, Range Hood, Dishwasher, Dryer, Washer, Range/Oven, Refrigerator, Barbeque
- Laundry: In Garage
Features
- Breakfast Area, Formal Dining Rm
- Flooring: Stone Tile, Carpet, Mixed
- Number of fireplaces: 1
- Fireplace features: Living Room
Interior area
- Total structure area: 3,455
- Total interior livable area: 3,455 sqft
Property
Parking
- Total spaces: 6
- Parking features: Garage - 3 Car, Open, Concrete
- Garage spaces: 3
- Uncovered spaces: 3
Features
- Levels: Two
- Stories: 2
- Entry location: Main Level
- Patio & porch: Concrete Slab, Covered, Deck, Patio
- Pool features: In Ground
- Spa features: Above Ground
- Fencing: Wrought Iron
- Has view: Yes
- View description: City, City Lights, Ocean, Mountain(s)
- Has water view: Yes
- Water view: Ocean
Lot
- Size: 8,359 Square Feet
- Dimensions: 77 x 108
Details
- Additional structures: Other
- Parcel number: 5569030005
- Zoning: LARE15
- Special conditions: Standard
Construction
Type & style
- Home type: SingleFamily
- Property subtype: Residential, Single Family Residence
- Attached to another structure: Yes
Materials
- Stucco
- Foundation: Slab
- Roof: Slate
Condition
- Year built: 1973
Community & HOA
HOA
- Has HOA: No
Location
- Region: Los Angeles
Financial & listing details
- Price per square foot: $1,243/sqft
- Tax assessed value: $1,113,034
- Annual tax amount: $14,009
- Date on market: 7/11/2026
Estimated market value
$4,089,000
$3.88M - $4.29M
$19,994/mo
Price history
| Date | Event | Price |
|---|---|---|
| 7/11/2026 | Listed for sale | $4,295,000+541%$1,243/sqft |
Source:  CLAW #26857635 Report a problem CLAW #26857635 Report a problem | ||
| 4/30/1996 | Sold | $670,000+1.5%$194/sqft |
Source: Public Record Report a problem | ||
| 5/17/1994 | Sold | $660,000$191/sqft |
Source: Public Record Report a problem | ||
Public tax history
| Year | Property taxes | Tax assessment |
|---|---|---|
| 2025 | $14,009 +1.8% | $1,113,034 +2% |
| 2024 | $13,757 +1.9% | $1,091,210 +2% |
| 2023 | $13,501 +4.5% | $1,069,815 +2% |
| 2022 | $12,915 +1.3% | $1,048,839 +2% |
| 2021 | $12,746 -0.4% | $1,028,275 +1% |
| 2020 | $12,803 | $1,017,732 +2% |
| 2019 | $12,803 +4.9% | $997,778 +2% |
| 2018 | $12,205 | $978,214 +2% |
| 2017 | $12,205 +2.2% | $959,034 +2% |
| 2016 | $11,947 +2.8% | $940,231 +1.5% |
| 2015 | $11,624 +1.1% | $926,109 +2% |
| 2014 | $11,498 | $907,969 +2.5% |
| 2012 | -- | $886,144 +2% |
| 2011 | -- | $868,770 +0.8% |
| 2010 | -- | $862,278 -0.2% |
| 2009 | -- | $864,327 +2% |
| 2008 | -- | $847,380 +2% |
| 2007 | -- | $830,765 +2% |
| 2006 | -- | $814,477 |
| 2005 | -- | $814,477 +4% |
| 2004 | -- | $782,851 +1.9% |
| 2003 | -- | $768,504 +2% |
| 2002 | -- | $753,436 +4% |
| 2000 | -- | $724,182 |
Find assessor info on the county website
Monthly payment
Est. payment
Payment breakdown
Explore the cost of this home by adjusting the details. Changes won't be saved.Climate risks
Neighborhood: Hollywood Hills
Nearby schools
GreatSchools rating
- 8/10Gardner Street Elementary SchoolGrades: K-5Distance: 1.3 mi
- 5/10Hubert Howe Bancroft Middle SchoolGrades: 6-8Distance: 2.5 mi
- 8/10Hollywood Senior High SchoolGrades: 9-12Distance: 1.9 mi
Schools provided by the listing agent
- District: Los Angeles Unified
Source: CLAW. This data may not be complete. We recommend contacting the local school district to confirm school assignments for this home.
- $4,233,000-- bd-- ba-- sqft8000 Oceanus Dr, Los Angeles, CA 90046Off Market
- $2,562,2004 bd5 ba2.9k sqft2171 Mount Olympus Dr, Los Angeles, CA 90046Off Market

- $3,817,8003 bd4 ba4.4k sqft8010 Oceanus Dr, Los Angeles, CA 90046Off Market
- $7,000,0005 bd7 ba6k sqft8070 Oceanus Dr, Los Angeles, CA 90046Sold
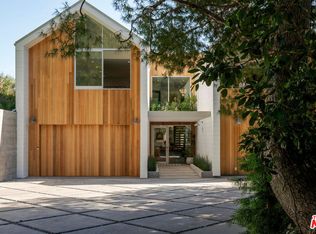
- $2,145,8005 bd3 ba3.1k sqft2301 Mount Olympus Dr, Los Angeles, CA 90046Off Market
- $4,350,0005 bd4 ba3.8k sqft7984 Oceanus Dr, Los Angeles, CA 90046Sold
- $3,525,3004 bd4 ba4.1k sqft2170 Mount Olympus Dr, Los Angeles, CA 90046Off Market
- $2,177,9003 bd3 ba2.9k sqft8016 Oceanus Dr, Los Angeles, CA 90046Off Market
A local agent can set up tours, give advice and negotiate with sellers.
Similar homes
- $3,490,0004 bd4 ba3.7k sqft7546 Devista Dr, Los Angeles, CA 90046For Sale
 MLS ID #26858279, Shokoh Nasab DRE # 01383848, Keller Williams Beverly Hills. CLAW
 - $3,295,0004 bd3 ba4.2k sqft7377 Pyramid Pl, Los Angeles, CA 90046For Sale
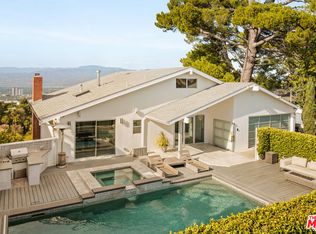 MLS ID #26866861, Kevin Stewart DRE # 02050755, Resident Group. CLAW
 - $3,299,0003 bd5 ba3.6k sqft2806 Nichols Canyon Rd, Los Angeles, CA 90046For Sale
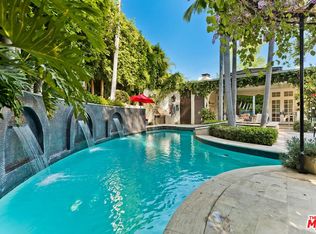 MLS ID #26866329, Kelly Sutherland DRE # 01069006, Coldwell Banker Realty. CLAW
 - $3,999,0004 bd4 ba2.8k sqft11340 Chalon Rd, Los Angeles, CA 90049For Sale
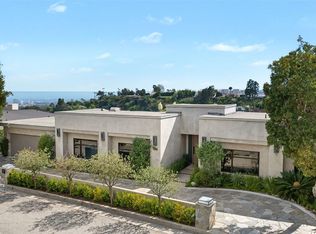 MLS ID #26864659, Nicole Howard DRE # 01968285, Compass. CLAW
 - $2,350,0003 bd3 ba2.6k sqft2601 Nichols Canyon Rd, Los Angeles, CA 90046For SaleMLS ID #26863261, Mark Goldsmith DRE # 01031230, Coldwell Banker Realty. CLAW
- $3,995,0004 bd4 ba3.8k sqft2549 Canyon Oak Dr, Los Angeles, CA 90068For SaleMLS ID #26850673, David Kramer DRE # 00996960, Compass. CLAW
- $3,995,0005 bd6 ba5k sqft3324 Alana Dr, Sherman Oaks, CA 91403For SaleMLS ID #26867019, Beverly Nunez DRE # 00713481, Coldwell Banker Realty. CLAW
- $4,125,0005 bd5 ba4.5k sqft2103 N Hobart Blvd, Los Angeles, CA 90027For SaleMLS ID #26845821, Tamar Aintablian DRE # 02054372, Sotheby's International Realty. CLAW
- $4,850,0005 bd4 ba3.5k sqft4678 White Oak Ave, Encino, CA 91316For SaleMLS ID #26866667, Ty Bergman DRE # 01015897, Equity Union. CLAW
- $3,595,0005 bd5 ba3.3k sqft635 Seward St, Los Angeles, CA 90004For SaleMLS ID #26864519, Marisol Murad DRE # 02058855, Compass. CLAW
- $3,995,0004 bd5 ba3.7k sqft2700 Glendower Ave, Los Angeles, CA 90027For SaleMLS ID #26843473, Steve Sanders DRE # 01367826, Compass. CLAW
- $2,995,0004 bd4 ba2.4k sqft7944 Fareholm Dr, Los Angeles, CA 90046For SaleMLS ID #26749939, Mark Meyer DRE # 01155390, Nourmand & Associates-HW. CLAW
- $3,785,0004 bd4 ba3k sqft2373 Nalin Dr, Los Angeles, CA 90077For SaleMLS ID #26830459, Gelareh Gharai DRE # 01983266, Coldwell Banker Realty. CLAW
- $3,600,0004 bd4 ba4.1k sqft16375 Sloan Dr, Los Angeles, CA 90049For SaleMLS ID #26858157, Aram Afshar DRE # 01484569, Coldwell Banker Realty. CLAW
- $4,995,0003 bd6 ba3.7k sqft9140 Saint Ives Dr, Los Angeles, CA 90069For SaleMLS ID #26856295, Lapchih Fan DRE # 01928123, LF8 Real Estate Inc.. CLAW
- $2,496,5003 bd3 ba2.4k sqft11107 Mountcastle Dr, Studio City, CA 91604For SaleMLS ID #26865905, Michael J. Okun DRE # 01430979, Sotheby's International Realty. CLAW
- $3,498,0003 bd4 ba3.2k sqft2411 Benedict Canyon Dr, Beverly Hills, CA 90210For SaleMLS ID #26846625, Joy Denton DRE # 00794590, Sotheby's International Realty. CLAW
- $5,290,0004 bd5 ba4.4k sqft8526 Hollywood Blvd, Los Angeles, CA 90069New ConstructionMLS ID #26858909, Fred Doctorovich DRE # 01938624, AFD Realty, Inc.. CLAW
- $4,995,0004 bd5 ba4.3k sqft4778 Bonvue Ave, Los Angeles, CA 90027For SaleMLS ID #26842705, Michael Orland DRE # 01272981, Keller Williams Realty Los Feliz. CLAW
- $3,695,0003 bd4 ba3.2k sqft3218 Fond Dr, Encino, CA 91436For SaleMLS ID #26855239, Craig Knizek DRE # 01377932, The Agency. CLAW
Local buyer's agents are ready to help
