Welcome to modern luxury perched in the iconic Hollywood Hills! This newly completed contemporary masterpiece offers, featuring 4 bedrooms, 5 baths, and breathtaking panoramic views of Los Angeles and the Downtown skyline. Designed for seamless entertaining and everyday comfort, the home showcases a chef's kitchen equipped with top-of-the-line Wolf appliances, Italian tile accents, and sleek hardwood floors throughout. A stunning architectural waterfall cascades through the center of the home, creating a serene focal point and elevating the modern aesthetic. Enjoy an unparalleled entertainment experience with a dedicated media room, bar room, integrated surround sound system, and smart home technology controlling lighting, music, and climate. Luxurious spa-inspired baths include a steam shower for ultimate relaxation. Two expansive decks capture sweeping city views, while the exceptionally rare, flat 2,500 sq ft backyard provides valuable usable space perfect for outdoor entertaining, lounging, or the addition of a pool to complete your personal oasis. Additional highlights include a versatile guest house above the garage, ideal for visitors, extended family, or creative use. Parking includes a two-car garage plus a carport for added convenience. Perfectly located north of the Sunset Strip and moments from the vibrant energy of the Comedy Store, world-class dining, nightlife, and Runyon Canyon hiking trails, this Hollywood gem delivers the quintessential LA lifestyle.
New construction
Price cut: $140K (8/3)
$5,150,000
8526 Hollywood Blvd, Los Angeles, CA 90069
4beds
4,468sqft
:
Get pre-qualified$34,052/mo
Residential, Single Family Residence
Built in 2018
6,046 Square Feet Lot
$4,927,800 Zestimate®
$1,153/sqft
$-- HOA
What's special
- 29 days |
- 692 |
- 47 |
Zillow last checked:
Listing updated:
Listed by:
Fred Doctorovich DRE # 01938624 310-994-2569,
AFD Realty, Inc. 424-322-4322,
Anatoly Doctorovich DRE # 01501292 310-994-0949,
AFD Realty, Inc.
Source: CLAW,MLS#: 26858909
Facts & features
Interior
Bedrooms & bathrooms
- Bedrooms: 4
- Bathrooms: 5
- Full bathrooms: 5
Rooms
- Room types: Bar, Breakfast Bar, Guest House, Home Theatre, Living Room, Formal Entry, Family Room, Entry, Sauna
Heating
- Central
Cooling
- Air Conditioning, Zoned
Appliances
- Included: Dishwasher, Dryer, Disposal, Microwave, Water Purifier, Water Line to Refrigerator, Washer
- Laundry: Laundry Room
Features
- Built-Ins
- Flooring: Hardwood, Stone Tile
- Has fireplace: Yes
- Fireplace features: Living Room
Interior area
- Total structure area: 4,468
- Total interior livable area: 4,468 sqft
Property
Parking
- Total spaces: 3
- Parking features: Attached Carport, Garage Is Detached
- Has attached garage: Yes
- Has carport: Yes
Features
- Levels: Multi/Split
- Stories: 3
- Pool features: None
- Spa features: None
- Has view: Yes
- View description: Hills, City, City Lights, Panoramic
Lot
- Size: 6,046 Square Feet
- Dimensions: 65 x 90
Details
- Additional structures: Guest House, Detached Guest House
- Parcel number: 5555017006
- Zoning: LAR1
- Special conditions: Standard
- Other equipment: Cable, Intercom
Construction
Type & style
- Home type: SingleFamily
- Architectural style: Modern
- Property subtype: Residential, Single Family Residence
Condition
- New Construction
- New construction: Yes
- Year built: 2018
Community & HOA
Community
- Security: Fire Sprinkler System, Carbon Monoxide Detector(s), Fire and Smoke Detection System, Prewired, Alarm System
HOA
- Has HOA: No
Location
- Region: Los Angeles
Financial & listing details
- Price per square foot: $1,153/sqft
- Tax assessed value: $2,998,336
- Annual tax amount: $36,392
- Date on market: 7/12/2026
Estimated market value
$4,927,800
$4.68M - $5.17M
$7,577/mo
Price history
| Date | Event | Price |
|---|---|---|
| 8/3/2026 | Price change | $5,150,000-2.6%$1,153/sqft |
Source:  CLAW #26858909 Report a problem CLAW #26858909 Report a problem | ||
| 7/12/2026 | Listed for sale | $5,290,000+3.7%$1,184/sqft |
Source: CLAW #26858909 Report a problem | ||
| 6/11/2026 | Listing removed | $5,099,000$1,141/sqft |
Source: CLAW #25560901 Report a problem | ||
| 5/30/2026 | Price change | $5,099,000-1.9%$1,141/sqft |
Source: CLAW #25560901 Report a problem | ||
| 5/27/2026 | Price change | $5,199,000-1.9%$1,164/sqft |
Source: CLAW #25560901 Report a problem | ||
| 4/3/2026 | Price change | $5,299,000-11.7%$1,186/sqft |
Source: CLAW #25560901 Report a problem | ||
| 3/10/2026 | Price change | $5,999,999-1.6%$1,343/sqft |
Source: CLAW #25560901 Report a problem | ||
| 2/10/2026 | Listed for sale | $6,099,000+1.7%$1,365/sqft |
Source: CLAW #25560901 Report a problem | ||
| 1/20/2021 | Listing removed | -- |
Source:  CLAW Report a problem CLAW Report a problem | ||
| 12/30/2020 | Listed for sale | $5,999,000+299.3%$1,343/sqft |
Source: AFD Realty, Inc. #20674198 Report a problem | ||
| 12/21/2020 | Sold | $1,502,410+23.1%$336/sqft |
Source: Public Record Report a problem | ||
| 1/31/2011 | Sold | $1,220,000-18.6%$273/sqft |
Source: Public Record Report a problem | ||
| 10/23/2010 | Price change | $1,499,000-6%$335/sqft |
Source: Engel & V�lkers Santa Monica Report a problem | ||
| 3/29/2010 | Listed for sale | $1,595,000+18888.1%$357/sqft |
Source: Engel & V�lkers Santa Monica Report a problem | ||
| 11/12/2008 | Listing removed | $8,400$2/sqft |
Source: Keller Williams Realty #08-284175 Report a problem | ||
| 10/17/2008 | Listed for sale | $8,400-99.4%$2/sqft |
Source: Keller Williams Realty #08-284175 Report a problem | ||
| 7/18/2003 | Sold | $1,350,000+84.9%$302/sqft |
Source: Public Record Report a problem | ||
| 7/10/2000 | Sold | $730,000$163/sqft |
Source: Public Record Report a problem | ||
| 8/13/1998 | Sold | $730,000$163/sqft |
Source: Public Record Report a problem | ||
Public tax history
| Year | Property taxes | Tax assessment |
|---|---|---|
| 2025 | $36,392 +1.4% | $2,998,336 +2% |
| 2024 | $35,903 +2% | $2,939,546 +2% |
| 2023 | $35,206 +4.8% | $2,881,908 +2% |
| 2022 | $33,592 +1.2% | $2,825,400 +2% |
| 2021 | $33,181 +32.8% | $2,770,000 +35.6% |
| 2020 | $24,980 | $2,042,250 +2% |
| 2019 | $24,980 +14.5% | $2,002,207 +36% |
| 2018 | $21,818 | $1,471,880 +2% |
| 2017 | $21,818 +25.7% | $1,443,021 +2% |
| 2016 | $17,353 +2.3% | $1,414,727 +8.5% |
| 2015 | $16,963 +23.3% | $1,303,716 +16.5% |
| 2014 | $13,755 | $1,119,352 -13.9% |
| 2012 | -- | $1,299,378 0% |
| 2011 | -- | $1,300,000 |
| 2010 | -- | $1,300,000 |
| 2009 | -- | $1,300,000 -11% |
| 2008 | -- | $1,461,282 +2% |
| 2007 | -- | $1,432,630 +2% |
| 2006 | -- | $1,404,540 |
| 2005 | -- | $1,404,540 +4% |
| 2004 | -- | $1,350,000 +77.8% |
| 2003 | -- | $759,491 +2% |
| 2002 | -- | $744,600 |
| 2000 | -- | $744,600 |
Find assessor info on the county website
Monthly payment
Est. payment
Payment breakdown
Explore the cost of this home by adjusting the details. Changes won't be saved.Climate risks
Neighborhood: Hollywood Hills
Nearby schools
GreatSchools rating
- 8/10Gardner Street Elementary SchoolGrades: K-5Distance: 1.3 mi
- 5/10Hubert Howe Bancroft Middle SchoolGrades: 6-8Distance: 2.3 mi
- 5/10Fairfax Senior High SchoolGrades: 9-12Distance: 1.4 mi
- $2,749,0004 bd4 ba2.8k sqft8401 Carlton Way, Los Angeles, CA 90069Off Market
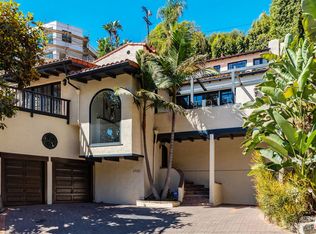
- $4,180,0002 bd-- ba2k sqft8521 Hollywood Blvd, Los Angeles, CA 90069Sold
- $2,807,7002 bd4 ba3.3k sqft8532 Hollywood Blvd, Los Angeles, CA 90069Off Market
- $3,200,0003 bd3 ba2.7k sqft1545 N Kings Rd, Los Angeles, CA 90069Sold
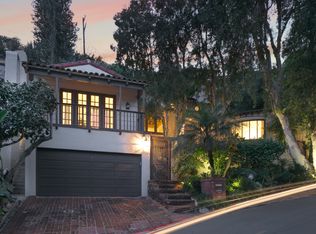
- $5,069,6004 bd5 ba5.4k sqft8412 Carlton Way, Los Angeles, CA 90069Off Market
- $3,258,3003 bd3 ba2.7k sqft8515 Hollywood Blvd, Los Angeles, CA 90069Off Market
- $3,995,0003 bd4 ba2.7k sqft8555 Hollywood Blvd, Los Angeles, CA 90069For Sale
- $3,306,2003 bd4 ba2.9k sqft1548 N Kings Rd, Los Angeles, CA 90069Off Market
A local agent can set up tours, give advice and negotiate with sellers.
Similar homes
- $4,950,0004 bd6 ba4.4k sqft1545 Sunset Plaza Dr, Los Angeles, CA 90069For Sale
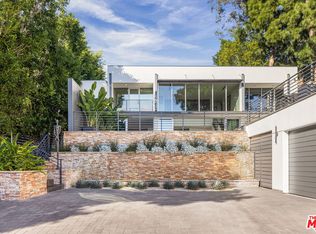 MLS ID #26835031, H. Blair Chang DRE # 01248419, The Agency. CLAW
 - $4,645,0004 bd5 ba3.3k sqft8241 Lincoln Ter, Los Angeles, CA 90069For Sale
 MLS ID #26745985, Ernie Carswell DRE # 01111566, Sotheby's International Realty. CLAW
 - $3,900,0004 bd3 ba2.8k sqft8276 Woodshill Trl, Los Angeles, CA 90069For Sale
 MLS ID #26868907, Peter Cornell DRE # 02001634, The Oppenheim Group, Inc.. CLAW
 - $7,495,0006 bd6 ba5k sqft8527 Hedges Way, Los Angeles, CA 90069For Sale
 MLS ID #26854959, Sally Forster Jones DRE # 00558939, Compass. CLAW
 - $4,995,0004 bd5 ba3.5k sqft2241 Bowmont Dr, Beverly Hills, CA 90210For SaleMLS ID #26848275, Jade Mills DRE # 00526877, Coldwell Banker Realty. CLAW
- $5,395,0005 bd6 ba4.2k sqft9455 Eden Dr, Beverly Hills, CA 90210For SaleMLS ID #26857381, Rayni Williams DRE # 01496786, The Beverly Hills Estates. CLAW
- $2,650,0004 bd5 ba3.1k sqft1745 Viewmont Dr, Los Angeles, CA 90069For SaleMLS ID #26843459, Anthony Ridino DRE # 01381327, Propertycloud. CLAW
- $4,295,0004 bd5 ba3.4k sqft8004 Oceanus Dr, Los Angeles, CA 90046For SaleMLS ID #26857635, Felix Pena DRE # 01414250, Hilton & Hyland. CLAW
- $4,995,0004 bd5 ba4.3k sqft4778 Bonvue Ave, Los Angeles, CA 90027For SaleMLS ID #26842705, Michael Orland DRE # 01272981, Keller Williams Realty Los Feliz. CLAW
- $4,290,0005 bd4 ba3.8k sqft1712 N Beverly Glen Blvd, Los Angeles, CA 90077For SaleMLS ID #26867419, Keri White DRE # 01491049, Element RE, Inc. CLAW
- $5,290,0005 bd6 ba5.7k sqft6181 Temple Hill Dr, Los Angeles, CA 90068For SaleMLS ID #26867813, Manuela Villa DRE # 01900049, Compass. CLAW
- $3,595,0004 bd4 ba3.5k sqft613 Westmount Dr, West Hollywood, CA 90069For SaleMLS ID #26842957, Marisol Murad DRE # 02058855, Compass. CLAW
- $5,695,0005 bd6 ba4.1k sqft813 N Doheny Dr, Beverly Hills, CA 90210For SaleMLS ID #26850223, David Akhtarzad DRE # 01420000, David Akhtarzad. CLAW
- $5,195,0005 bd6 ba4.1k sqft2536 Pesquera Dr, Los Angeles, CA 90049For SaleMLS ID #26851285, David Offer DRE # 01150357, Berkshire Hathaway HomeServices California Properties. CLAW
- $4,099,0005 bd7 ba4.9k sqft828 N Gardner St, Los Angeles, CA 90046For SaleMLS ID #26862139, Sierus Erdelyi DRE # 01870547, TruLine Realty. CLAW
- $3,900,0005 bd5 ba4.2k sqft1929 N Curson Pl, Los Angeles, CA 90046For SaleMLS ID #26865495, Christiano Sampaio DRE # 01412928, Loftway. CLAW
- $3,990,0004 bd5 ba3.4k sqft2229 Castilian Dr, Los Angeles, CA 90068For SaleMLS ID #26672093, Jeffrey DeLancy DRE # 01988084, Realty ONE Group Pacific. CLAW
- $4,000,0004 bd5 ba5.6k sqft9315 Beverly Crest Dr, Beverly Hills, CA 90210For SaleMLS ID #26723705, Markus Canter DRE # 01810156, Berkshire Hathaway HomeServices California Properties. CLAW
- $3,500,0005 bd6 ba4.1k sqft9314 Lloydcrest Dr, Beverly Hills, CA 90210For SaleMLS ID #26866275, Angela Roberts DRE # 01738887, Core Real Estate Group. CLAW
- $3,995,0004 bd4 ba3.8k sqft2549 Canyon Oak Dr, Los Angeles, CA 90068For SaleMLS ID #26850673, David Kramer DRE # 00996960, Compass. CLAW
Local buyer's agents are ready to help
