Stunning contemporary estate on prestigious lower Bowmont Drive, just moments from the heart of Beverly Hills. Beautifully remodeled with exceptional finishes and no expense spared, this turnkey residence showcases soaring ceilings, walls of glass, and seamless indoor-outdoor living flooded with natural light. The spectacular new chef's kitchen features an oversized island, top-of-the-line appliances, double refrigerator/freezers, and double ovens, opening effortlessly to the inviting family room. Designed for entertaining, the expansive living and dining areas include a dramatic illuminated bar with two additional dishwashers and an ice maker. Massive sliding glass walls open to resort-like grounds with a sparkling pool and spa, built-in BBQ, and multiple levels of sun-drenched decks perfect for lounging and entertaining. The luxurious primary suite is a private retreat with a fireplace, spa-inspired bath, walk-in closet, and its own secluded deck. Three additional bedroom suites provide exceptional comfort, including a versatile fourth suite with built-in bookcases and private patio. An upper-level flat yard offers endless possibilities, including a half basketball court, children's play area, or future pickleball court. Completely private and secure, this extraordinary home is offered with most furnishings available for purchase.
For sale
$4,995,000
2241 Bowmont Dr, Beverly Hills, CA 90210
4beds
3,558sqft
:
Get pre-qualified$32,970/mo
Residential, Single Family Residence
Built in 1954
0.46 Acres Lot
$4,748,700 Zestimate®
$1,404/sqft
$-- HOA
What's special
- 54 days |
- 492 |
- 34 |
Zillow last checked:
Listing updated:
Listed by:
Jade Mills DRE # 00526877 310-285-7508,
Coldwell Banker Realty 310-777-6200,
Zach Quittman DRE # 01380277 310-892-0225,
Coldwell Banker Realty
Source: CLAW,MLS#: 26848275
Facts & features
Interior
Bedrooms & bathrooms
- Bedrooms: 4
- Bathrooms: 5
- Full bathrooms: 4
- 1/2 bathrooms: 1
Rooms
- Room types: Dining Area, Entry, Family Room, Living Room, Walk-In Closet, Powder, Patio Open
Heating
- Central
Cooling
- Central Air
Appliances
- Included: Barbeque, Dishwasher, Dryer, Freezer, Disposal, Exhaust Fan, Microwave, Range/Oven, Refrigerator, Washer
- Laundry: Inside, Laundry Room
Features
- Flooring: Hardwood, Stone, Mixed, Tile
- Number of fireplaces: 3
- Fireplace features: Family Room, Gas, Living Room, Patio
- Furnished: Yes
Interior area
- Total structure area: 3,558
- Total interior livable area: 3,558 sqft
Property
Parking
- Total spaces: 4
- Parking features: Garage Door Opener, Driveway, Garage, Garage - 2 Car
- Has garage: Yes
- Covered spaces: 2
- Has uncovered spaces: Yes
Features
- Levels: Two
- Stories: 2
- Has private pool: Yes
- Pool features: Heated, In Ground, Private
- Has spa: Yes
- Spa features: Heated, Private, In Ground
- Has view: Yes
- View description: None
Lot
- Size: 0.46 Acres
- Dimensions: 80 x 250
Details
- Additional structures: None
- Parcel number: 4388010018
- Zoning: LARE15
- Special conditions: Standard
- Other equipment: Other
Construction
Type & style
- Home type: SingleFamily
- Architectural style: Contemporary
- Property subtype: Residential, Single Family Residence
Condition
- Year built: 1954
Community & HOA
Community
- Security: Gated, Alarm System
HOA
- Has HOA: No
Location
- Region: Beverly Hills
Financial & listing details
- Price per square foot: $1,404/sqft
- Date on market: 6/16/2026
Estimated market value
$4,748,700
$4.51M - $4.99M
Not available
Price history
| Date | Event | Price |
|---|---|---|
| 6/16/2026 | Listed for sale | $4,995,000-5.7%$1,404/sqft |
Source:  CLAW #26848275 Report a problem CLAW #26848275 Report a problem | ||
| 1/17/2026 | Listing removed | $5,299,000$1,489/sqft |
Source: CLAW #25-485135 Report a problem | ||
| 1/18/2025 | Price change | $5,299,000+11.6%$1,489/sqft |
Source: CLAW #25-485135 Report a problem | ||
| 8/15/2023 | Listed for sale | $4,750,000$1,335/sqft |
Source: CLAW #23-252791 Report a problem | ||
| 6/9/2023 | Listing removed | -- |
Source: CLAW #23-252791 Report a problem | ||
| 3/21/2023 | Listed for sale | $4,750,000-2.1%$1,335/sqft |
Source: CLAW #23-252791 Report a problem | ||
| 12/23/2022 | Listing removed | -- |
Source: CLAW #22-216083 Report a problem | ||
| 11/7/2022 | Listed for sale | $4,850,000-2.9%$1,363/sqft |
Source: CLAW #22-216083 Report a problem | ||
| 10/27/2022 | Listing removed | -- |
Source: CLAW #22-177403 Report a problem | ||
| 7/11/2022 | Listed for sale | $4,995,000$1,404/sqft |
Source: CLAW #22-177403 Report a problem | ||
Public tax history
Tax history is unavailable.
Monthly payment
Est. payment
Payment breakdown
Explore the cost of this home by adjusting the details. Changes won't be saved.Climate risks
Neighborhood: Beverly Crest
Nearby schools
GreatSchools rating
- 8/10West Hollywood Elementary SchoolGrades: K-5Distance: 1.8 mi
- 7/10Emerson Community Charter SchoolGrades: 6-8Distance: 4.6 mi
- 6/10University Senior High School CharterGrades: 9-12Distance: 5.8 mi
- $4,794,4004 bd4 ba3.5k sqft2241 N Bowmont Dr, Beverly Hills, CA 90210Off Market

- $3,001,2004 bd5 ba2.6k sqft2240 N Bowmont Dr, Beverly Hills, CA 90210Off Market

- $2,275,3003 bd2 ba1.9k sqft2251 N Bowmont Dr, Beverly Hills, CA 90210Off Market
- $2,513,6003 bd3 ba1.9k sqft2221 Bowmont Dr, Beverly Hills, CA 90210Off Market

- $4,599,6005 bd6 ba4.8k sqft2220 N Bowmont Dr, Beverly Hills, CA 90210Off Market
- $2,476,0003 bd3 ba2.4k sqft2250 N Bowmont Dr, Beverly Hills, CA 90210Off Market
- $2,440,6003 bd3 ba1.9k sqft2261 N Bowmont Dr, Beverly Hills, CA 90210Off Market
- $2,442,6003 bd2 ba2.3k sqft2215 Bowmont Dr, Beverly Hills, CA 90210Off Market
A local agent can set up tours, give advice and negotiate with sellers.
Similar homes
- $5,395,0005 bd6 ba4.2k sqft9455 Eden Dr, Beverly Hills, CA 90210For Sale
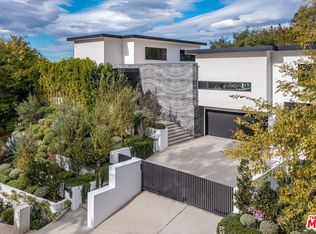 MLS ID #26857381, Rayni Williams DRE # 01496786, The Beverly Hills Estates. CLAW
 - $5,238,0004 bd5 ba4.5k sqft2393 Mount Olympus Dr, Los Angeles, CA 90046For Sale
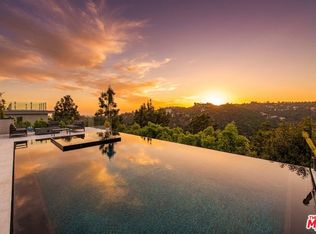 MLS ID #26804861, Michael Vorobiev DRE # 01513652, eXp Realty of California Inc. CLAW
 - $5,695,0005 bd6 ba4.1k sqft813 N Doheny Dr, Beverly Hills, CA 90210For Sale
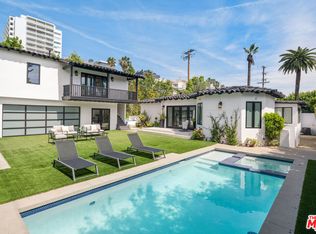 MLS ID #26850223, David Akhtarzad DRE # 01420000, David Akhtarzad. CLAW
 - $3,500,0005 bd6 ba4.1k sqft9314 Lloydcrest Dr, Beverly Hills, CA 90210For Sale
 MLS ID #26866275, Angela Roberts DRE # 01738887, Core Real Estate Group. CLAW
 - $4,950,0004 bd6 ba4.4k sqft1545 Sunset Plaza Dr, Los Angeles, CA 90069For SaleMLS ID #26835031, H. Blair Chang DRE # 01248419, The Agency. CLAW
- $4,290,0005 bd4 ba3.8k sqft1712 N Beverly Glen Blvd, Los Angeles, CA 90077For SaleMLS ID #26867419, Keri White DRE # 01491049, Element RE, Inc. CLAW
- $4,645,0004 bd5 ba3.3k sqft8241 Lincoln Ter, Los Angeles, CA 90069For SaleMLS ID #26745985, Ernie Carswell DRE # 01111566, Sotheby's International Realty. CLAW
- $5,150,0004 bd5 ba4.4k sqft8526 Hollywood Blvd, Los Angeles, CA 90069New ConstructionMLS ID #26858909, Fred Doctorovich DRE # 01938624, AFD Realty, Inc.. CLAW
- $5,195,0005 bd6 ba4.1k sqft2536 Pesquera Dr, Los Angeles, CA 90049For SaleMLS ID #26851285, David Offer DRE # 01150357, Berkshire Hathaway HomeServices California Properties. CLAW
- $3,999,0004 bd4 ba2.8k sqft11340 Chalon Rd, Los Angeles, CA 90049For SaleMLS ID #26864659, Nicole Howard DRE # 01968285, Compass. CLAW
- $3,990,0004 bd5 ba3.4k sqft2229 Castilian Dr, Los Angeles, CA 90068For SaleMLS ID #26672093, Jeffrey DeLancy DRE # 01988084, Realty ONE Group Pacific. CLAW
- $4,699,0005 bd5 ba3.6k sqft16341 Sloan Dr, Los Angeles, CA 90049For SaleMLS ID #26863819, Saman Alishahi DRE # 01964365, Keller Williams Beverly Hills. CLAW
- $3,785,0004 bd4 ba3k sqft2373 Nalin Dr, Los Angeles, CA 90077For SaleMLS ID #26830459, Gelareh Gharai DRE # 01983266, Coldwell Banker Realty. CLAW
- $3,295,0004 bd3 ba4.2k sqft7377 Pyramid Pl, Los Angeles, CA 90046For SaleMLS ID #26866861, Kevin Stewart DRE # 02050755, Resident Group. CLAW
- $4,595,0003 bd5 ba4.4k sqft10551 Wilshire Blvd #702/703, Los Angeles, CA 90024For SaleMLS ID #26864089, Valerie Fitzgerald DRE # 00974075, Coldwell Banker Realty. CLAW
- $3,995,0004 bd4 ba3.8k sqft2549 Canyon Oak Dr, Los Angeles, CA 90068For SaleMLS ID #26850673, David Kramer DRE # 00996960, Compass. CLAW
- $5,100,0005 bd6 ba4.4k sqft513 N Martel Ave, Los Angeles, CA 90036For SaleMLS ID #26864671, Jacob Zacuto DRE # 01377441, Zacuto Group. CLAW
- $5,400,0006 bd5 ba4.3k sqft2110 Westridge Rd, Los Angeles, CA 90049For SaleMLS ID #26844837, Lea Porter DRE # 00932907, The Beverly Hills Estates. CLAW
- $3,999,0005 bd4 ba4.1k sqft3371 Alana Dr, Sherman Oaks, CA 91403For SaleMLS ID #26842077, Tyler Drinkwater DRE # 02112336, Revel Real Estate. CLAW
- $2,995,0003 bd4 ba3k sqft10110 Cielo Dr, Beverly Hills, CA 90210For SaleMLS ID #26830165, George James Ghiz DRE # 01399527, Carolwood Estates. CLAW
Local buyer's agents are ready to help
