Luxury, Contemporary Hillside Retreat on scenic Cielo Drive. This exceptional hillside residence offers the ultimate blend of privacy, sophistication, and sweeping canyon views in the coveted Beverly Hills Post Office.Recently reimagined by celebrity plastic surgeon Dr. Julius Few in collaboration with world acclaimed interior designer Brigette Romanek, the home showcases refined modern interiors and presents as a fully formed Beverly Hills stunner.Walking through the front entrance, you find yourself in the living area bathed in natural light, with expansive glass walls framing picturesque views of Benedict Canyon, creating a seamless indoor-outdoor flow.The chef's kitchen comes fully loaded with top-of-the-line appliances & opens effortlessly into the spacious great room, anchored by a fireplace and balcony perfect for outdoor dining. An ideal setting for both elevated entertaining and relaxed everyday living.Down one flight of stairs to the left, the lower level reveals a private, tranquil primary suite. To your right, you will find two additional bedrooms and bathrooms, all thoughtfully designed with direct access to serene outdoor spaces overlooking the canyon.One level below, a versatile bonus room offers endless possibilities as a gym, office, or creative studio, complemented by generous storage and access to a large terrace with ample room to add a pool to craft a private outdoor sanctuary.Ideally located just minutes from the renowned shops and restaurants of the Beverly Hills Triangle and The Sunset Strip. Go over the hill to Sherman Oaks in a flash.This Benedict Canyon gem delivers an extraordinary lifestyle defined by luxury, privacy, and convenience. Experience elevated living on fabulous Cielo Drive.
For sale
$2,995,000
10110 Cielo Dr, Beverly Hills, CA 90210
3beds
3,017sqft
Residential, Single Family Residence
Built in 2015
10,798 Square Feet Lot
$2,901,000 Zestimate®
$993/sqft
$-- HOA
What's special
- 99 days |
- 880 |
- 40 |
Zillow last checked:
Listing updated:
Listed by:
Alan Long Legittino DRE # 00771334 424-239-7177,
Revel Real Estate 424-239-7177,
George James Ghiz DRE # 01399527 310-283-8877,
Carolwood Estates
Source: CLAW,MLS#: 26830165
Facts & features
Interior
Bedrooms & bathrooms
- Bedrooms: 3
- Bathrooms: 4
- Full bathrooms: 3
- 1/4 bathrooms: 1
Rooms
- Room types: Living Room, Bar, Walk-In Closet, Powder
Bedroom
- Features: Walk-In Closet(s)
- Level: Lower
Kitchen
- Features: Stone Counters, Open to Family Room, Kitchen Island
Heating
- Central
Cooling
- Air Conditioning, Central Air, Zoned
Appliances
- Included: Built-Ins, Gas Cooktop, Oven, Range Hood, Dryer, Dishwasher, Disposal, Range/Oven, Refrigerator, Washer
- Laundry: Laundry Room
Features
- Bar, Built-in Features, High Ceilings, Living Room Balcony, Open Floorplan, Built-Ins, Breakfast Counter / Bar, Dining Area
- Flooring: Wood, Tile
- Doors: Sliding Doors
- Windows: Custom Window Covering, Drapes, Screens
- Number of fireplaces: 2
- Fireplace features: Living Room
- Common walls with other units/homes: Detached/No Common Walls
Interior area
- Total structure area: 3,017
- Total interior livable area: 3,017 sqft
Video & virtual tour
Property
Parking
- Total spaces: 4
- Parking features: Garage - 4+ Car, Direct Access, Garage Door Opener, Garage Is Attached
- Attached garage spaces: 4
Features
- Levels: Three Or More
- Stories: 3
- Exterior features: Balcony, Rain Gutters, Living Room Balcony
- Pool features: None
- Spa features: None
- Has view: Yes
- View description: Canyon, City Lights
- Waterfront features: None
- Frontage type: Bluff Front
Lot
- Size: 10,798 Square Feet
- Features: Hillside, Canyon
Details
- Additional structures: None
- Parcel number: 4357015021
- Zoning: LARE15
- Special conditions: Standard
Construction
Type & style
- Home type: SingleFamily
- Architectural style: Contemporary
- Property subtype: Residential, Single Family Residence
Materials
- Rock, Stucco
- Roof: Composition
Condition
- Year built: 2015
Utilities & green energy
- Sewer: In Connected and Paid
- Water: District
Community & HOA
Community
- Security: Gated, Smoke Detector(s), Alarm System
HOA
- Has HOA: No
Location
- Region: Beverly Hills
Financial & listing details
- Price per square foot: $993/sqft
- Tax assessed value: $2,979,970
- Annual tax amount: $36,041
- Date on market: 5/7/2026
Estimated market value
$2,901,000
$2.76M - $3.05M
$7,962/mo
Price history
| Date | Event | Price |
|---|---|---|
| 5/7/2026 | Listed for sale | $2,995,000$993/sqft |
Source:  CLAW #26830165 Report a problem CLAW #26830165 Report a problem | ||
| 5/6/2026 | Listing removed | $2,995,000$993/sqft |
Source: CLAW #26639051 Report a problem | ||
| 5/5/2026 | Price change | $2,995,000-9.1%$993/sqft |
Source: CLAW #26639051 Report a problem | ||
| 2/27/2026 | Price change | $3,295,000-2.9%$1,092/sqft |
Source: CLAW #26639051 Report a problem | ||
| 1/20/2026 | Listed for sale | $3,395,000$1,125/sqft |
Source: CLAW #26639051 Report a problem | ||
| 1/5/2026 | Listing removed | $3,395,000$1,125/sqft |
Source: CLAW #25620873 Report a problem | ||
| 11/20/2025 | Listed for sale | $3,395,000+29.6%$1,125/sqft |
Source: CLAW #25620873 Report a problem | ||
| 2/27/2018 | Sold | $2,619,000+947.6%$868/sqft |
Source:  CLAW #18304716 Report a problem CLAW #18304716 Report a problem | ||
| 4/1/2004 | Sold | $250,000$83/sqft |
Source: Public Record Report a problem | ||
Public tax history
| Year | Property taxes | Tax assessment |
|---|---|---|
| 2025 | $36,041 +1.3% | $2,979,970 +2% |
| 2024 | $35,575 +2% | $2,921,540 +2% |
| 2023 | $34,883 +4.8% | $2,864,256 +2% |
| 2022 | $33,279 +1.2% | $2,808,095 +2% |
| 2021 | $32,878 -0.8% | $2,753,035 +1% |
| 2020 | $33,154 | $2,724,807 +2% |
| 2019 | $33,154 +68.8% | $2,671,380 +65.9% |
| 2018 | $19,645 | $1,610,495 +2% |
| 2017 | $19,645 +2.7% | $1,578,917 +2% |
| 2016 | $19,136 +1.5% | $1,547,958 +423.4% |
| 2015 | $18,846 +425.5% | $295,748 +2% |
| 2014 | $3,586 | $289,955 +2.5% |
| 2012 | -- | $282,986 +2% |
| 2011 | -- | $277,438 +0.8% |
| 2010 | -- | $275,365 -0.2% |
| 2009 | -- | $276,020 +2% |
| 2008 | -- | $270,608 +2% |
| 2007 | -- | $265,302 +2% |
| 2006 | -- | $260,100 |
| 2005 | -- | $260,100 +108.6% |
| 2004 | -- | $124,703 +1.9% |
| 2003 | -- | $122,418 +18.4% |
| 2002 | -- | $103,365 +4% |
| 2000 | -- | $99,352 |
Find assessor info on the county website
Monthly payment
Est. payment
Payment breakdown
Explore the cost of this home by adjusting the details. Changes won't be saved.Climate risks
Neighborhood: Beverly Crest
Nearby schools
GreatSchools rating
- 8/10Warner Avenue Elementary SchoolGrades: K-5Distance: 1.8 mi
- 7/10Emerson Community Charter SchoolGrades: 6-8Distance: 2.8 mi
- 6/10University Senior High School CharterGrades: 9-12Distance: 3.7 mi
- $2,940,8004 bd3 ba4.2k sqft10100 Cielo Dr, Beverly Hills, CA 90210Off Market
- $3,015,9004 bd3 ba2k sqft10120 Cielo Dr, Beverly Hills, CA 90210Off Market

- $2,438,8003 bd4 ba2.4k sqft10090 Cielo Dr, Beverly Hills, CA 90210Off Market

- $2,183,8003 bd2 ba2k sqft10140 Cielo Dr, Beverly Hills, CA 90210Off Market
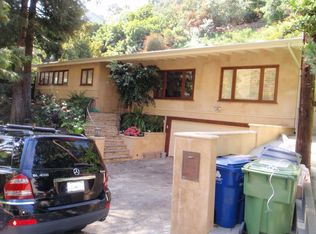
- $2,259,0004 bd3 ba3.3k sqft10094 Cielo Dr, Beverly Hills, CA 90210Off Market
- $2,264,3003 bd3 ba3k sqft10088 Cielo Dr, Beverly Hills, CA 90210Off Market
- $6,633,9002 bd3 ba2.4k sqft10123 Angelo View Dr, Beverly Hills, CA 90210Off Market
- $4,882,1003 bd4 ba3.8k sqft10111 Angelo View Dr, Beverly Hills, CA 90210Off Market
A local agent can set up tours, give advice and negotiate with sellers.
Similar homes
- $3,500,0005 bd6 ba4.1k sqft9314 Lloydcrest Dr, Beverly Hills, CA 90210For Sale
 MLS ID #26866275, Angela Roberts DRE # 01738887, Core Real Estate Group. CLAW
 - $2,995,0005 bd3 ba2.6k sqft740 N Crescent Heights Blvd, Los Angeles, CA 90046For Sale
 MLS ID #26840115, Nancy Ellin DRE # 01896101, Hartleigh Haus. CLAW
 - $2,847,0004 bd4 ba2.5k sqft7944 Fareholm Dr, Los Angeles, CA 90046Off Market
- $2,295,0004 bd3 ba2.1k sqft9834 Wanda Park Dr, Beverly Hills, CA 90210For Sale
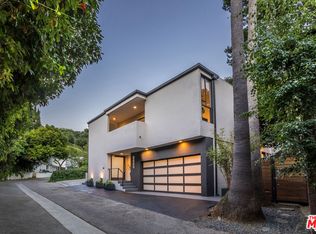 MLS ID #26857405, Peter Cornell DRE # 02001634, The Oppenheim Group, Inc.. CLAW
 - $2,890,0003 bd4 ba2.5k sqft2967 Glendower Ave, Los Angeles, CA 90027For SaleMLS ID #26863065, Rosa A. Garcia DRE # 01373253, The Core Agency. CLAW
- $2,695,0004 bd4 ba2.7k sqft4041 Davana Rd, Sherman Oaks, CA 91423For SaleMLS ID #26843859, Lloyd Ross DRE # 02046500, Douglas Elliman. CLAW
- $2,699,0004 bd3 ba2.5k sqft11268 Dona Lola Dr, Studio City, CA 91604For SaleMLS ID #26851225, Lauren Duffy DRE # 02134685, Douglas Elliman. CLAW
- $3,195,0004 bd4 ba3k sqft3600 Inglewood Blvd, Los Angeles, CA 90066For SaleMLS ID #26863859, John Michael Iglar DRE # 01803457, Douglas Elliman. CLAW
- $2,600,0003 bd3 ba2.4k sqft2130 Manning Ave, Los Angeles, CA 90025For SaleMLS ID #26848511, Jae Wu DRE # 01207394, Heyler Realty. CLAW
- $2,695,0004 bd4 ba3.7k sqft3450 Castlewoods Pl, Sherman Oaks, CA 91403For SaleMLS ID #26852265, Maria Hellmund DRE # 01920353, The Agency. CLAW
- $3,785,0004 bd4 ba3k sqft2373 Nalin Dr, Los Angeles, CA 90077For SaleMLS ID #26830459, Gelareh Gharai DRE # 01983266, Coldwell Banker Realty. CLAW
- $3,199,0004 bd5 ba2.6k sqft3910 Berryman Ave, Los Angeles, CA 90066For SaleMLS ID #26865095, Robin Gaur DRE # 01832992, Compass. CLAW
- $2,350,0003 bd3 ba2.6k sqft3452 Mandeville Canyon Rd, Los Angeles, CA 90049For SaleMLS ID #26840431, Amy Black DRE # 01454740, Redfin. CLAW
- $3,295,0004 bd3 ba4.2k sqft7377 Pyramid Pl, Los Angeles, CA 90046For SaleMLS ID #26866861, Kevin Stewart DRE # 02050755, Resident Group. CLAW
- $2,848,0004 bd4 ba3.4k sqft3300 N Knoll Dr, Los Angeles, CA 90068For SaleMLS ID #26862685, Tom Otero DRE # 01153440, Rodeo Realty. CLAW
- $3,999,0004 bd4 ba2.8k sqft11340 Chalon Rd, Los Angeles, CA 90049For SaleMLS ID #26864659, Nicole Howard DRE # 01968285, Compass. CLAW
- $2,496,5003 bd3 ba2.4k sqft11107 Mountcastle Dr, Studio City, CA 91604For SaleMLS ID #26865905, Michael J. Okun DRE # 01430979, Sotheby's International Realty. CLAW
- $2,595,0004 bd5 ba3.1k sqft18065 Boris Dr, Encino, CA 91316For SaleMLS ID #26866807, Alphonso Lascano DRE # 01723550, Carolwood Estates. CLAW
- $2,650,0004 bd5 ba3.1k sqft1745 Viewmont Dr, Los Angeles, CA 90069For SaleMLS ID #26843459, Anthony Ridino DRE # 01381327, Propertycloud. CLAW
- $2,695,0003 bd2 ba2.3k sqft3108 Nichols Canyon Rd, Los Angeles, CA 90046For SaleMLS ID #26864387, Manuel Pablo Arnao DRE # 02147960, Compass. CLAW
Local buyer's agents are ready to help
