Extraordinary architectural residence in one of Los Angeles' most coveted neighborhoods, 513 N. Martel Avenue offers 5 bedrooms, 6 bathrooms, and approximately 4,409 square feet of modern living with exceptional light, volume, and indoor-outdoor connectivity. Enter through an oversized white oak pivot door into the main living space where soaring ceilings, skylights, and wide-plank French oak flooring define the home's architectural character. The open floor plan connects the living room, dedicated dining area (with wet bar and custom built-ins) to create a functional space for living and entertaining. The gourmet kitchen is well appointed with custom walnut cabinetry, built-in Miele appliances, a Pitt cooktop, and an expansive stone island with seating. Fleetwood sliding glass doors open directly to the backyard, where the sparkling pool, spa, garden with fire pit corner and summer kitchen become a natural extension of the home. The glass pool house includes a living area, full kitchen and bathroom, with flexibility to be a guest residence, home office, gym, or creative studio. Back inside the main house, the grand illuminated staircase leads you upstairs to a private landing and access to 3 bedrooms each with en-suite bathrooms and excellent storage space. The primary suite features a fireplace, private terrace, custom walk-in closet, and one-of-a-kind spa like bath with a soaking tub beneath a skylight and an open-air shower. An additional bedroom with en-suite bath on the main level is perfect for guests or office set up. Highlight features include a Control4 smart home system, integrated audio, solar panels, and a two-car garage. Designed by renowned architect Avi Galili, this is an exceptional home not to be missed.
For sale
$5,100,000
513 N Martel Ave, Los Angeles, CA 90036
5beds
4,409sqft
:
Get pre-qualified$33,538/mo
Residential, Single Family Residence
Built in 2023
7,000 Square Feet Lot
$4,920,100 Zestimate®
$1,157/sqft
$-- HOA
What's special
- 19 days |
- 947 |
- 59 |
Zillow last checked:
Listing updated:
Listed by:
Jacob Zacuto DRE # 01377441 267-278-0443,
Zacuto Group 310-469-9300
Source: CLAW,MLS#: 26864671
Facts & features
Interior
Bedrooms & bathrooms
- Bedrooms: 5
- Bathrooms: 6
- Full bathrooms: 5
- 1/2 bathrooms: 1
Rooms
- Room types: Formal Entry, Breakfast Bar, Dining Room, Powder, Guest House
Heating
- Central
Cooling
- Central Air
Appliances
- Included: Freezer, Dishwasher, Dryer, Washer, Refrigerator
- Laundry: Laundry Room
Features
- Built-Ins
- Flooring: Mixed
- Has fireplace: Yes
- Fireplace features: Living Room, Gas
Interior area
- Total structure area: 4,409
- Total interior livable area: 4,409 sqft
Property
Parking
- Total spaces: 2
- Parking features: Garage
- Has garage: Yes
Features
- Levels: Two
- Stories: 2
- Pool features: In Ground
- Spa features: In Ground
- Has view: Yes
- View description: Tree Top
Lot
- Size: 7,000 Square Feet
- Dimensions: 50 x 140
Details
- Additional structures: Pool House, Guest House, Detached Guest House
- Parcel number: 5526024009
- Zoning: LAR1
- Special conditions: Standard
Construction
Type & style
- Home type: SingleFamily
- Architectural style: Architectural
- Property subtype: Residential, Single Family Residence
Condition
- Year built: 2023
Utilities & green energy
Green energy
- Energy generation: Solar
Community & HOA
Community
- Security: Gated
HOA
- Has HOA: No
Location
- Region: Los Angeles
Financial & listing details
- Price per square foot: $1,157/sqft
- Tax assessed value: $4,947,000
- Annual tax amount: $59,219
- Date on market: 7/27/2026
Estimated market value
$4,920,100
$4.67M - $5.17M
$19,758/mo
Price history
| Date | Event | Price |
|---|---|---|
| 7/27/2026 | Listed for sale | $5,100,000+5.2%$1,157/sqft |
Source:  CLAW #26864671 Report a problem CLAW #26864671 Report a problem | ||
| 8/8/2023 | Sold | $4,850,000-0.9%$1,100/sqft |
Source: Public Record Report a problem | ||
| 7/28/2023 | Pending sale | $4,895,000$1,110/sqft |
Source: CLAW #23-279911 Report a problem | ||
| 6/26/2023 | Listed for sale | $4,895,000+157.6%$1,110/sqft |
Source: CLAW #23-279911 Report a problem | ||
| 1/20/2021 | Listing removed | $1,900,000$431/sqft |
Source:  CLAW #20671882 Report a problem CLAW #20671882 Report a problem | ||
| 12/22/2020 | Listed for sale | $1,900,000+15.2%$431/sqft |
Source: The Bienstock Group #20671882 Report a problem | ||
| 4/20/2020 | Listing removed | $5,950$1/sqft |
Source: The Bienstock Group #20567512 Report a problem | ||
| 3/29/2020 | Listed for rent | $5,950$1/sqft |
Source: The Bienstock Group #20567512 Report a problem | ||
| 1/27/2020 | Sold | $1,650,000-2.9%$374/sqft |
Source: CLAW #19524276 Report a problem | ||
| 12/12/2019 | Pending sale | $1,699,000$385/sqft |
Source: The Bienstock Group #19524276 Report a problem | ||
| 12/9/2019 | Price change | $1,699,000-5.6%$385/sqft |
Source: The Bienstock Group #19524276 Report a problem | ||
| 11/12/2019 | Price change | $1,799,000-2.7%$408/sqft |
Source: The Bienstock Group #19524276 Report a problem | ||
| 10/26/2019 | Listed for sale | $1,849,000+80.4%$419/sqft |
Source: The Bienstock Group #19524276 Report a problem | ||
| 10/20/2005 | Sold | $1,025,000$232/sqft |
Source: Public Record Report a problem | ||
Public tax history
| Year | Property taxes | Tax assessment |
|---|---|---|
| 2025 | $59,219 +1.1% | $4,947,000 +2% |
| 2024 | $58,598 +176.2% | $4,850,000 +179.6% |
| 2023 | $21,220 +4.9% | $1,734,441 +2% |
| 2022 | $20,234 +1.2% | $1,700,434 +2% |
| 2021 | $19,984 -0.3% | $1,667,093 +18.6% |
| 2020 | $20,044 +16.7% | $1,405,471 +2% |
| 2019 | $17,173 +4.9% | $1,377,913 +2% |
| 2018 | $16,364 | $1,350,896 +2% |
| 2017 | $16,364 +2.2% | $1,324,409 +2% |
| 2016 | $16,008 +2.3% | $1,298,441 +1.5% |
| 2015 | $15,644 +1.2% | $1,278,938 +2% |
| 2014 | $15,461 | $1,253,886 +28.8% |
| 2012 | -- | $973,630 +12.2% |
| 2011 | -- | $868,000 |
| 2010 | -- | $868,000 -20.2% |
| 2009 | -- | $1,087,737 +2% |
| 2008 | -- | $1,066,410 +2% |
| 2007 | -- | $1,045,500 +2% |
| 2006 | -- | $1,025,000 +1158.9% |
| 2005 | -- | $81,418 +4% |
| 2004 | -- | $78,258 +1.9% |
| 2003 | -- | $76,825 +2% |
| 2002 | -- | $75,319 +4% |
| 2000 | -- | $72,396 |
Find assessor info on the county website
Monthly payment
Est. payment
Payment breakdown
Explore the cost of this home by adjusting the details. Changes won't be saved.Climate risks
Neighborhood: Mid City West
Nearby schools
GreatSchools rating
- 8/10Laurel Elementary SchoolGrades: K-8Distance: 0.9 mi
- 5/10Fairfax Senior High SchoolGrades: 9-12Distance: 0.5 mi
- $1,432,0003 bd1 ba1.2k sqft517 N Martel Ave, Los Angeles, CA 90036Sold
- $2,546,3003 bd4 ba2k sqft507 N Martel Ave, Los Angeles, CA 90036Off Market
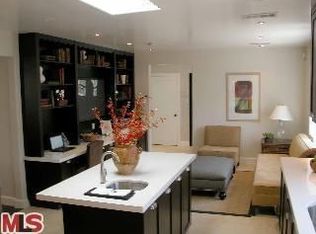
- $4,695,0005 bd6 ba4k sqft515 N Martel Ave, Los Angeles, CA 90036New Construction

- $1,920,9004 bd4 ba2.1k sqft521 N Martel Ave, Los Angeles, CA 90036Off Market
- $1,602,2003 bd2 ba1.5k sqft501 N Martel Ave, Los Angeles, CA 90036Off Market
- $1,087,1002 bd1 ba1k sqft7411 Rosewood Ave, Los Angeles, CA 90036Off Market
- $3,230,2002 bd1 ba952 sqft525 N Martel Ave, Los Angeles, CA 90036Off Market
- $963,8001 bd1 ba750 sqft7415 Rosewood Ave, Los Angeles, CA 90036Off Market
A local agent can set up tours, give advice and negotiate with sellers.
Similar homes
- $4,099,0005 bd7 ba4.9k sqft828 N Gardner St, Los Angeles, CA 90046For Sale
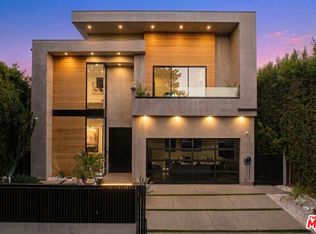 MLS ID #26862139, Sierus Erdelyi DRE # 01870547, TruLine Realty. CLAW
 - $5,238,0004 bd5 ba4.5k sqft2393 Mount Olympus Dr, Los Angeles, CA 90046For Sale
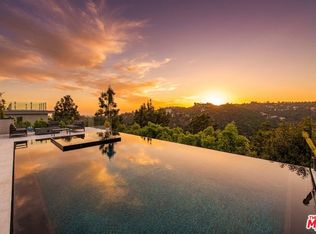 MLS ID #26804861, Michael Vorobiev DRE # 01513652, eXp Realty of California Inc. CLAW
 - $5,149,0004 bd5 ba4.4k sqft8526 Hollywood Blvd, Los Angeles, CA 90069New Construction
 MLS ID #26858909, Fred Doctorovich DRE # 01938624, AFD Realty, Inc.. CLAW
 - $3,345,0005 bd6 ba4k sqft132 N Laurel Ave, Los Angeles, CA 90048For Sale
 MLS ID #26870657, Stephen Sweeney DRE # 02061063, The Beverly Hills Estates. CLAW
 - $4,795,0006 bd6 ba5k sqft2025 Hercules Dr, Los Angeles, CA 90046For SaleMLS ID #26862667, Joshua Altman DRE # 01764587, Douglas Elliman of California, Inc.. CLAW
- $4,229,0005 bd6 ba5.1k sqft819 N Ogden Dr, Los Angeles, CA 90046For SaleMLS ID #26851243, Jonathan Ruiz DRE # 01886713, The Agency. CLAW
- $5,395,0005 bd6 ba4.2k sqft9455 Eden Dr, Beverly Hills, CA 90210For SaleMLS ID #26857381, Rayni Williams DRE # 01496786, The Beverly Hills Estates. CLAW
- $3,995,0005 bd6 ba3.9k sqft1758 S Holt Ave, Los Angeles, CA 90035New ConstructionMLS ID #26867375, Eli Aframian DRE # 02077833, The Firm Real Estate Brokerage Inc.. CLAW
- $5,195,0005 bd6 ba4.1k sqft2536 Pesquera Dr, Los Angeles, CA 90049For SaleMLS ID #26851285, David Offer DRE # 01150357, Berkshire Hathaway HomeServices California Properties. CLAW
- $4,645,0004 bd5 ba3.3k sqft8241 Lincoln Ter, Los Angeles, CA 90069For SaleMLS ID #26745985, Ernie Carswell DRE # 01111566, Sotheby's International Realty. CLAW
- $5,495,0004 bd6 ba5k sqft8732 Rangely Ave, West Hollywood, CA 90048For SaleMLS ID #26851847, Jennifer Okhovat DRE # 01866951, Compass. CLAW
- $4,750,0004 bd5 ba3.5k sqft2241 Bowmont Dr, Beverly Hills, CA 90210For SaleMLS ID #26848275, Jade Mills DRE # 00526877, Coldwell Banker Realty. CLAW
- $5,695,0005 bd6 ba4.1k sqft813 N Doheny Dr, Beverly Hills, CA 90210For SaleMLS ID #26850223, David Akhtarzad DRE # 01420000, David Akhtarzad. CLAW
- $4,796,0005 bd7 ba5.4k sqft4317 Elmer Ave, Studio City, CA 91602For SaleMLS ID #26857157, Andrew Teshinsky DRE # 01932243, Equity Union. CLAW
- $4,250,0005 bd4 ba2.7k sqft10639 Cushdon Ave, Los Angeles, CA 90064For SaleMLS ID #26870621, Marcus Kassin DRE # 01216904, The Agency. CLAW
- $4,895,0005 bd6 ba3.7k sqft1620 Electric Ave, Venice, CA 90291For SaleMLS ID #26844959, Samantha Nugent DRE # 01966776, Compass. CLAW
- $4,290,0005 bd4 ba3.8k sqft1712 N Beverly Glen Blvd, Los Angeles, CA 90077For SaleMLS ID #26867419, Keri White DRE # 01491049, Element RE, Inc. CLAW
- $3,699,0004 bd4 ba3.9k sqft6356 W 5th St, Los Angeles, CA 90048For SaleMLS ID #26841397, Karen Moore DRE # 02007496, Real Broker. CLAW
- $3,699,0004 bd6 ba4.6k sqft6721 Drexel Ave, Los Angeles, CA 90048New ConstructionMLS ID #26856727, Or Brodsky DRE # 01960565, Compass. CLAW
- $5,400,0006 bd5 ba4.3k sqft2110 Westridge Rd, Los Angeles, CA 90049For SaleMLS ID #26844837, Lea Porter DRE # 00932907, The Beverly Hills Estates. CLAW
Local buyer's agents are ready to help
