Set behind private gates in the highly sought-after Woodbridge Park neighborhood, this custom-built new construction estate sets a new standard for modern luxury living. Enjoy a bright and airy open-concept floor plan highlighted by a spacious living room and formal dining room that flow effortlessly into a gourmet chef's kitchen appointed with top-of-the-line appliances and two center islands. An oversized sliding glass door disappears into the wall, seamlessly extending your living space into the private backyard retreat. Outside, a resort-style pool and spa are accompanied by a built-in BBQ and cabana with a full bath. Completing the main level is a state-of-the-art home theater, rec room with a wet bar, ensuite bedroom and chic powder bath. Upstairs, you'll find a dedicated laundry room and four generously sized ensuite bedrooms, including an expansive primary suite that features a private balcony, custom walk-in closet and beautifully appointed bath with a soaking tub, massive shower and dual sink vanity. Additional highlights include high ceilings throughout, a two-car garage and fully integrated smart home system that controls the lighting, speakers, climate and a security system with cameras. Ideally situated in the heart of Studio City, this centrally located property is just moments from Tujunga Village, the Studio City Farmers Market, premier shopping and dining found along Ventura Boulevard, the Studios and top public/private schools.
For sale
$4,796,000
4317 Elmer Ave, Studio City, CA 91602
5beds
5,415sqft
Residential, Single Family Residence
Built in 1937
8,642 Square Feet Lot
$4,594,200 Zestimate®
$886/sqft
$-- HOA
What's special
- 62 days
- 856
- 70
Zillow last checked:
Listing updated:
Listed by:
Andrew Teshinsky DRE # 01932243 818-748-5293,
Equity Union 818-989-2000,
Marc Michiel DRE # 02151399 818-456-8042,
Equity Union
Source: CLAW,MLS#: 26857157
Facts & features
Interior
Bedrooms & bathrooms
- Bedrooms: 5
- Bathrooms: 7
- Full bathrooms: 6
- 1/2 bathrooms: 1
Rooms
- Room types: Bar, Cabana
Heating
- Central
Cooling
- Central Air
Appliances
- Included: Barbeque, Microwave, Exhaust Fan, Dishwasher
- Laundry: Laundry Area, Gas Dryer Hookup, Gas Or Electric Dryer Hookup
Features
- Flooring: Wood
- Has fireplace: No
- Fireplace features: None
Interior area
- Total structure area: 5,415
- Total interior livable area: 5,415 sqft
Video & virtual tour
Property
Parking
- Parking features: Attached
- Has attached garage: Yes
Features
- Levels: Two
- Pool features: Gas Heat
- Spa features: In Ground
- Has view: Yes
- View description: None
Lot
- Size: 8,642 Square Feet
- Dimensions: 64 x 135
Details
- Additional structures: Cabana
- Parcel number: 2366011007
- Zoning: LAR1
- Special conditions: Standard
Construction
Type & style
- Home type: SingleFamily
- Architectural style: Contemporary
- Property subtype: Residential, Single Family Residence
- Attached to another structure: Yes
Condition
- Year built: 1937
Community & HOA
Community
- Security: Alarm System
HOA
- Has HOA: No
Location
- Region: Studio City
Financial & listing details
- Price per square foot: $886/sqft
- Tax assessed value: $1,740,000
- Date on market: 7/8/2026
Estimated market value
$4,594,200
$4.36M - $4.82M
Not available
Price history
| Date | Event | Price |
|---|---|---|
| 7/8/2026 | Listed for sale | $4,796,000+175.6%$886/sqft |
Source:  CLAW #26857157 Report a problem CLAW #26857157 Report a problem | ||
| 6/27/2025 | Sold | $1,740,000+2.4%$321/sqft |
Source:  CRMLS #SR25115985 Report a problem CRMLS #SR25115985 Report a problem | ||
| 6/3/2025 | Pending sale | $1,699,000$314/sqft |
Source: CRMLS #SR25115985 Report a problem | ||
| 5/27/2025 | Listed for sale | $1,699,000+172.3%$314/sqft |
Source: CRMLS #SR25115985 Report a problem | ||
| 2/13/2015 | Sold | $624,000-34.3%$115/sqft |
Source: Public Record Report a problem | ||
| 12/24/2014 | Listed for sale | $950,000$175/sqft |
Source: Rodeo Realty #SR14262191 Report a problem | ||
Public tax history
| Year | Property taxes | Tax assessment |
|---|---|---|
| 2026 | -- | $1,740,000 +1237.2% |
| 2025 | $21,398 +968.7% | $130,120 +2% |
| 2024 | $2,002 +1.5% | $127,570 +2% |
| 2023 | $1,972 +4% | $125,069 +2% |
| 2022 | $1,897 +1.8% | $122,617 +2% |
| 2021 | $1,864 -0.5% | $120,214 +1% |
| 2020 | $1,874 | $118,982 +2% |
| 2019 | $1,874 +8.5% | $116,650 +2% |
| 2018 | $1,727 | $114,364 +2% |
| 2017 | $1,727 +2% | $112,123 +2% |
| 2016 | $1,694 +3.6% | $109,926 +1.5% |
| 2015 | $1,635 +0.4% | $108,276 +2% |
| 2014 | $1,629 | $106,156 +2.5% |
| 2012 | -- | $103,606 +2% |
| 2011 | -- | $101,575 +0.8% |
| 2010 | -- | $100,817 -0.2% |
| 2009 | -- | $101,058 +2% |
| 2008 | -- | $99,078 +2% |
| 2007 | -- | $97,136 +2% |
| 2006 | -- | $95,233 |
| 2005 | -- | $95,233 +4% |
| 2004 | -- | $91,537 +1.9% |
| 2003 | -- | $89,861 +2% |
| 2002 | -- | $88,100 +4% |
| 2000 | -- | $84,681 |
Find assessor info on the county website
Monthly payment
Est. payment
Payment breakdown
Explore the cost of this home by adjusting the details. Changes won't be saved.Climate risks
Neighborhood: Studio City
- $2,293,1003 bd3 ba2.4k sqft4311 Elmer Ave, North Hollywood, CA 91602Off Market
- $2,850,0004 bd5 ba3.4k sqft4323 Elmer Ave, North Hollywood, CA 91602Sold

- $2,556,3003 bd3 ba2.1k sqft4303 Elmer Ave, North Hollywood, CA 91602Off Market

- $1,442,6002 bd1 ba1.2k sqft4318 Bakman Ave, North Hollywood, CA 91602Off Market
Similar homes
- $4,795,0005 bd5 ba6.3k sqft11210 Briarcliff Ln, Studio City, CA 91604For Sale
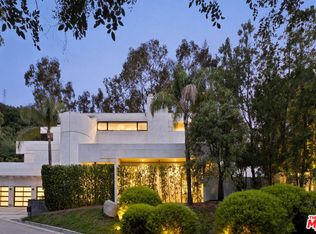 MLS ID #26871529, Amir Jawaherian DRE # 01899893, The Agency. CLAW
 - $4,795,0006 bd6 ba5k sqft2025 Hercules Dr, Los Angeles, CA 90046For Sale
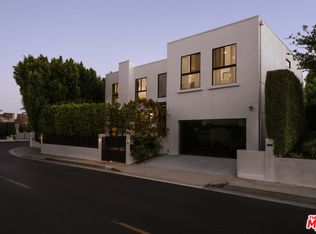 MLS ID #26862667, Joshua Altman DRE # 01764587, Douglas Elliman of California, Inc.. CLAW
 - $5,099,0006 bd7 ba6.6k sqft4049 Coldwater Canyon Ave, Studio City, CA 91604For Sale
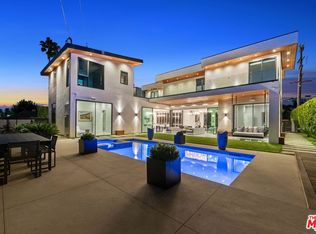 MLS ID #26858597, Danielle Peretz DRE # 01897529, The Beverly Hills Estates. CLAW
 - $4,995,0005 bd5 ba5.3k sqft2380 Venus Dr, Los Angeles, CA 90046For Sale
 MLS ID #26862811, Lori Harris DRE # 02132297, Keller Williams Realty Los Feliz. CLAW
Local buyer's agents are ready to help
