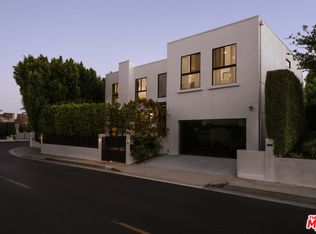
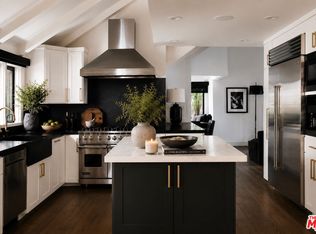
Newly renovated by Devall Design Home, this five-bedroom, five-bath contemporary home crowns the summit of Mount Olympus on a rare, flat 8,053-square-foot lot. Framed by walls of Fleetwood glass, the home captures sweeping city and canyon views while seamlessly connecting its light-filled interiors to resort-inspired outdoor living. A curved front stairwell leads to a dramatic oversized pivot door, opening to a soaring two-story foyer, where a cascading palm tree and elegant curved staircase create a striking first impression. A step-down living room features a dramatic tiled fireplace, and oversized windows invite abundant natural light. The main living space is anchored by a custom wet bar and features windowed Fleetwood sliding doors opening to the pool area, creating effortless indoor-outdoor flow. The chef's kitchen blends refined design with everyday functionality, featuring custom Egger walnut cabinetry, Dekton Ceppo countertops, an oversized island, and a complete suite of Miele appliances, including a built-in coffee maker. Step down to a home den, ideal for relaxation, which has windowed doors opening to the outdoors. Hedged and gated, the property features multiple recently updated outdoor areas, including a pool and spa overlooking Los Angeles, a built-in poolside lounger, outdoor kitchen, multiple lounge and dining areas, and a secluded back terrace centered around a built-in gas fireplace. The thoughtfully designed floor plan offers five bedrooms, including a private guest quarters on the main level and two upstairs primary suites with city views, private balconies, generous walk-in closets, and spa-inspired bathrooms. A secondary upstairs sitting room with fireplace and adjacent office provide additional flexibility for work or relaxation. Warm contemporary interiors are elevated by curated materials throughout, including 9-inch-wide Pravada European white oak flooring, rift-cut white oak doors, Fleetwood window and door systems, and custom walnut millwork. Extensive systemic upgrades include: a new roof, dual-zone HVAC, updated plumbing and electrical systems, offering true turnkey living. Located just moments from the Sunset Strip within one of the Hollywood Hills' most desirable neighborhoods with 24-hour patrol, this is a rare opportunity to own a beautifully executed contemporary estate where exceptional architecture, timeless materials, and effortless indoor-outdoor living come together.
For sale
Price cut: $500K (9/10)
$4,495,000
2380 Venus Dr, Los Angeles, CA 90046
5beds
5,350sqft
Residential, Single Family Residence
Built in 1980
8,054 Square Feet Lot
$4,285,100 Zestimate®
$840/sqft
$-- HOA
What's special
- 74 days
- 952
- 146
Zillow last checked:
Listing updated:
Listed by:
Lori Harris DRE # 02132297 818-515-1118,
Keller Williams Realty Los Feliz 323-300-1000,
Nick LaKind DRE # 02021756 310-228-7472,
Keller Williams Realty Los Feliz
Source: CLAW,MLS#: 26862811
Facts & features
Interior
Bedrooms & bathrooms
- Bedrooms: 5
- Bathrooms: 5
- Full bathrooms: 4
- 1/2 bathrooms: 1
Rooms
- Room types: Breakfast Bar, Dining Room, Dining Area, Formal Entry, Living Room, Loft, Office, Patio Covered, Patio Open, Walk-In Closet, Powder, Family Room
Bathroom
- Features: Powder Room, Remodeled
Heating
- Central
Cooling
- Central Air
Appliances
- Included: Barbeque, Dishwasher, Dryer, Freezer, Disposal, Exhaust Fan, Microwave, Washer, Vented Exhaust Fan, Refrigerator, Range/Oven, Ice Maker
- Laundry: Laundry Room, Inside
Features
- Eat-in Kitchen, Dining Area
- Flooring: Engineered Hardwood, Stone, Stone Tile
- Number of fireplaces: 2
- Fireplace features: Decorative, Living Room, Outside, Bonus Room
Interior area
- Total structure area: 5,350
- Total interior livable area: 5,350 sqft
Property
Parking
- Total spaces: 3
- Parking features: Garage Is Attached
- Attached garage spaces: 2
Features
- Levels: Two
- Stories: 2
- Patio & porch: Patio
- Exterior features: Balcony
- Has private pool: Yes
- Pool features: Gas Heat, In Ground, Private
- Spa features: In Ground, Heated with Gas
- Fencing: Privacy,Partial
- Has view: Yes
- View description: City, City Lights, Pool, Hills
- Has water view: Yes
Lot
- Size: 8,054 Square Feet
- Dimensions: 80 x 100
Details
- Additional structures: None
- Parcel number: 5569029011
- Zoning: LARE15
- Special conditions: Standard
Construction
Type & style
- Home type: SingleFamily
- Architectural style: Contemporary
- Property subtype: Residential, Single Family Residence
Condition
- Updated/Remodeled
- Year built: 1980
Community & HOA
Community
- Security: Alarm System
HOA
- Has HOA: No
Location
- Region: Los Angeles
Financial & listing details
- Price per square foot: $840/sqft
- Tax assessed value: $3,232,522
- Date on market: 7/23/2026
Estimated market value
$4,285,100
$4.07M - $4.50M
Not available
Price history
| Date | Event | Price |
|---|---|---|
| 9/10/2026 | Price change | $4,495,000-10%$840/sqft |
Source:  CLAW #26862811 Report a problem CLAW #26862811 Report a problem | ||
| 7/23/2026 | Listed for sale | $4,995,000-0.1%$934/sqft |
Source: CLAW #26862811 Report a problem | ||
| 4/18/2026 | Listing removed | $4,998,000$934/sqft |
Source: CLAW #26652311 Report a problem | ||
| 2/16/2026 | Listed for sale | $4,998,000-13.1%$934/sqft |
Source: CLAW #26652311 Report a problem | ||
| 2/15/2026 | Listing removed | $5,750,000$1,075/sqft |
Source: CLAW #25576961 Report a problem | ||
| 10/3/2025 | Price change | $5,750,000-8%$1,075/sqft |
Source: CLAW #25576961 Report a problem | ||
| 6/9/2025 | Listed for sale | $6,250,000+101.2%$1,168/sqft |
Source: CLAW #25549587 Report a problem | ||
| 12/28/2023 | Sold | $3,107,000-5.8%$581/sqft |
Source: Public Record Report a problem | ||
| 11/29/2023 | Contingent | $3,299,000$617/sqft |
Source: CLAW #23-329973 Report a problem | ||
| 11/8/2023 | Listed for sale | $3,299,000$617/sqft |
Source: CLAW #23-329973 Report a problem | ||
Public tax history
| Year | Property taxes | Tax assessment |
|---|---|---|
| 2026 | -- | $3,232,522 +2% |
| 2025 | $38,581 -0.6% | $3,169,140 |
| 2024 | $38,818 +99.6% | $3,169,140 +103% |
| 2023 | $19,443 +4.7% | $1,561,222 +2% |
| 2022 | $18,578 +1.4% | $1,530,611 +2% |
| 2021 | $18,329 -0.6% | $1,500,600 +1% |
| 2020 | $18,442 | $1,485,214 +2% |
| 2019 | $18,442 +4.9% | $1,456,093 +2% |
| 2018 | $17,589 | $1,427,544 +2% |
| 2017 | $17,589 +2.2% | $1,399,554 +2% |
| 2016 | $17,212 +2.8% | $1,372,113 +1.5% |
| 2015 | $16,751 +1.2% | $1,351,503 +2% |
| 2014 | $16,558 | $1,325,030 +2.5% |
| 2012 | -- | $1,293,180 +2% |
| 2011 | -- | $1,267,824 +0.8% |
| 2010 | -- | $1,258,350 -0.2% |
| 2009 | -- | $1,261,341 +2% |
| 2008 | -- | $1,236,610 +2% |
| 2007 | -- | $1,212,363 +2% |
| 2006 | -- | $1,188,592 |
| 2005 | -- | $1,188,592 +4% |
| 2004 | -- | $1,142,439 +1.9% |
| 2003 | -- | $1,121,502 +2% |
| 2002 | -- | $1,099,513 +4% |
| 2000 | -- | $1,056,818 |
Find assessor info on the county website
Monthly payment
Est. payment
Payment breakdown
Explore the cost of this home by adjusting the details. Changes won't be saved.Climate risks
Neighborhood: Hollywood Hills
- $2,424,1004 bd4 ba3.5k sqft2388 Venus Dr, Los Angeles, CA 90046Off Market
- $1,907,9003 bd3 ba2.9k sqft2345 Hercules Dr, Los Angeles, CA 90046Off Market
- $4,570,7005 bd5 ba4.9k sqft2337 Hercules Dr, Los Angeles, CA 90046Off Market

- $2,022,5003 bd3 ba2.9k sqft2355 Hercules Dr, Los Angeles, CA 90046Off Market
Similar homes
- $4,795,0006 bd6 ba5k sqft2025 Hercules Dr, Los Angeles, CA 90046For Sale
 MLS ID #26862667, Joshua Altman DRE # 01764587, Douglas Elliman of California, Inc.. CLAW
 - $4,195,0005 bd6 ba4.3k sqft812 N Genesee Ave, Los Angeles, CA 90046For Sale
 MLS ID #26985731, Edan Amar DRE # 01856096, Christie's International Real Estate SoCal. CLAW
 - $3,750,0004 bd4 ba3.4k sqft7825 Torreyson Dr, Los Angeles, CA 90046For Sale
 MLS ID #26991765, Adriana Yedidsion DRE # 02083846, Carolwood Estates. CLAW
 - $4,795,0004 bd4 ba3.9k sqft8559 Edwin Dr, Los Angeles, CA 90046For Sale
 MLS ID #26844497, Bryce Pennel DRE # 02009053, Douglas Elliman. CLAW
