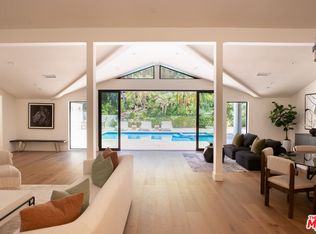
Tucked in an exclusive pocket of the Hollywood Hills, this dramatic mid-century has been completely transformed into a private, design-forward retreat with show-stopping panoramic views. Beyond the gated courtyard, where fountains and mature trees set a serene stage, you'll find interiors that strike the perfect balance of drama and warmth. Sky-high vaulted ceilings, a massive wood-burning fireplace, and walls of glass frame the pool and city views beyond, flooding the home with natural light. The chef's kitchen with custom oak cabinetry and oversized island blends seamlessly with the dining, living, and outdoor spaces, creating a natural flow for both intimate evenings and grand indoor/outdoor entertaining. The primary suite is a true escape with endless views, a boutique-style closet with island, an Italian travertine bath and sitting area overlooking the pool. Three additional oversized bedrooms each open to a private patio shaded by 100-year-old olive trees. The grounds are an oasis: pool, dining terrace, and reflecting pond designed for maximizing the outdoor living experience. Situated in the coveted Wonderland School District, this home pairs architectural pedigree with effortless California living. A must-see for those seeking privacy, design, and world-class views.
Under contract
$4,795,000
8559 Edwin Dr, Los Angeles, CA 90046
4beds
3,940sqft
Residential, Single Family Residence
Built in 1964
0.29 Acres Lot
$4,584,100 Zestimate®
$1,217/sqft
$-- HOA
What's special
- 130 days
- 952
- 85
Zillow last checked:
Listing updated:
Listed by:
Bryce Pennel DRE # 02009053 310-367-1680,
Douglas Elliman 310-595-3888,
John Galich DRE # 01232383 310-367-6780,
Sotheby's International Realty
Source: CLAW,MLS#: 26844497
Facts & features
Interior
Bedrooms & bathrooms
- Bedrooms: 4
- Bathrooms: 4
- Full bathrooms: 4
Rooms
- Room types: Atrium, Bonus Room, Breakfast Bar, Breakfast, Center Hall, Den, Dining Room, Dining Area, Patio Enclosed, Patio Open, Patio Covered, Other, Media Room, Living Room, Great Room, Formal Entry, Family Room, Entry, Dressing Area, Sun, Walk-In Closet
Heating
- Central
Cooling
- Central Air
Appliances
- Included: Bar Ice Maker, Dishwasher, Dryer, Freezer, Disposal, Exhaust Fan, Ice Maker, Microwave, Washer, Refrigerator, Range/Oven, Vented Exhaust Fan
- Laundry: Laundry Room
Features
- Built-Ins
- Flooring: Terrazzo, Stained Concrete
- Has fireplace: Yes
- Fireplace features: Living Room
Interior area
- Total structure area: 3,940
- Total interior livable area: 3,940 sqft
Property
Parking
- Total spaces: 2
- Parking features: Garage Is Attached, Garage - 2 Car, Driveway, Guest
- Attached garage spaces: 2
- Has uncovered spaces: Yes
Features
- Levels: One
- Stories: 1
- Pool features: Heated, In Ground
- Spa features: None
- Has view: Yes
- View description: Valley, Trees/Woods, Tree Top, Mountain(s), Panoramic, Other, Pool, Hills, City, City Lights
- Has water view: Yes
Lot
- Size: 0.29 Acres
- Dimensions: 110 x 113
Details
- Additional structures: None
- Parcel number: 5565044010
- Zoning: LARE15
- Special conditions: Standard
- Other equipment: Cable, Intercom, Other, Phone System
Construction
Type & style
- Home type: SingleFamily
- Architectural style: Mid-Century
- Property subtype: Residential, Single Family Residence
Condition
- Year built: 1964
Community & HOA
Community
- Security: Alarm System
HOA
- Has HOA: No
Location
- Region: Los Angeles
Financial & listing details
- Price per square foot: $1,217/sqft
- Tax assessed value: $3,485,339
- Date on market: 6/8/2026
Estimated market value
$4,584,100
$4.35M - $4.81M
Not available
Price history
| Date | Event | Price |
|---|---|---|
| 10/16/2026 | Pending sale | $4,795,000$1,217/sqft |
Source:  Douglas Elliman #26844497 Report a problem Douglas Elliman #26844497 Report a problem | ||
| 10/16/2026 | Contingent | $4,795,000$1,217/sqft |
Source:  CLAW #26844497 Report a problem CLAW #26844497 Report a problem | ||
| 6/8/2026 | Price change | $4,795,000-9.5%$1,217/sqft |
Source: CLAW #26844497 Report a problem | ||
| 4/20/2026 | Price change | $5,299,000-3.6%$1,345/sqft |
Source: CLAW #26639251 Report a problem | ||
| 3/11/2026 | Price change | $5,495,000-4.4%$1,395/sqft |
Source: CLAW #26639251 Report a problem | ||
| 2/10/2026 | Price change | $5,750,000-4%$1,459/sqft |
Source: CLAW #26639251 Report a problem | ||
| 1/16/2026 | Listed for sale | $5,990,000-0.1%$1,520/sqft |
Source: CLAW #26639251 Report a problem | ||
| 12/22/2025 | Listing removed | $5,995,000$1,522/sqft |
Source: Douglas Elliman #25597303 Report a problem | ||
| 9/25/2025 | Listed for sale | $5,995,000-11.2%$1,522/sqft |
Source: CLAW #25597303 Report a problem | ||
| 9/4/2025 | Listing removed | $45,000$11/sqft |
Source:  CLAW #25557865 Report a problem CLAW #25557865 Report a problem | ||
| 6/26/2025 | Listed for rent | $45,000$11/sqft |
Source: CLAW #25557865 Report a problem | ||
| 6/24/2025 | Listing removed | $6,750,000$1,713/sqft |
Source: Douglas Elliman #25523511 Report a problem | ||
| 4/11/2025 | Listed for sale | $6,750,000-11.2%$1,713/sqft |
Source: CLAW #25523511 Report a problem | ||
| 4/5/2025 | Listing removed | $7,600,000$1,929/sqft |
Source: CLAW #25501017 Report a problem | ||
| 2/24/2025 | Listed for sale | $7,600,000+126.9%$1,929/sqft |
Source: CLAW #25501017 Report a problem | ||
| 2/21/2024 | Sold | $3,350,000$850/sqft |
Source:  CRMLS #SB23219059 Report a problem CRMLS #SB23219059 Report a problem | ||
| 2/15/2024 | Pending sale | $3,350,000$850/sqft |
Source: CRMLS #SB23219059 Report a problem | ||
| 1/16/2024 | Contingent | $3,350,000$850/sqft |
Source: CRMLS #SB23219059 Report a problem | ||
| 1/4/2024 | Listed for sale | $3,350,000$850/sqft |
Source: CRMLS #SB23219059 Report a problem | ||
| 12/12/2023 | Contingent | $3,350,000$850/sqft |
Source: CRMLS #SB23219059 Report a problem | ||
| 12/2/2023 | Listed for sale | $3,350,000$850/sqft |
Source: CRMLS #SB23219059 Report a problem | ||
Public tax history
| Year | Property taxes | Tax assessment |
|---|---|---|
| 2026 | -- | $3,485,339 +2% |
| 2025 | $41,535 +592% | $3,417,000 +683.3% |
| 2024 | $6,003 +1.7% | $436,244 +2% |
| 2023 | $5,902 +3.9% | $427,691 +2% |
| 2022 | $5,683 +1.6% | $419,306 +2% |
| 2021 | $5,593 +0.4% | $411,085 +1% |
| 2020 | $5,570 | $406,871 +2% |
| 2019 | $5,570 +7.8% | $398,894 +2% |
| 2018 | $5,169 | $391,074 +2% |
| 2017 | $5,169 +2% | $383,407 +2% |
| 2016 | $5,066 +3.9% | $375,890 +1.5% |
| 2015 | $4,878 +0.9% | $370,245 +2% |
| 2014 | $4,836 | $362,993 +2.5% |
| 2012 | -- | $354,270 +2% |
| 2011 | -- | $347,325 +67.8% |
| 2010 | -- | $206,950 -0.2% |
| 2009 | -- | $207,443 +2% |
| 2008 | -- | $203,376 +6.8% |
| 2007 | -- | $190,468 +2% |
| 2006 | -- | $186,734 |
| 2005 | -- | $186,734 +4% |
| 2004 | -- | $179,484 +1.9% |
| 2003 | -- | $176,196 +2% |
| 2002 | -- | $172,742 +4% |
| 2000 | -- | $166,035 |
Find assessor info on the county website
Monthly payment
Est. payment
Payment breakdown
Explore the cost of this home by adjusting the details. Changes won't be saved.Climate risks
Neighborhood: Beverly Crest
- $2,775,2004 bd4 ba3.1k sqft8601 Edwin Dr, Los Angeles, CA 90046Off Market
- $3,444,8005 bd4 ba2.8k sqft8551 Edwin Dr, Los Angeles, CA 90046Off Market
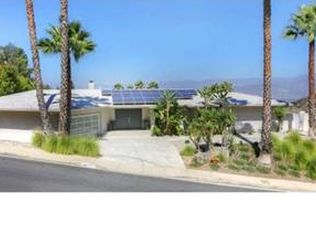
- $5,060,7005 bd5 ba4.6k sqft8544 Mulholland Dr, Los Angeles, CA 90046Off Market
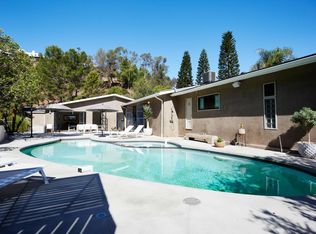
- $2,901,8003 bd4 ba2.7k sqft8540 Mulholland Dr, Los Angeles, CA 90046Off Market

Similar homes
- $5,425,0005 bd7 ba4.1k sqft8636 Edwin Dr, Los Angeles, CA 90046For Sale
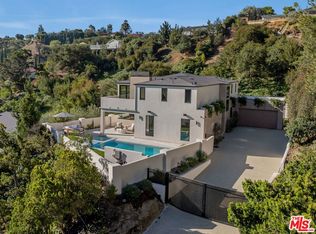 MLS ID #26874825, Nancy Osborne DRE # 01859960, Serhant California, Inc. CLAW
 - $3,750,0004 bd4 ba3.4k sqft7825 Torreyson Dr, Los Angeles, CA 90046For Sale
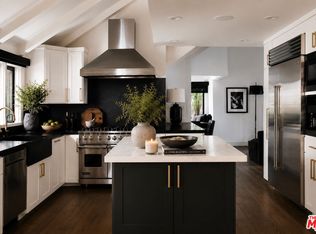 MLS ID #26991765, Bianca Fields DRE # 02118100, Carolwood Estates. CLAW
 - $4,695,0004 bd5 ba3.4k sqft7139 Macapa Dr, Los Angeles, CA 90068For Sale
 MLS ID #26994345, Oliver Thornton DRE # 01969227, Hollywood Estates. CLAW
 - $4,790,0007 bd6 ba4.4k sqft3436 Longridge Ave, Sherman Oaks, CA 91423For Sale
 MLS ID #26985921, Raquel Sperling DRE # 02276234, Rodeo Realty- Brentwood. CLAW
Local buyer's agents are ready to help
