This extraordinary mid-century modern retreat is a masterclass in architectural intention, where soaring ceilings, walls of glass and a seamless connection to the outdoors converge to frame sweeping mountain and valley views. A dramatic entry ushers you into generous, light-drenched living spaces conceived for both quiet daily life and effortless entertaining at scale. The oversized family room anchors the social heart of the home, all opening gracefully to the surrounding landscape.The kitchen is thoughtfully appointed for the serious host, with a sun-washed breakfast area that invites lingering long after the meal is done.Privately positioned and deliberately set apart, the primary suite is a sanctuary in every sense, tranquil views, three walk-in closets, and a dedicated dressing area. The spa bath delivers on every expectation: soaking tub and striking Apparatus Studio fixtures that elevate the everyday into the exceptional. Outside, the grounds are as considered as the interiors, a private pool, spa, sauna, cold plunge and pickleball/sports court, all unfolding against a backdrop of natural beauty designed for year-round enjoyment.Primarily single-level living with lower-level garage access and an in-law suite with separate entrance. Gated entry with generous parking throughout. This is a rare convergence of scale, privacy and enduring design, set in one of the Valley's most coveted addresses.
For sale
$4,500,000
16411 Garvin Dr, Encino, CA 91436
4beds
4,483sqft
Residential, Single Family Residence
Built in 1968
0.76 Acres Lot
$4,262,200 Zestimate®
$1,004/sqft
$-- HOA
What's special
Private poolDramatic entryThree walk-in closetsOversized family roomWalls of glassGated entrySoaring ceilings
- 148 days
- 740
- 54
Zillow last checked:
Listing updated:
Listed by:
Kimberly Jacobs Muller DRE # 02239621 213-359-0441,
The Beverly Hills Estates 310-626-4248
Source: CLAW,MLS#: 26678259
Facts & features
Interior
Bedrooms & bathrooms
- Bedrooms: 4
- Bathrooms: 5
- Full bathrooms: 4
- 1/2 bathrooms: 1
Rooms
- Room types: Dressing Area, Breakfast Area, Den, Living Room, Entry, Powder, Sauna, In-Law Suite, Walk-In Closet, Walk-In Pantry
Heating
- Central
Cooling
- Central Air
Appliances
- Included: Dishwasher, Refrigerator, Range/Oven
- Laundry: Inside
Features
- Built-Ins
- Flooring: Wood
- Number of fireplaces: 2
- Fireplace features: Den, Living Room
Interior area
- Total structure area: 4,483
- Total interior livable area: 4,483 sqft
Property
Parking
- Total spaces: 6
- Parking features: Driveway, Gated, Garage - 2 Car
- Has garage: Yes
- Has uncovered spaces: Yes
Features
- Levels: One
- Stories: 1
- Has private pool: Yes
- Pool features: In Ground, Private
- Has spa: Yes
- Spa features: Heated, Private
- Has view: Yes
- View description: Mountain(s), Valley
Lot
- Size: 0.76 Acres
- Dimensions: 194 x 175
Details
- Additional structures: None
- Parcel number: 2284011037
- Zoning: LARE15
- Special conditions: Standard
- Other equipment: Other
Construction
Type & style
- Home type: SingleFamily
- Architectural style: Mid-Century
- Property subtype: Residential, Single Family Residence
Condition
- Year built: 1968
Community & HOA
HOA
- Has HOA: No
Location
- Region: Encino
Financial & listing details
- Price per square foot: $1,004/sqft
- Tax assessed value: $2,729,648
- Date on market: 4/10/2026
Estimated market value
$4,262,200
$4.05M - $4.48M
$15,309/mo
Price history
| Date | Event | Price |
|---|---|---|
| 4/10/2026 | Listed for sale | $4,500,000+87.6%$1,004/sqft |
Source:  CLAW #26678259 Report a problem CLAW #26678259 Report a problem | ||
| 8/29/2018 | Sold | $2,399,000$535/sqft |
Source:  CLAW #18364044 Report a problem CLAW #18364044 Report a problem | ||
| 7/25/2018 | Pending sale | $2,399,000$535/sqft |
Source: Wall Street Properties #18364044 Report a problem | ||
| 7/16/2018 | Listed for sale | $2,399,000$535/sqft |
Source: Wall Street Properties #18364044 Report a problem | ||
Public tax history
| Year | Property taxes | Tax assessment |
|---|---|---|
| 2026 | -- | $2,729,648 +2% |
| 2025 | $32,732 +1.3% | $2,676,126 +2% |
| 2024 | $32,302 +2% | $2,623,654 +2% |
| 2023 | $31,677 +4.8% | $2,572,211 +2% |
| 2022 | $30,227 +1.2% | $2,521,776 +2% |
| 2021 | $29,857 -1% | $2,472,330 +1% |
| 2020 | $30,162 | $2,446,980 +2% |
| 2019 | $30,162 +557.2% | $2,399,000 +589.9% |
| 2018 | $4,589 | $347,742 +2% |
| 2017 | $4,589 +2.1% | $340,924 +2% |
| 2016 | $4,494 +3.8% | $334,240 +1.5% |
| 2015 | $4,328 +0.6% | $329,221 +2% |
| 2014 | $4,302 | $322,773 +2.5% |
| 2012 | -- | $315,015 +2% |
| 2011 | -- | $308,839 +0.8% |
| 2010 | -- | $306,532 -0.2% |
| 2009 | -- | $307,261 +2% |
| 2008 | -- | $301,237 +2% |
| 2007 | -- | $295,331 +2% |
| 2006 | -- | $289,541 |
| 2005 | -- | $289,541 +4% |
| 2004 | -- | $278,300 +1.9% |
| 2003 | -- | $273,201 +2% |
| 2002 | -- | $267,845 +4% |
| 2000 | -- | $257,446 |
Find assessor info on the county website
Monthly payment
Est. payment
Payment breakdown
Explore the cost of this home by adjusting the details. Changes won't be saved.Climate risks
Neighborhood: Encino
Similar homes
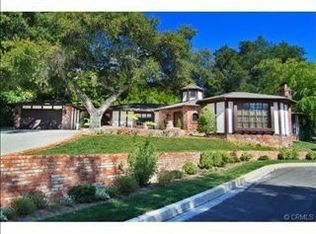
- $4,199,0006 bd6 ba5.2k sqft16820 Oak View Dr, Encino, CA 91436For Sale
 MLS ID #26874019, Stephen Garrett DRE # 01991646, The Agency. CLAW
 - $4,995,0005 bd6 ba4.5k sqft10837 Via Verona St, Los Angeles, CA 90077For Sale
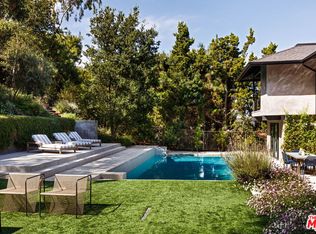 MLS ID #26854853, Kelly Griffiths DRE # 01887730, Compass. CLAW
 - $4,650,0006 bd6 ba4.4k sqft12220 Benmore Ter, Los Angeles, CA 90049For Sale
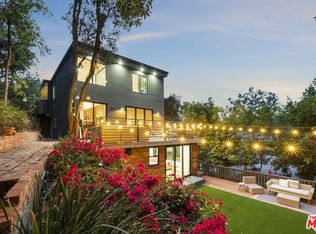 MLS ID #26847697, Olga Crawford DRE # 02005209, Compass. CLAW
 - $3,995,0004 bd5 ba5.6k sqft9315 Beverly Crest Dr, Beverly Hills, CA 90210For Sale
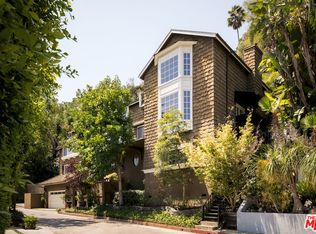 MLS ID #26873283, Josh Flagg DRE # 01470467, Compass. CLAW
Local buyer's agents are ready to help
