Chicly remodeled in 2025, this entertainer's dream is perched above the street in Bel Air. Grand two-story entry with sweeping, floating staircase welcomes you to the formal living surrounded by windows with tree-top views, fireplace, wide planked white oak floors and recessed lights. Large light-filled dining room leads to the chef's eat-in kitchen with expansive center island with Caesarstone Quartz countertops, Wolf range, Sub-Zero refrigerator/freezer and walk-in pantry. Expansive great room have wall-to-wall pocket doors by La Cantina that overlook the sparkling pool, spa and fireside conversation pit. Outdoor kitchen features pizza oven, BBQ, refrigerator and custom built-in bar and table. En-suite guest room, large laundry room and attached three car garage complete the first floor. Upstairs you'll find an expansive primary with a separate sitting area, private balcony, three closets including a walk-in with custom built-ins and spa-like bathroom with large shower with skylight and bench, soaking tub, Toto toilet and vanity with two sinks. Three additional bedrooms and large bathroom complete the upstairs. High end finishes and custom touches throughout. Would make a wonderful place to call home.
For sale
$5,195,000
1431 Stradella Rd, Los Angeles, CA 90077
5beds
4,012sqft
Residential, Single Family Residence
Built in 1971
0.29 Acres Lot
$4,912,100 Zestimate®
$1,295/sqft
$-- HOA
What's special
- 18 days
- 827
- 69
Zillow last checked:
Listing updated:
Listed by:
Michael Nourmand DRE # 01281017 310-666-3294,
Nourmand & Associates-BH 310-274-4000,
Adam Sires DRE # 01399199 310-888-3314,
Nourmand & Associates-BH
Source: CLAW,MLS#: 26102398
Facts & features
Interior
Bedrooms & bathrooms
- Bedrooms: 5
- Bathrooms: 4
- Full bathrooms: 1
- 3/4 bathrooms: 2
- 1/2 bathrooms: 1
Rooms
- Room types: Breakfast Bar, Entry, Great Room, Powder, Walk-In Pantry, Walk-In Closet, Patio Open, Living Room
Heating
- Central
Cooling
- Central Air
Appliances
- Included: Indoor Grill, Barbeque, Dishwasher, Dryer, Freezer, Disposal, Refrigerator, Range/Oven, Washer, Vented Exhaust Fan, Exhaust Fan, Microwave, Water Filter
- Laundry: Laundry Room, Inside
Features
- Built-Ins, Breakfast Counter / Bar, Dining Area
- Flooring: Wood, Stone, Tile
- Number of fireplaces: 2
- Fireplace features: Gas, Living Room
Interior area
- Total structure area: 4,012
- Total interior livable area: 4,012 sqft
Property
Parking
- Total spaces: 6
- Parking features: Attached, Garage - 3 Car
- Attached garage spaces: 3
- Uncovered spaces: 3
Features
- Levels: Two
- Stories: 2
- Has private pool: Yes
- Pool features: Heated, Waterfall, In Ground, Private
- Has spa: Yes
- Spa features: Heated, Private
- Has view: Yes
- View description: Tree Top
- Waterfront features: None
Lot
- Size: 0.29 Acres
Details
- Additional structures: None
- Parcel number: 4377037001
- Zoning: LARE15
- Special conditions: Standard
Construction
Type & style
- Home type: SingleFamily
- Architectural style: Contemporary
- Property subtype: Residential, Single Family Residence
Condition
- Updated/Remodeled
- Year built: 1971
Utilities & green energy
- Sewer: In Street
- Water: In Street
Community & HOA
Community
- Security: Carbon Monoxide Detector(s), Security Lights, Other, Security System Owned, Alarm System
HOA
- Has HOA: No
Location
- Region: Los Angeles
Financial & listing details
- Price per square foot: $1,295/sqft
- Tax assessed value: $1,463,133
- Date on market: 10/15/2026
Estimated market value
$4,912,100
$4.67M - $5.16M
Not available
Price history
| Date | Event | Price |
|---|---|---|
| 10/15/2026 | Listed for sale | $5,195,000-5.5%$1,295/sqft |
Source:  CLAW #26102398 Report a problem | ||
| 10/14/2026 | Listing removed | $5,495,000$1,370/sqft |
Source: CLAW #26986139 Report a problem | ||
| 9/10/2026 | Listed for sale | $5,495,000+37.5%$1,370/sqft |
Source: CLAW #26986139 Report a problem | ||
| 4/24/2019 | Listing removed | $3,995,000$996/sqft |
Source: Hilton & Hyland #18380420 Report a problem | ||
| 10/10/2018 | Price change | $3,995,000-9.2%$996/sqft |
Source: Hilton & Hyland #18380420 Report a problem | ||
| 9/4/2018 | Listed for sale | $4,400,000+10.1%$1,097/sqft |
Source: Hilton & Hyland #18380420 Report a problem | ||
| 11/7/2015 | Listing removed | $3,995,000$996/sqft |
Source: Coldwell Banker Residential Brokerage - Beverly Hills North #15-921637 Report a problem | ||
| 7/9/2015 | Listed for sale | $3,995,000$996/sqft |
Source: Coldwell Banker Residential Brokerage #15921637 Report a problem | ||
| 5/26/2015 | Listing removed | $3,995,000$996/sqft |
Source: Rodeo Realty - Beverly Hills #15887319 Report a problem | ||
| 3/16/2015 | Listed for sale | $3,995,000+336.6%$996/sqft |
Source: Rodeo Realty - Beverly Hills #15-887319 Report a problem | ||
| 11/25/1998 | Sold | $915,000$228/sqft |
Source: Public Record Report a problem | ||
Public tax history
| Year | Property taxes | Tax assessment |
|---|---|---|
| 2026 | -- | $1,463,133 +2% |
| 2025 | $17,831 +1.8% | $1,434,445 +2% |
| 2024 | $17,520 +1.9% | $1,406,320 +2% |
| 2023 | $17,189 +4.6% | $1,378,746 +2% |
| 2022 | $16,430 +1.3% | $1,351,713 +2% |
| 2021 | $16,216 -0.6% | $1,325,210 +1% |
| 2020 | $16,309 | $1,311,623 +2% |
| 2019 | $16,309 +4.9% | $1,285,906 +2% |
| 2018 | $15,551 | $1,260,693 +2% |
| 2017 | $15,551 +2.2% | $1,235,975 +2% |
| 2016 | $15,219 +2.7% | $1,211,741 +1.5% |
| 2015 | $14,822 +1.1% | $1,193,540 +2% |
| 2014 | $14,655 | $1,170,161 +2.5% |
| 2012 | -- | $1,142,034 +2% |
| 2011 | -- | $1,119,643 +0.8% |
| 2010 | -- | $1,111,276 -0.2% |
| 2009 | -- | $1,113,917 +2% |
| 2008 | -- | $1,092,076 +2% |
| 2007 | -- | $1,070,664 +2% |
| 2006 | -- | $1,049,671 |
| 2005 | -- | $1,049,671 +4% |
| 2004 | -- | $1,008,913 +1.9% |
| 2003 | -- | $990,423 +2% |
| 2002 | -- | $971,004 +4% |
| 2000 | -- | $933,300 |
Find assessor info on the county website
Monthly payment
Est. payment
Payment breakdown
Explore the cost of this home by adjusting the details. Changes won't be saved.Climate risks
Neighborhood: Bel Air
Nearby schools
Schools provided by the listing agent
- District: Los Angeles Unified
Source: CLAW. This data may not be complete. We recommend contacting the local school district to confirm school assignments for this home.
- $3,771,1005 bd5 ba4.2k sqft10811 Vicenza Way, Los Angeles, CA 90077Off Market

- $2,952,6004 bd4 ba2.6k sqft10800 Via Verona St, Los Angeles, CA 90077Off Market
- $2,650,9005 bd4 ba3.1k sqft10800 Vicenza Way, Los Angeles, CA 90077Off Market
- $4,756,0005 bd4 ba3.7k sqft10819 Vicenza Way, Los Angeles, CA 90077Off Market
Similar homes
- $3,995,0005 bd4 ba3.8k sqft1712 N Beverly Glen Blvd, Los Angeles, CA 90077For Sale
 MLS ID #26867419, Keri White DRE # 01491049, Element RE, Inc. CLAW
- $4,985,0006 bd5 ba4.3k sqft2110 Westridge Rd, Los Angeles, CA 90049For Sale
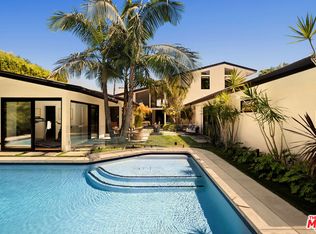 MLS ID #26101671, Lea Porter DRE # 00932907, The Beverly Hills Estates. CLAW
- $5,195,0005 bd6 ba4.4k sqft2828 Dumfries Rd, Los Angeles, CA 90064For Sale
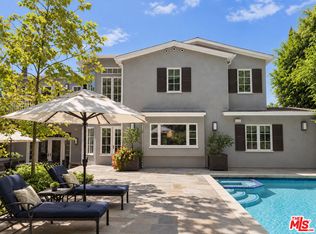 MLS ID #26994867, Rory Posin DRE # 01030819, Estate Properties. CLAW
- $4,695,0005 bd6 ba4.1k sqft2536 Pesquera Dr, Los Angeles, CA 90049For Sale
 MLS ID #26851285, David Offer DRE # 01150357, Berkshire Hathaway HomeServices California Properties. CLAW
