Sophisticated and refined, this Brentwood home offers the ease of predominantly single-level living combined with an exceptional balance of scale, functionality, privacy, and resort-style outdoor living. Featuring five bedrooms, a dedicated office, a separate entertainment lounge, and multiple living spaces, the home is designed for both everyday family life and effortless entertaining. Its thoughtful layout and layered living spaces offer a level of livability and functionality often associated with substantially larger homes. A spectacular reinterpretation and expansion of a classic circa-1963 Brentwood Mid-Century Modern, the home seamlessly combines timeless architectural character with modern comfort and livability. A welcoming foyer opens to a sun-drenched living room with soaring nearly eleven-foot ceilings and floor-to-ceiling Fleetwood doors, flowing seamlessly into the expanded formal dining room framed by a Grey Pietra Santa Select marble fireplace and grand windows overlooking sun-dappled greenery and picturesque canyon vistas. At the heart of the home, the spacious chef's kitchen is both elegant and highly functional, appointed with premium Thermador appliances, richly veined marble countertops, and bespoke cabinetry designed to complement the home's clean architectural lines while elevating everyday living. Open to the adjacent family room, it creates a warm and inviting hub for daily life. A separate entertainment lounge with surround sound provides a dedicated space for movies, sports viewing, game days, reading, or relaxed evenings with family and friends. The thoughtful layout creates a natural separation between public entertaining areas and the private bedroom wing, offering both openness and privacy within a predominantly single-level floor plan. The primary suite serves as a private retreat, complete with a Taj Mahal marble fireplace and a luxurious spa-inspired bath finished in Bianco Venatino Carrara marble with Hansgrohe fixtures. A dedicated office with custom built-ins provides an ideal work-from-home environment, while the fifth bedroom with a walk-in closet, currently arranged as a fitness and guest room, offers exceptional flexibility. Outdoors, the property transforms into a secluded retreat. A sparkling pool and spa are surrounded by lush mature landscaping and an expansive bluestone patio designed for effortless entertaining and dining al fresco. A romantic sunken firepit provides the perfect setting for sunset cocktails, while blue ocean and Catalina views unfold down the canyon on clear days. Ideally located near some of the Westside's most coveted hiking and mountain biking trails, the home offers both a rare connection to nature and proximity to the best of the city. Private, serene, and impeccably executed, this Brentwood Hills offering is reminiscent of a perfectly curated Palm Springs retreat, blending architectural integrity, exceptional functionality, and glamorous indoor-outdoor California living with remarkable comfort and resort-style amenities.
For sale
$7,395,000
2306 Cheryl Pl, Los Angeles, CA 90049
5beds
4,735sqft
:
Get pre-qualified$48,975/mo
Residential, Single Family Residence
Built in 1963
0.29 Acres Lot
$6,769,700 Zestimate®
$1,562/sqft
$-- HOA
What's special
- 91 days |
- 425 |
- 25 |
Zillow last checked:
Listing updated:
Listed by:
Todd Baker DRE # 01446166 310-801-1475,
Coldwell Banker Realty 310-820-6651
Source: CLAW,MLS#: 26804973
Facts & features
Interior
Bedrooms & bathrooms
- Bedrooms: 5
- Bathrooms: 5
- Full bathrooms: 3
- 3/4 bathrooms: 1
- 1/2 bathrooms: 1
Rooms
- Room types: Breakfast Area, Breakfast Bar, Powder, Library, Living Room, Media Room, Office, Walk-In Closet, Walk-In Pantry, Dining Area, Great Room, Formal Entry
Heating
- Central
Cooling
- Central Air
Appliances
- Included: Barbeque, Microwave, Disposal, Refrigerator, Range/Oven
- Laundry: Inside, Gas Or Electric Dryer Hookup
Features
- Flooring: Hardwood, Tile
- Number of fireplaces: 3
- Fireplace features: Great Room, Fire Pit
Interior area
- Total structure area: 4,735
- Total interior livable area: 4,735 sqft
Video & virtual tour
Property
Parking
- Total spaces: 2
- Parking features: Attached
- Attached garage spaces: 2
Features
- Levels: Multi/Split
- Stories: 1
- Pool features: In Ground
- Spa features: In Ground
- Has view: Yes
- View description: Park/Greenbelt, Canyon, Catalina, City Lights, Ocean, Mountain(s), Tree Top
- Has water view: Yes
- Water view: Catalina,Ocean
Lot
- Size: 0.29 Acres
- Dimensions: 98 x 110
Details
- Additional structures: None
- Parcel number: 4492015031
- Zoning: LARE15
- Special conditions: Standard
Construction
Type & style
- Home type: SingleFamily
- Architectural style: Mid-Century
- Property subtype: Residential, Single Family Residence
- Attached to another structure: Yes
Condition
- Year built: 1963
Community & HOA
Community
- Security: Alarm System
HOA
- Has HOA: No
Location
- Region: Los Angeles
Financial & listing details
- Price per square foot: $1,562/sqft
- Tax assessed value: $4,646,397
- Annual tax amount: $56,891
- Date on market: 4/27/2026
Estimated market value
$6,769,700
$6.43M - $7.11M
$21,822/mo
Price history
| Date | Event | Price |
|---|---|---|
| 4/27/2026 | Listed for sale | $7,395,000+88.4%$1,562/sqft |
Source:  CLAW #26804973 Report a problem CLAW #26804973 Report a problem | ||
| 3/21/2016 | Sold | $3,925,000+55.4%$829/sqft |
Source: Public Record Report a problem | ||
| 6/6/2014 | Sold | $2,525,000+126.8%$533/sqft |
Source: Public Record Report a problem | ||
| 9/14/2011 | Sold | $1,113,362$235/sqft |
Source: Public Record Report a problem | ||
Public tax history
| Year | Property taxes | Tax assessment |
|---|---|---|
| 2025 | $56,891 +2.7% | $4,646,397 +2% |
| 2024 | $55,387 +2% | $4,555,292 +2% |
| 2023 | $54,306 +4.9% | $4,465,974 +2% |
| 2022 | $51,768 +1.2% | $4,378,407 +2% |
| 2021 | $51,148 -1% | $4,292,557 +1% |
| 2020 | $51,684 | $4,248,543 +2% |
| 2019 | $51,684 +4.7% | $4,165,239 +2% |
| 2018 | $49,374 | $4,083,569 +2% |
| 2017 | $49,374 +2.2% | $4,003,500 +44.1% |
| 2016 | $48,296 +43.8% | $2,778,783 +7.9% |
| 2015 | $33,587 +41.4% | $2,575,449 +34.8% |
| 2014 | $23,756 | $1,910,935 +2.5% |
| 2012 | -- | $1,865,000 +50.5% |
| 2011 | -- | $1,238,854 +0.8% |
| 2010 | -- | $1,229,596 -0.2% |
| 2009 | -- | $1,232,518 +2% |
| 2008 | -- | $1,208,352 +2% |
| 2007 | -- | $1,184,660 +29% |
| 2006 | -- | $918,633 |
| 2005 | -- | $918,633 +4% |
| 2004 | -- | $882,964 +1.9% |
| 2003 | -- | $866,782 +2% |
| 2002 | -- | $849,787 +20.9% |
| 2000 | -- | $703,000 |
Find assessor info on the county website
Monthly payment
Est. payment
Payment breakdown
Explore the cost of this home by adjusting the details. Changes won't be saved.Climate risks
Neighborhood: Brentwood
Nearby schools
GreatSchools rating
- 10/10Kenter Canyon Elementary SchoolGrades: K-5Distance: 1.2 mi
- 9/10Paul Revere Middle SchoolGrades: 6-8Distance: 1.6 mi
- 9/10Palisades Charter High SchoolGrades: 9-12Distance: 2.4 mi
- $2,808,6004 bd3 ba2.2k sqft13647 Bayliss Rd, Los Angeles, CA 90049Off Market
- $3,513,6005 bd4 ba4.1k sqft2312 Cheryl Pl, Los Angeles, CA 90049Off Market
- $2,305,0004 bd3 ba2k sqft2301 Cheryl Pl, Los Angeles, CA 90049Off Market
- $2,995,6004 bd3 ba2k sqft2311 Cheryl Pl, Los Angeles, CA 90049Off Market
- $3,879,5004 bd5 ba3.5k sqft13641 Bayliss Rd, Los Angeles, CA 90049Sold
- $4,428,6004 bd4 ba3.8k sqft13668 Bayliss Rd, Los Angeles, CA 90049Off Market
- $2,798,1004 bd4 ba2.6k sqft13637 Bayliss Rd, Los Angeles, CA 90049Off Market
- $7,628,7005 bd7 ba5.9k sqft2322 Cheryl Pl, Los Angeles, CA 90049Off Market
A local agent can set up tours, give advice and negotiate with sellers.
Similar homes
- $5,195,0005 bd6 ba4.1k sqft2536 Pesquera Dr, Los Angeles, CA 90049For Sale
 MLS ID #26851285, David Offer DRE # 01150357, Berkshire Hathaway HomeServices California Properties. CLAW
 - $5,400,0006 bd5 ba4.3k sqft2110 Westridge Rd, Los Angeles, CA 90049For Sale
 MLS ID #26844837, Lea Porter DRE # 00932907, The Beverly Hills Estates. CLAW
 - $7,995,0005 bd6 ba5.3k sqft126 S Westgate Ave, Los Angeles, CA 90049For Sale
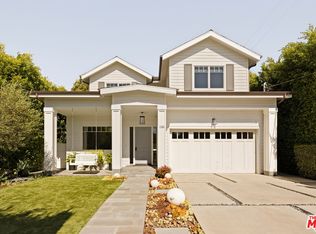 MLS ID #26722977, Ari Afshar DRE # 01753779, Compass. CLAW
 - $3,913,0003 bd3 ba2.4k sqft2144 Banyan Dr, Los Angeles, CA 90049For Sale
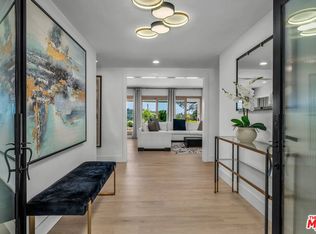 MLS ID #26855019, Yulia Mashayekhi DRE # 01979259, Royal Real Estate, Inc. CLAW
 - $5,895,0005 bd6 ba4.3k sqft255 S Bentley Ave, Los Angeles, CA 90049For SaleMLS ID #26851267, Laurence Young DRE # 00999537, Berkshire Hathaway HomeServices California Properties. CLAW
- $4,250,0004 bd4 ba3.5k sqft816 N Kenter Ave, Los Angeles, CA 90049For SaleMLS ID #26845829, Anne Leeds DRE # 00924608, Compass. CLAW
- $5,950,0003 bd5 ba3.2k sqft943 Moraga Dr, Los Angeles, CA 90049For SaleMLS ID #26857753, Gary Swernik DRE # 01385518, Coldwell Banker Realty. CLAW
- $4,850,0005 bd5 ba5.4k sqft17765 Camino De Yatasto, Pacific Palisades, CA 90272For SaleMLS ID #26673257, James Respondek DRE # 00713972, Rodeo Realty - Pacific Palisades. CLAW
- $7,495,0006 bd6 ba5k sqft8527 Hedges Way, Los Angeles, CA 90069For SaleMLS ID #26854959, Sally Forster Jones DRE # 00558939, Compass. CLAW
- $4,675,0005 bd5 ba3.2k sqft3640 Mandeville Canyon Rd, Los Angeles, CA 90049For SaleMLS ID #26842421, Juliette Hohnen DRE # 01772623, Douglas Elliman. CLAW
- $6,395,0006 bd7 ba4.4k sqft444 Loring Ave, Los Angeles, CA 90024For SaleMLS ID #26717233, Laurence Young DRE # 00999537, Berkshire Hathaway HomeServices California Properties. CLAW
- $6,750,0004 bd5 ba4k sqft1205 Las Lomas Pl, Pacific Palisades, CA 90272New ConstructionMLS ID #26855143, Stephanie Younger DRE # 01365696, Compass. CLAW
- $5,395,0005 bd6 ba6k sqft3116 Elvido Dr, Los Angeles, CA 90049For SaleMLS ID #26836403, Aram Afshar DRE # 01484569, Coldwell Banker Realty. CLAW
- $7,690,0004 bd5 ba5k sqft11955 Pinnacle Pl, Beverly Hills, CA 90210For SaleMLS ID #26844809, Michael Fahimian DRE # 02028482, The Beverly Hills Estates. CLAW
- $4,500,0004 bd5 ba4.6k sqft12319 W Gorham Ave, Los Angeles, CA 90049For SaleMLS ID #26851303, Jodi Rubin DRE # 01402265, Sotheby's International Realty. CLAW
- $4,495,0004 bd4 ba3.1k sqft961 S Gretna Green Way, Los Angeles, CA 90049For SaleMLS ID #26861953, Anton Ismailyan DRE # 02015403, Compass. CLAW
- $5,198,0005 bd5 ba4.3k sqft17636 Camino De Yatasto, Pacific Palisades, CA 90272For SaleMLS ID #26853683, Tai Savetsila DRE # 01372314, Agents of LA Inc.. CLAW
- $6,500,0005 bd7 ba4.5k sqft12750 Mulholland Dr, Beverly Hills, CA 90210For SaleMLS ID #26855993, Holly Hatch DRE # 01244574, Coldwell Banker Realty. CLAW
- $9,950,0006 bd8 ba6.4k sqft146 N Carmelina Ave, Los Angeles, CA 90049For SaleMLS ID #26852761, Santiago Arana DRE # 01492489, The Agency. CLAW
- $6,950,0007 bd8 ba6.2k sqft14750 Bestor Blvd, Pacific Palisades, CA 90272For SaleMLS ID #26845143, Shaun Alan-Lee DRE # 01955694, Carolwood Estates. CLAW
Local buyer's agents are ready to help
