Tucked along a quiet, tree-lined street in prime Brentwood flats, this exceptional 2013 built FREESTANDING TOWNHOME, offers approximately 4,600 square feet of thoughtfully designed living space with NO COMMON WALLS, delivering the privacy and scale of a single-family home with the ease of luxury townhome living. The GATED AND HEDGED, PRIVATE FRONT YARD offers a lovely patio and grass area set amongst lush landscaping, creating privacy and serenity. The grand entry introduces the home's refined interiors, where soaring 12 FOOT CEILINGS, abundant natural light, and a sweeping staircase create an immediate sense of volume and sophistication. Designed for both elevated entertaining and everyday comfort, the main level unfolds seamlessly, featuring a formal living room with fireplace, an elegant dining room, and an expansive family room anchored by a second fireplace and opening to a private patio ideal for al fresco dining. At the heart of the home, the gourmet kitchen is appointed with Italian-designed cabinetry, quartz countertops, and a full suite of stainless steel Thermador appliances, built in coffee console, complemented by a generous center island with breakfast bar seating. A dedicated study or library and flexible den/office space complete the main living areas. The residence offers four spacious bedrooms, each with its own en-suite bath, along with an additional office/5th bedroom, providing exceptional versatility. The upper level is crowned by a stunning primary suite featuring vaulted ceilings, a fireplace, dual walk-in closets, and a spa-like bath finished with Carrara marble, a freestanding soaking tub, double vanities, and a separate rain shower. A lower level designed for lifestyle and entertainment includes a game and media room, guest bedroom, and bath ideal for hosting or extended stays. Modern convenience meets elevated living with a PRIVATE ELEVATOR SERVICING ALL LEVELS, smart home technology, dual tankless water heaters, multi-zone HVAC, whole-house water filtration, central vacuum, and surround sound. An ATTACHED 3 CAR GARAGE WITH DIRECT ENTRY and generous private outdoor spaces further enhance the home's functionality and appeal. Moments from the Brentwood Country Club, the weekly farmers market, and some of the Westside's most celebrated dining and shopping destinations, this rare offering presents a turnkey opportunity to experience refined, contemporary living in one of Brentwood's most desirable settings.
For sale
$4,500,000
12319 W Gorham Ave, Los Angeles, CA 90049
4beds
5baths
4,650sqft
:
Get pre-qualified$30,615/mo
Residential, Single Family Residence
Built in 2012
7,400 Square Feet Lot
$4,368,000 Zestimate®
$968/sqft
$740/mo HOA
What's special
- 38 days |
- 858 |
- 38 |
Zillow last checked:
Listing updated:
Listed by:
Jodi Rubin DRE # 01402265 310-254-7123,
Sotheby's International Realty 310-724-7000
Source: CLAW,MLS#: 26851303
Facts & features
Interior
Bedrooms & bathrooms
- Bedrooms: 4
- Bathrooms: 5
Rooms
- Room types: Bar, Walk-In Closet, Powder, Entry, Family Room, Great Room, Library, Media Room, Office, Patio Covered, Breakfast Bar, Dining Room
Heating
- Central
Cooling
- Central Air
Appliances
- Included: Washer, Freezer, Range/Oven, Refrigerator, Dishwasher, Dryer, Disposal, Bar Ice Maker, Microwave
- Laundry: Laundry Room
Features
- Built-Ins, Central Vacuum, Elevator
- Flooring: Hardwood, Tile
- Has fireplace: Yes
- Fireplace features: Family Room, Living Room
Interior area
- Total structure area: 4,650
- Total interior livable area: 4,650 sqft
Property
Parking
- Parking features: Garage - 3 Car, Gated, Attached, Direct Access
- Has attached garage: Yes
Features
- Levels: Multi/Split
- Entry location: Main Level
- Pool features: None
- Spa features: None
- Has view: Yes
- View description: None
Lot
- Size: 7,400 Square Feet
Details
- Additional structures: None
- Parcel number: 4264015048
- Zoning: LAR2
- Special conditions: Standard
- Other equipment: Intercom
Construction
Type & style
- Home type: SingleFamily
- Property subtype: Residential, Single Family Residence
Materials
- Roof: Composition,Spanish Tile
Condition
- Year built: 2012
Community & HOA
Community
- Security: Gated, Security Lights, Alarm System
HOA
- Has HOA: Yes
- HOA fee: $740 monthly
Location
- Region: Los Angeles
Financial & listing details
- Price per square foot: $968/sqft
- Tax assessed value: $3,460,303
- Annual tax amount: $41,620
- Date on market: 6/24/2026
Estimated market value
$4,368,000
$4.15M - $4.59M
$9,735/mo
Price history
| Date | Event | Price |
|---|---|---|
| 6/24/2026 | Listed for sale | $4,500,000+60.1%$968/sqft |
Source:  CLAW #26851303 Report a problem CLAW #26851303 Report a problem | ||
| 5/14/2013 | Sold | $2,810,000-26%$604/sqft |
Source:  CLAW #13655883 Report a problem CLAW #13655883 Report a problem | ||
| 4/5/2010 | Sold | $3,795,000$816/sqft |
Source: Agent Provided Report a problem | ||
Public tax history
| Year | Property taxes | Tax assessment |
|---|---|---|
| 2025 | $41,620 +1.1% | $3,460,303 +2% |
| 2024 | $41,184 +2% | $3,392,455 +2% |
| 2023 | $40,379 +4.9% | $3,325,937 +2% |
| 2022 | $38,486 +1.2% | $3,260,723 +2% |
| 2021 | $38,014 -1% | $3,196,789 +1% |
| 2020 | $38,412 | $3,164,011 +2% |
| 2019 | $38,412 +4.5% | $3,101,972 +2% |
| 2018 | $36,744 | $3,041,150 +2% |
| 2017 | $36,744 +2.2% | $2,981,521 +2% |
| 2016 | $35,941 +2.3% | $2,923,061 +1.5% |
| 2015 | $35,120 +1.2% | $2,879,155 +2% |
| 2014 | $34,694 | $2,822,757 |
Find assessor info on the county website
Monthly payment
Est. payment
Payment breakdown
Explore the cost of this home by adjusting the details. Changes won't be saved.Climate risks
Neighborhood: Brentwood
Nearby schools
GreatSchools rating
- 9/10Brentwood Science SchoolGrades: K-5Distance: 0.3 mi
- 9/10Paul Revere Middle SchoolGrades: 6-8Distance: 1.3 mi
- 6/10University Senior High School CharterGrades: 9-12Distance: 0.9 mi
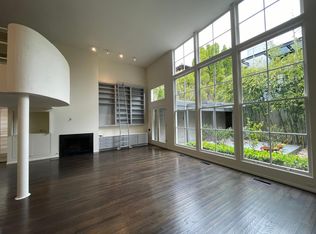
- $4,521,4002 bd2 ba2.1k sqft12315 Gorham Ave, Los Angeles, CA 90049Off Market
- $2,440,6002 bd2 ba2.1k sqft12315 Gorham Ave #A, Los Angeles, CA 90049Off Market

- $3,250,0004 bd5 ba3.2k sqft12321 W Gorham Ave, Los Angeles, CA 90049Sold
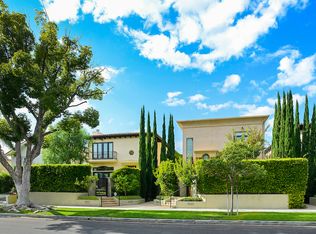
- $4,214,1004 bd5 ba4.2k sqft12323 W Gorham Ave, Los Angeles, CA 90049Off Market
- $3,273,0004 bd3 ba2.4k sqft12311 Gorham Ave, Los Angeles, CA 90049Off Market
- $3,947,8004 bd5 ba3.2k sqft12325 W Gorham Ave, Los Angeles, CA 90049Off Market
- $4,709,3004 bd5 ba4.2k sqft12327 W Gorham Ave, Los Angeles, CA 90049Off Market
- $3,499,8004 bd5 ba3.2k sqft12329 Gorham Ave, Los Angeles, CA 90049Off Market
A local agent can set up tours, give advice and negotiate with sellers.
Similar homes
- $4,495,0004 bd4 ba3.1k sqft961 S Gretna Green Way, Los Angeles, CA 90049For Sale
 MLS ID #26861953, Anton Ismailyan DRE # 02015403, Compass. CLAW
 - $5,195,0005 bd6 ba4.1k sqft2536 Pesquera Dr, Los Angeles, CA 90049For Sale
 MLS ID #26851285, David Offer DRE # 01150357, Berkshire Hathaway HomeServices California Properties. CLAW
 - $4,250,0004 bd6 ba5.3k sqft4101 Clear Valley Dr, Encino, CA 91436For Sale
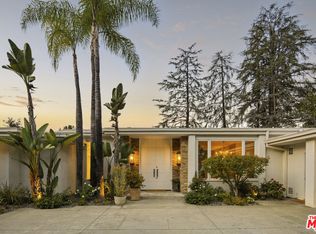 MLS ID #26865181, Andre Warren DRE # 02053004, The Agency. CLAW
 - $4,895,0005 bd6 ba3.7k sqft1620 Electric Ave, Venice, CA 90291For Sale
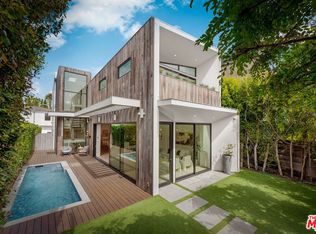 MLS ID #26844959, Samantha Nugent DRE # 01966776, Compass. CLAW
 - $5,400,0006 bd5 ba4.3k sqft2110 Westridge Rd, Los Angeles, CA 90049For SaleMLS ID #26844837, Lea Porter DRE # 00932907, The Beverly Hills Estates. CLAW
- $5,395,0004 bd5 ba3k sqft922 Berkeley St, Santa Monica, CA 90403For SaleMLS ID #26833833, Susan Stark DRE # 01061339, Compass. CLAW
- $4,495,0004 bd4 ba3k sqft1706 Abbot Kinney Blvd, Venice, CA 90291For SaleMLS ID #26842943, Deborah Weiss DRE # 01367708, Compass. CLAW
- $3,850,0006 bd4 ba4k sqft1136 Harvard St, Santa Monica, CA 90403For SaleMLS ID #26862307, Janet Heinzle DRE # 02080077, Douglas Elliman of California, Inc.. CLAW
- $4,595,0003 bd5 ba4.4k sqft10551 Wilshire Blvd #702/703, Los Angeles, CA 90024For SaleMLS ID #26864089, Valerie Fitzgerald DRE # 00974075, Coldwell Banker Realty. CLAW
- $4,850,0005 bd5 ba5.4k sqft17765 Camino De Yatasto, Pacific Palisades, CA 90272For SaleMLS ID #26673257, James Respondek DRE # 00713972, Rodeo Realty - Pacific Palisades. CLAW
- $5,395,0005 bd6 ba6k sqft3116 Elvido Dr, Los Angeles, CA 90049For SaleMLS ID #26836403, Aram Afshar DRE # 01484569, Coldwell Banker Realty. CLAW
- $4,195,0005 bd4 ba3.9k sqft7220 Arizona Ave, Los Angeles, CA 90045For SaleMLS ID #26862039, Jesse Weinberg DRE # 01435805, Jesse Weinberg. CLAW
- $4,645,0004 bd5 ba3.3k sqft8241 Lincoln Ter, Los Angeles, CA 90069For SaleMLS ID #26745985, Ernie Carswell DRE # 01111566, Sotheby's International Realty. CLAW
- $3,975,0004 bd4 ba3.9k sqft2324 Boone Ave, Venice, CA 90291For SaleMLS ID #26829973, Juliet Quintin-Archard DRE # 02045783, Douglas Elliman. CLAW
- $4,295,0004 bd5 ba3.4k sqft8004 Oceanus Dr, Los Angeles, CA 90046For SaleMLS ID #26857635, Felix Pena DRE # 01414250, Hilton & Hyland. CLAW
- $3,545,0004 bd3 ba2.6k sqft2120 Linda Flora Dr, Los Angeles, CA 90077For SaleMLS ID #26853303, Ernie Stone DRE # 02050169, Douglas Elliman. CLAW
- $3,999,0005 bd4 ba4.1k sqft3371 Alana Dr, Sherman Oaks, CA 91403For SaleMLS ID #26842077, Tyler Drinkwater DRE # 02112336, Revel Real Estate. CLAW
- $4,490,0004 bd5 ba4.7k sqft2052 Shadow Creek Dr, Agoura Hills, CA 91301For SaleMLS ID #26855879, Stephen Sweeney DRE # 02061063, The Beverly Hills Estates. CLAW
- $4,000,0004 bd5 ba5.6k sqft9315 Beverly Crest Dr, Beverly Hills, CA 90210For SaleMLS ID #26723705, Markus Canter DRE # 01810156, Berkshire Hathaway HomeServices California Properties. CLAW
- $4,793,0005 bd6 ba4k sqft356 S Clark Dr, Beverly Hills, CA 90211For SaleMLS ID #26853627, Shiva Mehrdad DRE # 01279649, Forward One. CLAW
Local buyer's agents are ready to help
