Timeless Cape Cod elegance meets modern luxury in this beautifully crafted 2011 residence, ideally located in one of Brentwood's most desirable and walkable neighborhoods. Featuring 4 bedrooms and 4 bathrooms, the home showcases soaring ceilings, abundant natural light, and seamless indoor-outdoor living. Upon entry, you're welcomed into a gracious living room that flows effortlessly into the elegant formal dining room before opening to the heart of the home, a chef's kitchen appointed with premium Thermador appliances, a walk-in pantry, ample storage, and hardwood flooring throughout. The adjoining family room and spacious breakfast area create the perfect setting for everyday living and entertaining, with double doors opening to a private backyard featuring a covered patio and manicured grounds for seamless indoor-outdoor living. A main-level bedroom with an ensuite bathroom offers flexibility for guests, multigenerational living, or a private home office. Upstairs, the expansive primary suite serves as a luxurious retreat with soaring ceilings and a spa-inspired bathroom, complemented by two additional bedrooms, each with its own ensuite bathroom. An oversized detached two-car garage offers exceptional versatility for storage, a gym, workshop, or creative space. The home is further enhanced by a fully paid-off solar system with two Tesla Powerwalls, delivering outstanding energy efficiency and reduced utility costs. Ideally situated just moments from San Vicente Boulevard and the prestigious Brentwood Country Club, enjoy exceptional walkability to Brentwood's premier restaurants, cafes, boutiques, Whole Foods Market, Vicente Foods, and the renowned Brentwood Farmers Market. A rare opportunity to own a newer Cape Cod home in one of Brentwood's most sought-after neighborhoods.
For sale
$4,495,000
961 S Gretna Green Way, Los Angeles, CA 90049
4beds
3,115sqft
:
Get pre-qualified$29,769/mo
Residential, Single Family Residence
Built in 2011
5,762 Square Feet Lot
$4,273,500 Zestimate®
$1,443/sqft
$-- HOA
What's special
- 5 days |
- 909 |
- 39 |
Zillow last checked:
Listing updated:
Listed by:
Anton Ismailyan DRE # 02015403 310-597-1977,
Compass 310-230-5478
Source: CLAW,MLS#: 26861953
Facts & features
Interior
Bedrooms & bathrooms
- Bedrooms: 4
- Bathrooms: 4
- Full bathrooms: 4
Rooms
- Room types: Family Room, Dining Room, Dining Area, Walk-In Pantry, Walk-In Closet, Living Room, Office, Breakfast Area
Bedroom
- Features: Walk-In Closet(s)
Heating
- Central
Cooling
- Central Air
Appliances
- Included: Dryer, Dishwasher, Disposal, Freezer, Microwave, Washer, Range/Oven, Exhaust Fan, Refrigerator
- Laundry: Laundry Closet, Inside, Upper Level, Laundry Room
Features
- Dining Area
- Flooring: Engineered Hardwood
- Has fireplace: Yes
- Fireplace features: Living Room
Interior area
- Total structure area: 3,115
- Total interior livable area: 3,115 sqft
Video & virtual tour
Property
Parking
- Parking features: Garage - 2 Car, Garage Is Detached
- Has garage: Yes
Features
- Levels: Two
- Stories: 2
- Pool features: None
- Spa features: None
- Has view: Yes
- View description: None
Lot
- Size: 5,762 Square Feet
- Dimensions: 44 x 130
Details
- Additional structures: None
- Parcel number: 4264023016
- Zoning: LAR1
- Special conditions: Standard
Construction
Type & style
- Home type: SingleFamily
- Architectural style: Cape Cod
- Property subtype: Residential, Single Family Residence
Condition
- Year built: 2011
Utilities & green energy
Green energy
- Energy generation: Solar
Community & HOA
Community
- Security: Alarm System
HOA
- Has HOA: No
Location
- Region: Los Angeles
Financial & listing details
- Price per square foot: $1,443/sqft
- Tax assessed value: $2,759,706
- Annual tax amount: $33,160
- Date on market: 7/22/2026
Estimated market value
$4,273,500
$4.06M - $4.49M
$5,393/mo
Price history
| Date | Event | Price |
|---|---|---|
| 7/22/2026 | Listed for sale | $4,495,000+104.8%$1,443/sqft |
Source:  CLAW #26861953 Report a problem CLAW #26861953 Report a problem | ||
| 9/26/2011 | Sold | $2,195,000+103.4%$705/sqft |
Source: Agent Provided Report a problem | ||
| 3/6/2011 | Listed for sale | $1,079,000+7.9%$346/sqft |
Source: THE IMPACT TEAM #961gretnagreenway Report a problem | ||
| 12/21/2010 | Sold | $1,000,000-7.3%$321/sqft |
Source: Public Record Report a problem | ||
| 11/25/2010 | Listed for sale | $1,079,000$346/sqft |
Source: Gibson International #10492775 Report a problem | ||
Public tax history
| Year | Property taxes | Tax assessment |
|---|---|---|
| 2025 | $33,160 +1.1% | $2,759,706 +2% |
| 2024 | $32,802 +2% | $2,705,595 +2% |
| 2023 | $32,162 +4.9% | $2,652,545 +2% |
| 2022 | $30,654 +1.2% | $2,600,535 +2% |
| 2021 | $30,280 -1% | $2,549,545 +1% |
| 2020 | $30,598 | $2,523,404 +2% |
| 2019 | $30,598 +4.5% | $2,473,926 +2% |
| 2018 | $29,267 | $2,425,418 +2% |
| 2017 | $29,267 +2.2% | $2,377,862 +2% |
| 2016 | $28,627 +2.3% | $2,331,238 +1.5% |
| 2015 | $27,996 +1.2% | $2,296,222 +2% |
| 2014 | $27,659 | $2,251,243 +2.6% |
| 2012 | -- | $2,195,000 +119.5% |
| 2011 | -- | $1,000,000 +1050.1% |
| 2010 | -- | $86,952 -0.2% |
| 2009 | -- | $87,159 -94% |
| 2008 | -- | $1,450,000 +1630.8% |
| 2007 | -- | $83,776 +2% |
| 2006 | -- | $82,134 |
| 2005 | -- | $82,134 +4% |
| 2004 | -- | $78,947 +1.9% |
| 2003 | -- | $77,501 +2% |
| 2002 | -- | $75,982 +4% |
| 2000 | -- | $73,034 |
Find assessor info on the county website
Monthly payment
Est. payment
Payment breakdown
Explore the cost of this home by adjusting the details. Changes won't be saved.Climate risks
Neighborhood: Brentwood
Nearby schools
GreatSchools rating
- 9/10Brentwood Science SchoolGrades: K-5Distance: 0.4 mi
- 9/10Paul Revere Middle SchoolGrades: 6-8Distance: 1.5 mi
- 6/10University Senior High School CharterGrades: 9-12Distance: 0.7 mi
- $4,266,3004 bd4 ba3.5k sqft965 S Gretna Green Way, Los Angeles, CA 90049Off Market
- $5,686,3005 bd6 ba4.5k sqft973 S Gretna Green Way, Los Angeles, CA 90049Off Market

- $2,845,3002 bd2 ba1.5k sqft951 S Gretna Green Way, Los Angeles, CA 90049Off Market
- $1,798,9002 bd1 ba1k sqft12208 Darlington Ave, Los Angeles, CA 90049Off Market
- $2,668,3003 bd3 ba1.7k sqft12212 Darlington Ave, Los Angeles, CA 90049Off Market
- $2,247,7002 bd1 ba1.2k sqft975 S Gretna Green Way, Los Angeles, CA 90049Off Market
- $4,685,0004 bd4 ba3.4k sqft970 Amherst Ave, Los Angeles, CA 90049Sold
- $1,926,0004 bd1 ba1.1k sqft974 Amherst Ave, Los Angeles, CA 90049Off Market
A local agent can set up tours, give advice and negotiate with sellers.
Similar homes
- $4,500,0004 bd5 ba4.6k sqft12319 W Gorham Ave, Los Angeles, CA 90049For Sale
 MLS ID #26851303, Jodi Rubin DRE # 01402265, Sotheby's International Realty. CLAW
 - $4,375,0004 bd5 ba3.1k sqft11380 Waterford St, Los Angeles, CA 90049For Sale
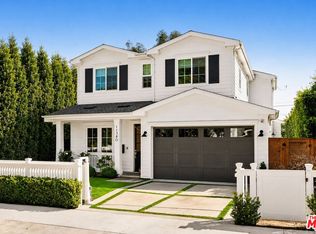 MLS ID #26858093, Jimmy Heckenberg DRE # 01910100, Rodeo Realty. CLAW
 - $5,395,0004 bd5 ba3k sqft922 Berkeley St, Santa Monica, CA 90403For Sale
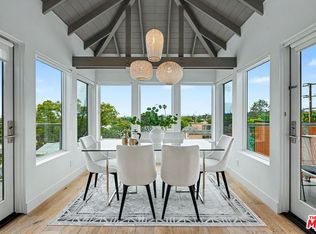 MLS ID #26833833, Susan Stark DRE # 01061339, Compass. CLAW
 - $5,195,0005 bd6 ba4.1k sqft2536 Pesquera Dr, Los Angeles, CA 90049For Sale
 MLS ID #26851285, David Offer DRE # 01150357, Berkshire Hathaway HomeServices California Properties. CLAW
 - $4,150,0004 bd3 ba2.7k sqft821 Amoroso Pl, Venice, CA 90291For SaleMLS ID #26827211, Darlene Hutton DRE # 01342721, Rodeo Realty- Brentwood. CLAW
- $5,195,0004 bd5 ba3.4k sqft12 Rose Ave, Venice, CA 90291For SaleMLS ID #26859239, Mary Swanson DRE # 01790827, Coldwell Banker Realty. CLAW
- $3,995,0003 bd3 ba2.6k sqft454 Stassi Ln, Santa Monica, CA 90402For SaleMLS ID #26830497, Kira Gould DRE # 01522243, Compass. CLAW
- $3,495,0004 bd5 ba3.2k sqft3496 Redwood Ave, Los Angeles, CA 90066For SaleMLS ID #26849623, Samantha Shah DRE # 02241184, Realty ONE Group United. CLAW
- $2,795,0004 bd4 ba2.8k sqft14348 Roblar Pl, Sherman Oaks, CA 91423For SaleMLS ID #26862421, Aaron Montelongo DRE # 01298036, Compass. CLAW
- $3,685,0004 bd4 ba3k sqft10336 Monte Mar Dr, Los Angeles, CA 90064For SaleMLS ID #26708743, Josie Tong DRE # 01440310, Sotheby's International Realty. CLAW
- $5,250,0004 bd5 ba4k sqft1717 Comstock Ave, Los Angeles, CA 90024For SaleMLS ID #26846291, Josh Canova DRE # 02131258, Engel & Volkers Beverly Hills. CLAW
- $4,195,0004 bd5 ba3.2k sqft1531 Glencoe Ave, Venice, CA 90291New ConstructionMLS ID #26848313, Jamele Mason DRE # 01946614, Thomas James Real Estate Services, Inc. CLAW
- $2,350,0003 bd3 ba2.6k sqft3452 Mandeville Canyon Rd, Los Angeles, CA 90049For SaleMLS ID #26840431, Amy Black DRE # 01454740, Redfin. CLAW
- $3,999,0004 bd5 ba3.6k sqft12660 W Millennium Dr, Los Angeles, CA 90094For SaleMLS ID #26834873, Kristofer Zacuto DRE # 01972897, Christie's International Real Estate SoCal. CLAW
- $3,999,0005 bd4 ba4.1k sqft3371 Alana Dr, Sherman Oaks, CA 91403For SaleMLS ID #26842077, Tyler Drinkwater DRE # 02112336, Revel Real Estate. CLAW
- $3,375,0005 bd2 ba2.8k sqft11825 Pacific Ave, Los Angeles, CA 90066For SaleMLS ID #26858155, Yacine Lakhoua DRE # 01921881, Keller Williams Hollywood Hills. CLAW
- $3,490,0004 bd4 ba3.7k sqft7546 Devista Dr, Los Angeles, CA 90046For SaleMLS ID #26858279, Shokoh Nasab DRE # 01383848, Keller Williams Beverly Hills. CLAW
- $4,793,0005 bd6 ba4k sqft356 S Clark Dr, Beverly Hills, CA 90211For SaleMLS ID #26853627, Shiva Mehrdad DRE # 01279649, Forward One. CLAW
- $2,950,0003 bd3 ba2k sqft849 14th St APT 4, Santa Monica, CA 90403For SaleMLS ID #26862989, Daniel Lowe DRE # 01893579, Compass. CLAW
- $5,198,0005 bd5 ba4.3k sqft17636 Camino De Yatasto, Pacific Palisades, CA 90272For SaleMLS ID #26853683, Tai Savetsila DRE # 01372314, Agents of LA Inc.. CLAW
Local buyer's agents are ready to help
