Designed for the way life evolves, this Venice residence offers a rare balance of connection, independence, and flexibility built into every level of the home. A fully equipped main-level ADU with its own kitchenette and private suite creates a separate living environment for long-term guests, creative work, extended family, or changing household needs, while an upstairs loft and private bedroom suites provide additional opportunities for retreat throughout the home. Thoughtfully arranged gathering spaces, a seamless connection between indoor and outdoor living, and a layout designed to support multiple lifestyles at once create a home that adapts naturally alongside the people who live here. Home pricing is subject to change at any time without notice or obligation. Square footages, lot sizes, and dimensions are approximate, may vary due to construction, measurement standards, engineering and municipal requirements, or other site-specific conditions, and are not guaranteed by Seller or Seller's Broker/Agent. Buyer is advised to independently verify all property dimensions during the investigation period and rely solely on Buyer's own investigations and those of professionals retained by Buyer. No representations or warranties, express or implied, are made by Seller regarding square footage.
New construction
Price cut: $220K (7/23)
$4,195,000
1531 Glencoe Ave, Venice, CA 90291
4beds
3,240sqft
:
Get pre-qualified$27,899/mo
Residential, Single Family Residence
Built in 2026
5,898 Square Feet Lot
$-- Zestimate®
$1,295/sqft
$-- HOA
What's special
- 41 days |
- 530 |
- 36 |
Zillow last checked:
Listing updated:
Listed by:
Jamele Mason DRE # 01946614 424-355-9190,
Thomas James Real Estate Services, Inc 949-667-0010
Source: CLAW,MLS#: 26848313
Facts & features
Interior
Bedrooms & bathrooms
- Bedrooms: 4
- Bathrooms: 5
- Full bathrooms: 4
- 1/2 bathrooms: 1
Rooms
- Room types: Dining Room, Patio Open, Loft, Guest House, Great Room, Entry, Powder, Walk-In Closet, Walk-In Pantry
Bedroom
- Features: Walk-In Closet(s)
Bathroom
- Features: Double Vanity(s), Powder Room, Tile
Kitchen
- Features: Kitchen Island, Gourmet Kitchen, Open to Family Room, Pantry
Heating
- Central
Cooling
- Air Conditioning, Central Air
Appliances
- Included: Gas Cooking Appliances, Microwave, Oven, Range, Dishwasher, Exhaust Fan, Range/Oven, Refrigerator, Water Heater Unit
- Laundry: Upper Level, Laundry Room
Features
- Built-in Features, Open Floorplan, High Ceilings, Recessed Lighting, Dining Area, Kitchen Island
- Flooring: Engineered Hardwood, Tile
- Doors: Sliding Doors
- Windows: Double Pane Windows
- Number of fireplaces: 2
- Fireplace features: Great Room, Gas
Interior area
- Total structure area: 3,240
- Total interior livable area: 3,240 sqft
Property
Parking
- Total spaces: 2
- Parking features: Garage - 2 Car, Attached
- Attached garage spaces: 2
Accessibility
- Accessibility features: Accessible Doors, 7 foot or more high garage door(s), Doors - Swing In, Parking
Features
- Levels: Two
- Stories: 2
- Entry location: Foyer
- Patio & porch: Patio
- Pool features: None
- Spa features: None
- Fencing: Fenced Yard
- Has view: Yes
- View description: None
- Waterfront features: None
Lot
- Size: 5,898 Square Feet
- Dimensions: 55 x 109
- Features: Back Yard, Curbs, Landscaped, Sidewalks, Yard, Corner Lot
Details
- Additional structures: Accessory Bldgs, Attached Guest House
- Parcel number: 4244016012
- Zoning: LAR1
- Special conditions: Standard
Construction
Type & style
- Home type: SingleFamily
- Architectural style: Other
- Property subtype: Residential, Single Family Residence
Materials
- Stucco
- Foundation: Slab
Condition
- New Construction
- New construction: Yes
- Year built: 2026
Details
- Builder name: Thomas James Homes
Utilities & green energy
- Sewer: In Street
- Water: District
Community & HOA
Community
- Security: Carbon Monoxide Detector(s), Smoke Detector(s)
HOA
- Has HOA: No
Location
- Region: Venice
Financial & listing details
- Price per square foot: $1,295/sqft
- Tax assessed value: $386,786
- Annual tax amount: $23,017
- Date on market: 6/22/2026
Estimated market value
Not available
Estimated sales range
Not available
Not available
Price history
| Date | Event | Price |
|---|---|---|
| 7/23/2026 | Price change | $4,195,000-5%$1,295/sqft |
Source:  CLAW #26848313 Report a problem CLAW #26848313 Report a problem | ||
| 6/22/2026 | Listed for sale | $4,415,000$1,363/sqft |
Source: CLAW #26848313 Report a problem | ||
| 6/11/2026 | Listing removed | $4,415,000$1,363/sqft |
Source: CLAW #26642613 Report a problem | ||
| 2/27/2026 | Listed for sale | $4,415,000+0.5%$1,363/sqft |
Source: CLAW #26642613 Report a problem | ||
| 1/24/2026 | Listing removed | $4,395,000$1,356/sqft |
Source: CLAW #25600323 Report a problem | ||
| 10/3/2025 | Listed for sale | $4,395,000+131.3%$1,356/sqft |
Source: CLAW #25600323 Report a problem | ||
| 5/1/2025 | Sold | $1,900,000+2.7%$586/sqft |
Source: CLAW #25492975 Report a problem | ||
| 2/19/2025 | Pending sale | $1,850,000$571/sqft |
Source: CLAW #25492975 Report a problem | ||
| 2/11/2025 | Contingent | $1,850,000$571/sqft |
Source: CLAW #25492975 Report a problem | ||
| 2/2/2025 | Listed for sale | $1,850,000+90.4%$571/sqft |
Source: CLAW #25492975 Report a problem | ||
| 10/1/1996 | Sold | $971,590+956.4%$300/sqft |
Source: Public Record Report a problem | ||
| 6/11/1996 | Sold | $91,969$28/sqft |
Source: Public Record Report a problem | ||
Public tax history
| Year | Property taxes | Tax assessment |
|---|---|---|
| 2025 | $23,017 +381.3% | $386,786 +2% |
| 2024 | $4,782 +1.8% | $379,203 +2% |
| 2023 | $4,695 +4.7% | $371,769 +2% |
| 2022 | $4,486 +1.5% | $364,481 +2% |
| 2021 | $4,421 -0.9% | $357,335 +1% |
| 2020 | $4,461 | $353,672 +2% |
| 2019 | $4,461 +5.5% | $346,739 +2% |
| 2018 | $4,228 | $339,941 +2% |
| 2017 | $4,228 +2.2% | $333,276 +2% |
| 2016 | $4,139 +2.7% | $326,742 +1.5% |
| 2015 | $4,032 +0.9% | $321,835 +2% |
| 2014 | $3,995 | $315,531 +2.5% |
| 2012 | -- | $307,948 +2% |
| 2011 | -- | $301,911 +0.8% |
| 2010 | -- | $299,655 -0.2% |
| 2009 | -- | $300,368 +2% |
| 2008 | -- | $294,480 +2% |
| 2007 | -- | $288,707 +2% |
| 2006 | -- | $283,047 |
| 2005 | -- | $283,047 +4% |
| 2004 | -- | $272,057 +1.9% |
| 2003 | -- | $267,072 +2% |
| 2002 | -- | $261,837 +4% |
| 2000 | -- | $251,672 |
Find assessor info on the county website
Monthly payment
Est. payment
Payment breakdown
Explore the cost of this home by adjusting the details. Changes won't be saved.Climate risks
Neighborhood: Venice
Nearby schools
GreatSchools rating
- 5/10Walgrove Avenue Elementary SchoolGrades: K-5Distance: 0.1 mi
- 8/10Mark Twain Middle School and World Languages MagnetGrades: 6-8Distance: 0.6 mi
- 8/10Venice Senior High SchoolGrades: 9-12Distance: 0.8 mi
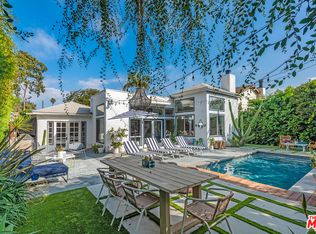
- $2,806,7003 bd2 ba1.7k sqft1525 Glencoe Ave, Venice, CA 90291Off Market
- $1,732,6003 bd2 ba1.1k sqft1530 Glenavon Ave, Venice, CA 90291Off Market
- $2,065,4003 bd2 ba1.5k sqft1519 Glencoe Ave, Venice, CA 90291Off Market
- $2,241,6003 bd2 ba1.4k sqft1524 Glenavon Ave, Venice, CA 90291Off Market
- $3,850,0004 bd5 ba3.3k sqft1518 Glenavon Ave, Venice, CA 90291Sold
- $2,095,4002 bd1 ba1.6k sqft1350 Morningside Way, Venice, CA 90291Off Market
- $1,694,3002 bd1 ba842 sqft1530 Glencoe Ave, Venice, CA 90291Off Market
- $1,939,0002 bd2 ba1.3k sqft1524 Glencoe Ave, Venice, CA 90291Off Market
A local agent can set up tours, give advice and negotiate with sellers.
Similar homes
- $4,875,0005 bd6 ba4k sqft2132 Walnut Ave, Venice, CA 90291For Sale
 MLS ID #26866333, Stace Valnes DRE # 00989680, Create. CLAW
 - $3,495,0004 bd5 ba3.2k sqft3496 Redwood Ave, Los Angeles, CA 90066For Sale
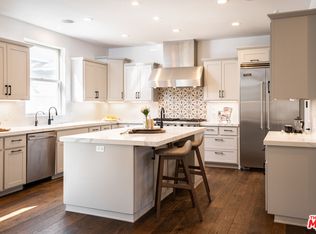 MLS ID #26849623, Samantha Shah DRE # 02241184, Realty ONE Group United. CLAW
 - $3,999,0004 bd4 ba2.8k sqft11340 Chalon Rd, Los Angeles, CA 90049For Sale
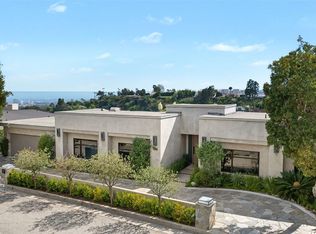 MLS ID #26864659, Nicole Howard DRE # 01968285, Compass. CLAW
 - $2,899,9994 bd5 ba3.4k sqft1208 Palms Blvd, Venice, CA 90291For Sale
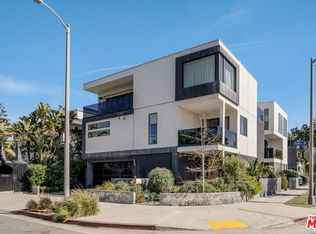 MLS ID #26641869, Tracey Becker DRE # 01975821, Compass. CLAW
 - $3,899,0006 bd6 ba3.8k sqft3024 Stanford Ave, Marina Del Rey, CA 90292For SaleMLS ID #26865001, L. Katie Machado DRE # 02034489, Nourmand & Associates-BH. CLAW
- $3,795,0004 bd5 ba3.4k sqft3732 Beethoven St, Los Angeles, CA 90066New ConstructionMLS ID #26856989, Robin Gaur DRE # 01832992, Compass. CLAW
- $4,495,0004 bd4 ba3.1k sqft961 S Gretna Green Way, Los Angeles, CA 90049For SaleMLS ID #26861953, Anton Ismailyan DRE # 02015403, Compass. CLAW
- $4,375,0004 bd5 ba3.1k sqft11380 Waterford St, Los Angeles, CA 90049For SaleMLS ID #26858093, Jimmy Heckenberg DRE # 01910100, Rodeo Realty. CLAW
- $3,195,0004 bd4 ba3k sqft3600 Inglewood Blvd, Los Angeles, CA 90066For SaleMLS ID #26863859, John Michael Iglar DRE # 01803457, Douglas Elliman. CLAW
- $3,299,0004 bd4 ba3.4k sqft13070 Kiyot Way, Playa Vista, CA 90094For SaleMLS ID #26858841, Kristofer Zacuto DRE # 01972897, Christie's International Real Estate SoCal. CLAW
- $3,750,0004 bd5 ba3.5k sqft3985 McLaughlin Ave, Los Angeles, CA 90066For SaleMLS ID #26651445, Diana Kassabian DRE # 01955797, Berkshire Hathaway HomeServices California Properties. CLAW
- $3,195,0006 bd6 ba3.1k sqft4432 Berryman Ave, Los Angeles, CA 90230For SaleMLS ID #26867113, Erik Lim DRE # 02141592, Hollywood Estates. CLAW
- $2,899,0003 bd4 ba2.2k sqft719 Nowita Pl, Venice, CA 90291For SaleMLS ID #26848247, James Maxwell DRE # 01398101, LA Real. CLAW
- $2,899,0003 bd4 ba3.2k sqft303 Venice Way, Venice, CA 90291For SaleMLS ID #26845753, Bjorn Farrugia DRE # 01864250, Carolwood Estates. CLAW
- $4,795,0005 bd7 ba4.3k sqft3621 Moore St, Los Angeles, CA 90066New ConstructionMLS ID #26850271, Yacine Lakhoua DRE # 01921881, Keller Williams Hollywood Hills. CLAW
- $4,250,0003 bd3 ba2.5k sqft527 Norwich Dr, West Hollywood, CA 90048For SaleMLS ID #26865357, Benyamin Illulian DRE # 02003019, KW Westside Estates. CLAW
- $4,595,0005 bd6 ba3.8k sqft12035 Navy St, Los Angeles, CA 90066For SaleMLS ID #26855425, Ron Wynn DRE # 00420587, Compass. CLAW
- $2,699,0003 bd4 ba2.3k sqft647 Mildred Ave, Venice, CA 90291For SaleMLS ID #26850249, Jennifer Tisdale DRE # 02131592, Compass. CLAW
- $2,650,0003 bd3 ba2.2k sqft844 California Ave, Venice, CA 90291For SaleMLS ID #26845865, Daniel Damico DRE # 02005038, Douglas Elliman of California, Inc.. CLAW
- $3,595,0006 bd5 ba3.5k sqft12906 Rubens Ave, Los Angeles, CA 90066For SaleMLS ID #26863501, Christopher Fajardo DRE # 02129346, Compass. CLAW
Local buyer's agents are ready to help
