An exceptional value at under $1,000 per square foot in the coveted Oxford Triangle, 3024 Stanford Avenue offers approximately 3,822 square feet of contemporary design, flexible living space, and resort-style indoor-outdoor living. The residence features six bedrooms and five-and-a-half bathrooms, including a separate flex suite/ADU above the garage. The light-filled open floor plan features wide-plank solid white oak floors and centers around a gourmet chef's kitchen with premium appliances, custom cabinetry, expansive countertops, and an oversized island flowing into spacious living and dining areas. Floor-to-ceiling glass doors open to a private backyard with multiple lounge areas, an outdoor kitchen, lush landscaping, plunge pool and spa, and a fully gated yard framed by mature hedges. A generously sized ensuite bedroom on the main level is ideal for guests, extended family, or an office. The second floor features the primary suite with a spa-inspired bathroom and oversized walk-in closet, plus three additional ensuite bedrooms and a conveniently located laundry room. Offering exceptional versatility, the flex suite/ADU is situated above the garage with its own private entrance, full bathroom, and kitchenette with sink, cabinetry, and refrigerator. Connected to the main residence via the second-floor deck, it is ideal as a guest retreat, office, media room, wellness studio, creative space, rental or multigenerational living. The expansive rooftop deck showcases sweeping city and treetop views and is equipped for entertaining with a full bar, built-in refrigerator, gas and charcoal grills, and three fire pits. Additional highlights include an attached two-car garage with alley access and direct entry. Moments from Abbot Kinney, Venice Beach, the Marina waterfront, premier dining, shopping, and Silicon Beach, and with access to highly ranked Coeur d'Alene Avenue Elementary School, this exceptional Oxford Triangle residence offers space, versatility, and California coastal living at a compelling new value.
Pending
Price cut: $100K (9/10)
$3,799,000
3024 Stanford Ave, Marina Del Rey, CA 90292
6beds
3,822sqft
Residential, Single Family Residence
Built in 1958
4,016 Square Feet Lot
$3,653,300 Zestimate®
$994/sqft
$-- HOA
What's special
- 30 days
- 790
- 62
Zillow last checked:
Listing updated:
Listed by:
L. Katie Machado DRE # 02034489 310-606-1852,
Nourmand & Associates-BH 310-274-4000,
Annie Alvandi DRE # 02193397 424-257-9660,
Nourmand & Associates-BH
Source: CLAW,MLS#: 26986763
Facts & features
Interior
Bedrooms & bathrooms
- Bedrooms: 6
- Bathrooms: 6
- Full bathrooms: 5
- 1/2 bathrooms: 1
Rooms
- Room types: Den, Dining Area, Patio Open, Patio Covered, Pantry, Loft, Living Room, Jack And Jill, Guest House, Family Room, Powder, Walk-In Closet
Bedroom
- Features: Walk-In Closet(s)
- Level: Main
Bathroom
- Features: Dual Entry (Jack & Jill) Bath, Powder Room, Remodeled, Shower and Tub
Kitchen
- Features: Kitchen Island, Marble Counters, Open to Family Room, Pantry, Remodeled
Heating
- Central
Cooling
- Central Air
Appliances
- Included: Indoor Grill, Gas/Electric Range, Gas Cooking Appliances, Barbeque, Dishwasher, Dryer, Freezer, Disposal, Ice Maker, Range/Oven, Refrigerator, Washer, Water Line to Refrigerator, Gas Water Heater
- Laundry: Laundry Room, Upper Level
Features
- 2 Staircases, Built-in Features, Cathedral-Vaulted Ceilings, Open Floorplan, Recessed Lighting, Turnkey, Built-Ins, Dining Area
- Flooring: Wood
- Doors: Sliding Doors
- Number of fireplaces: 1
- Fireplace features: Living Room, Gas, Double Sided, See Through
Interior area
- Total structure area: 3,822
- Total interior livable area: 3,822 sqft
Property
Parking
- Total spaces: 2
- Parking features: Gated, Garage Is Attached, Garage - 2 Car
- Attached garage spaces: 2
Features
- Levels: Three Or More
- Stories: 2
- Entry location: Ground Level - no steps
- Patio & porch: Roof Top Deck
- Exterior features: Barbecue, Balcony
- Pool features: Heated, In Ground
- Spa features: In Ground
- Fencing: Gate,Fenced,Fenced Yard
- Has view: Yes
- View description: City Lights, City, Tree Top
Lot
- Size: 4,016 Square Feet
- Dimensions: 40 x 101
- Features: Front Yard, Landscaped
Details
- Additional structures: Guest House, Attached Guest House
- Parcel number: 4229005074
- Zoning: LAR1
- Special conditions: Standard
Construction
Type & style
- Home type: SingleFamily
- Architectural style: Contemporary
- Property subtype: Residential, Single Family Residence
Condition
- Updated/Remodeled
- Year built: 1958
Utilities & green energy
- Sewer: In Street
- Water: District
Community & HOA
Community
- Security: Alarm System
HOA
- Has HOA: No
Location
- Region: Marina Del Rey
Financial & listing details
- Price per square foot: $994/sqft
- Tax assessed value: $1,377,336
- Date on market: 9/10/2026
Estimated market value
$3,653,300
$3.47M - $3.84M
Not available
Price history
| Date | Event | Price |
|---|---|---|
| 10/7/2026 | Pending sale | $3,799,000$994/sqft |
Source:  CLAW #26986763 Report a problem CLAW #26986763 Report a problem | ||
| 9/10/2026 | Price change | $3,799,000-2.6%$994/sqft |
Source: CLAW #26986763 Report a problem | ||
| 7/31/2026 | Listed for sale | $3,899,000-6%$1,020/sqft |
Source: CLAW #26865001 Report a problem | ||
| 2/26/2025 | Sold | $4,150,000+5.1%$1,086/sqft |
Source: CLAW #24-402487 Report a problem | ||
| 2/8/2025 | Pending sale | $3,950,000$1,033/sqft |
Source: CLAW #24-402487 Report a problem | ||
| 2/4/2025 | Contingent | $3,950,000$1,033/sqft |
Source: CLAW #24-402487 Report a problem | ||
| 1/16/2025 | Listed for sale | $3,950,000+23.4%$1,033/sqft |
Source: CLAW #24-402487 Report a problem | ||
| 3/24/2020 | Sold | $3,200,000-3%$837/sqft |
Source: Public Record Report a problem | ||
| 1/23/2020 | Pending sale | $3,300,000$863/sqft |
Source: Home Bay #OC20005534 Report a problem | ||
| 1/23/2020 | Listed for sale | $3,300,000+156.8%$863/sqft |
Source: Home Bay #OC20005534 Report a problem | ||
| 4/3/2015 | Sold | $1,285,000+77.2%$336/sqft |
Source: Public Record Report a problem | ||
| 11/27/2014 | Listed for sale | $725,000$190/sqft |
Source: Flans & Weiner, Inc. #SR14248929 Report a problem | ||
Public tax history
| Year | Property taxes | Tax assessment |
|---|---|---|
| 2026 | -- | $1,377,336 -60.6% |
| 2025 | $41,977 +1% | $3,499,665 +2% |
| 2024 | $41,547 +2% | $3,431,045 +2% |
| 2023 | $40,734 +4.9% | $3,363,770 +2% |
| 2022 | $38,822 +1.2% | $3,297,814 +2% |
| 2021 | $38,349 +33.8% | $3,233,152 +37.1% |
| 2020 | $28,654 | $2,358,557 +2% |
| 2019 | $28,654 +22.4% | $2,312,312 +18.8% |
| 2018 | $23,416 | $1,946,572 +43.5% |
| 2017 | $23,416 +43.5% | $1,356,600 +4% |
| 2016 | $16,319 +4.2% | $1,304,596 +33.2% |
| 2015 | $15,665 +1492.4% | $979,180 +1169.2% |
| 2014 | $984 | $77,150 +2.5% |
| 2012 | -- | $75,297 +2% |
| 2011 | -- | $73,821 +0.8% |
| 2010 | -- | $73,270 -0.2% |
| 2009 | -- | $73,445 +2% |
| 2008 | -- | $72,006 +2% |
| 2007 | -- | $70,595 +2% |
| 2006 | -- | $69,211 |
| 2005 | -- | $69,211 +4% |
| 2004 | -- | $66,526 +1.9% |
| 2003 | -- | $65,308 +2% |
| 2002 | -- | $64,028 +4% |
| 2000 | -- | $61,544 |
Find assessor info on the county website
Monthly payment
Est. payment
Payment breakdown
Explore the cost of this home by adjusting the details. Changes won't be saved.Climate risks
Neighborhood: 90292
- $2,171,7004 bd3 ba1.8k sqft3028 Stanford Ave, Marina Del Rey, CA 90292Off Market
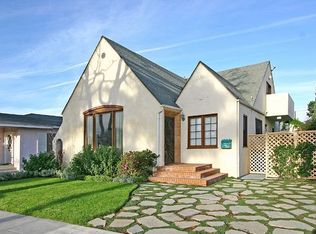
- $1,232,7002 bd1 ba1k sqft3020 Stanford Ave, Marina Del Rey, CA 90292Off Market
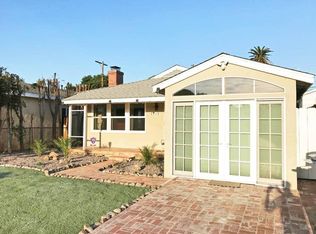
- $1,930,4002 bd2 ba1.6k sqft3100 Stanford Ave, Marina Del Rey, CA 90292Off Market
- $2,009,2003 bd2 ba1.5k sqft3016 Stanford Ave, Marina Del Rey, CA 90292Off Market
Similar homes
- $3,150,0004 bd3 ba2.4k sqft2409 Wilson Ave, Venice, CA 90291For Sale
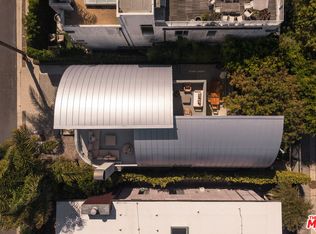 MLS ID #26995689, Elizabeth Clay DRE # 01985641, Pardee Properties. CLAW
 - $2,995,0005 bd5 ba3.5k sqft1076 Palms Blvd, Venice, CA 90291For Sale
 MLS ID #26985607, Matthew Freeman DRE # 01330292, Pardee Properties. CLAW
 - $3,499,0005 bd5 ba3.6k sqft7832 Henefer Ave, Los Angeles, CA 90045For Sale
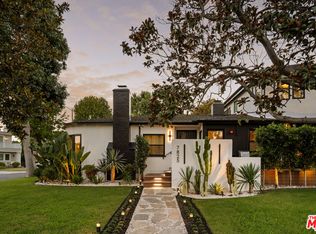 MLS ID #26984819, Stephanie Younger DRE # 01365696, Compass. CLAW
 - $3,995,0004 bd5 ba3.1k sqft1390 Morningside Way, Venice, CA 90291For Sale
 MLS ID #26986767, Amir Zac Mostame DRE # 02110196, Carolwood Estates. CLAW
Local buyer's agents are ready to help
