A refined new construction residence where warm contemporary design meets effortless California living. Privately gated and set on a quiet Mar Vista street, the property features a beautifully composed four bedroom main residence and a fully independent one-bedroom ADU. Inside, a sculptural floating staircase creates a striking first impression, while wide-plank white oak floors and thoughtfully layered natural materials bring warmth throughout. The chef's kitchen showcases custom rift cut white oak cabinetry, paneled Thermador appliances and dramatic Taj Mahal quartzite surfaces, opening seamlessly to the living and dining spaces. Pocketing glass doors create a natural indoor-outdoor flow to a private backyard designed for entertaining, complete with a built-in barbecue island and multiple gathering areas. The primary suite offers a serene retreat with a spa-inspired bath and generous custom closet space. A comprehensive Control4 smart-home system, surround sound and integrated security cameras provide modern comfort, convenience and peace of mind. The detached ADU offers its own kitchen, living area, bedroom and one-and-a-half baths ideal for guests, extended stays, a private office or additional living space. Sophisticated, functional and distinctly its own, this exceptional residence brings elevated design and everyday ease to the heart of Mar Vista.
New construction
$4,695,000
3621 Moore St, Los Angeles, CA 90066
5beds
4,355sqft
Residential, Single Family Residence
Built in 2026
5,758 Square Feet Lot
$4,599,000 Zestimate®
$1,078/sqft
$-- HOA
What's special
- 26 days
- 1,322
- 141
Zillow last checked:
Listing updated:
Listed by:
Yacine Lakhoua DRE # 01921881 310-999-4465,
Keller Williams Hollywood Hills 310-623-1300
Source: CLAW,MLS#: 26992757
Facts & features
Interior
Bedrooms & bathrooms
- Bedrooms: 5
- Bathrooms: 7
- Full bathrooms: 5
- 1/2 bathrooms: 2
Rooms
- Room types: Formal Entry, Great Room, Living Room, Patio Covered, Powder, Dining Room, Breakfast Bar, Walk-In Closet, Office
Kitchen
- Features: Stone Counters, Kitchen Island, Open to Family Room
Heating
- Central, Fireplace(s)
Cooling
- Air Conditioning, Central Air
Appliances
- Included: Indoor Grill, Range, Range Hood, Gas Cooking Appliances, Microwave, Gas Oven, Barbeque, Range/Oven, Freezer, Refrigerator, Dishwasher, Dryer, Disposal, Ice Maker, Washer, Water Line to Refrigerator
- Laundry: Laundry Room, Upper Level
Features
- Built-Ins, Breakfast Counter / Bar, Formal Dining Rm, Kitchen Island
- Flooring: Stone Tile, Wood
- Has fireplace: Yes
- Fireplace features: Living Room
Interior area
- Total structure area: 4,355
- Total interior livable area: 4,355 sqft
Property
Parking
- Total spaces: 4
- Parking features: Garage - 2 Car, Garage Is Attached, Direct Access, Auto Driveway Gate, Driveway
- Attached garage spaces: 2
- Uncovered spaces: 2
Features
- Levels: Two
- Stories: 2
- Pool features: None
- Spa features: None
- Fencing: Privacy
- Has view: Yes
- View description: Tree Top
Lot
- Size: 5,758 Square Feet
- Dimensions: 52 x 115
Details
- Additional structures: None
- Parcel number: 4245008004
- Zoning: LAR1
- Special conditions: Standard
- Other equipment: Network Wire
Construction
Type & style
- Home type: SingleFamily
- Architectural style: Architectural
- Property subtype: Residential, Single Family Residence
Condition
- New Construction
- New construction: Yes
- Year built: 2026
Utilities & green energy
- Electric: 220 Volt Location (In Garage)
Green energy
- Energy generation: Solar
Community & HOA
Community
- Security: Security Lights, Automatic Gate, Fire Sprinkler System, Prewired
HOA
- Has HOA: No
Location
- Region: Los Angeles
Financial & listing details
- Price per square foot: $1,078/sqft
- Tax assessed value: $1,689,120
- Date on market: 9/24/2026
Estimated market value
$4,599,000
$4.37M - $4.83M
Not available
Price history
| Date | Event | Price |
|---|---|---|
| 9/24/2026 | Listed for sale | $4,695,000-2.1%$1,078/sqft |
Source:  CLAW #26992757 Report a problem CLAW #26992757 Report a problem | ||
| 9/17/2026 | Listing removed | $4,795,000$1,101/sqft |
Source: CLAW #26850271 Report a problem | ||
| 6/21/2026 | Listed for sale | $4,795,000+159.3%$1,101/sqft |
Source: CLAW #26850271 Report a problem | ||
| 4/23/2025 | Sold | $1,849,000$425/sqft |
Source:  CRMLS #SR25068048 Report a problem CRMLS #SR25068048 Report a problem | ||
| 4/7/2025 | Pending sale | $1,849,000$425/sqft |
Source: CRMLS #SR25068048 Report a problem | ||
| 3/28/2025 | Listed for sale | $1,849,000+391.8%$425/sqft |
Source: CRMLS #SR25068048 Report a problem | ||
| 9/3/1999 | Sold | $376,000+76.1%$86/sqft |
Source: Public Record Report a problem | ||
| 4/2/1996 | Sold | $213,500+0.5%$49/sqft |
Source: Public Record Report a problem | ||
| 8/2/1995 | Sold | $212,500$49/sqft |
Source: Public Record Report a problem | ||
Public tax history
| Year | Property taxes | Tax assessment |
|---|---|---|
| 2026 | -- | $1,689,120 -8.7% |
| 2025 | $22,242 +202.9% | $1,850,000 +209.2% |
| 2024 | $7,343 +1.9% | $598,236 +2% |
| 2023 | $7,204 +4.8% | $586,507 +2% |
| 2022 | $6,873 +1.4% | $575,007 +2% |
| 2021 | $6,780 -1% | $563,733 +1% |
| 2020 | $6,847 | $557,954 +2% |
| 2019 | $6,847 +5.3% | $547,015 +2% |
| 2018 | $6,503 | $536,290 +2% |
| 2017 | $6,503 +2.2% | $525,775 +2% |
| 2016 | $6,361 +2.5% | $515,467 +1.5% |
| 2015 | $6,208 +1.1% | $507,725 +2% |
| 2014 | $6,142 | $497,780 +2.5% |
| 2012 | -- | $485,816 +7.4% |
| 2011 | -- | $452,231 +0.8% |
| 2010 | -- | $448,853 -0.2% |
| 2009 | -- | $449,920 +2% |
| 2008 | -- | $441,099 +2% |
| 2007 | -- | $432,451 +2% |
| 2006 | -- | $423,972 |
| 2005 | -- | $423,972 +4% |
| 2004 | -- | $407,511 +2.1% |
| 2003 | -- | $399,013 +2% |
| 2002 | -- | $391,190 +4% |
| 2000 | -- | $376,000 |
Find assessor info on the county website
Monthly payment
Est. payment
Payment breakdown
Explore the cost of this home by adjusting the details. Changes won't be saved.Climate risks
Neighborhood: Mar Vista
Similar homes
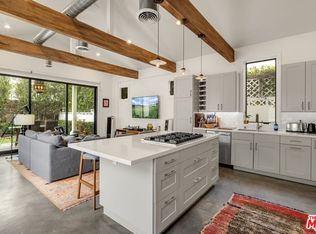
- $4,795,0006 bd7 ba4.1k sqft3132 Purdue Ave, Los Angeles, CA 90066For Sale
 MLS ID #26989999, Jessica Abbott DRE # 02194775, Christie's International Real Estate SoCal. CLAW
 - $4,725,0005 bd7 ba4.3k sqft12657 Dewey St, Los Angeles, CA 90066New Construction
 MLS ID #26986909, Yacine Lakhoua DRE # 01921881, Keller Williams Hollywood Hills. CLAW
 - $3,999,0004 bd5 ba3.7k sqft3728 S Barrington Ave, Los Angeles, CA 90066For Sale
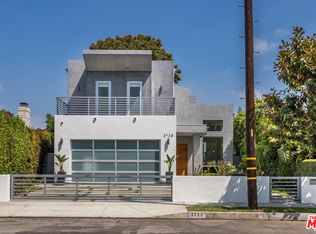 MLS ID #26875025, Angela Forgo DRE # 01324702, Compass. CLAW
 - $4,799,0004 bd5 ba4.4k sqft2319 Penmar Ave, Venice, CA 90291For Sale
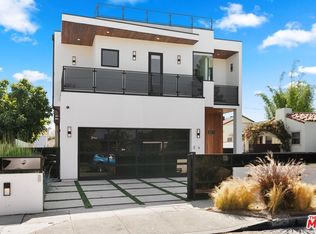 MLS ID #26862377, Robin Gaur DRE # 01832992, Compass. CLAW
