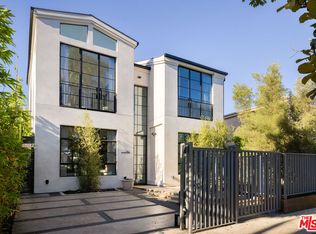
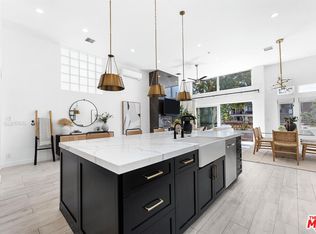
Perched above the lush fairways and open green space of Penmar Park, Penmar Noir, a New Construction, is a bold architectural statement that redefines modern luxury in the heart of Venice. Wrapped in a dramatic black exterior, this custom-designed five-bedroom, five-bathroom residence commands attention while offering a rare sense of sophistication. Every inch of the home has been meticulously crafted with bespoke finishes and uncompromising attention to detail. Expansive walls of glass flood the interiors with natural light and frame picturesque park views, while seamlessly connecting indoor and outdoor living spaces. The open-concept floor plan is anchored by a designer chef's kitchen featuring custom cabinetry, premium appliances, and handcrafted stone surfaces that blend functionality with refined elegance. The luxurious primary suite serves as a private retreat, complete with a spa-inspired bathroom, oversized walk-in closet, and tranquil views overlooking Penmar's iconic greenery. Four additional bedrooms offer exceptional comfort and flexibility for family, guests, or work-from-home living. Outside, a resort-style courtyard awaits. A sparkling pool and curated outdoor entertaining spaces create the perfect setting for sun-soaked afternoons, al fresco dining, and unforgettable evenings under the stars. Mature landscaping enhances the sense of seclusion while complementing the home's striking contemporary architecture. Located moments from Venice's renowned beaches, Abbot Kinney, Rose Avenue, and some of the Westside's finest dining and shopping, Penmar Noir offers a rare opportunity to own a truly one-of-a-kind custom residence where architectural design, luxury craftsmanship, and an unparalleled location come together effortlessly.
For sale
$4,295,000
1500 Louella Ave, Venice, CA 90291
5beds
3,817sqft
Residential, Single Family Residence
Built in 2026
5,963 Square Feet Lot
$4,183,500 Zestimate®
$1,125/sqft
$-- HOA
What's special
- 24 days
- 1,061
- 82
Zillow last checked:
Listing updated:
Listed by:
Joe Nasr DRE # 01990484 424-299-9595,
Compass 310-820-0195
Source: CLAW,MLS#: 26994151
Facts & features
Interior
Bedrooms & bathrooms
- Bedrooms: 5
- Bathrooms: 5
- Full bathrooms: 4
- 1/2 bathrooms: 1
Rooms
- Room types: Family Room, In-Law Suite, Powder, Walk-In Closet
Heating
- Central
Cooling
- Central Air
Appliances
- Included: Dishwasher, Dryer, Disposal, Microwave, Range/Oven, Refrigerator, Washer, Water Line to Refrigerator
- Laundry: Laundry Room
Features
- Built-Ins
- Flooring: Engineered Hardwood
- Has fireplace: Yes
- Fireplace features: Electric
Interior area
- Total structure area: 3,817
- Total interior livable area: 3,817 sqft
Property
Parking
- Total spaces: 2
- Parking features: Attached
- Has attached garage: Yes
Features
- Levels: Two
- Stories: 2
- Pool features: Heated, In Ground
- Spa features: None
- Has view: Yes
- View description: Golf Course, Mountain(s)
Lot
- Size: 5,963 Square Feet
- Dimensions: 55 x 108
Details
- Additional structures: None
- Parcel number: 4244017018
- Zoning: LAR1
- Special conditions: Standard
Construction
Type & style
- Home type: SingleFamily
- Architectural style: Contemporary
- Property subtype: Residential, Single Family Residence
- Attached to another structure: Yes
Condition
- Year built: 2026
Community & HOA
HOA
- Has HOA: No
Location
- Region: Venice
Financial & listing details
- Price per square foot: $1,125/sqft
- Tax assessed value: $1,657,500
- Date on market: 10/2/2026
Estimated market value
$4,183,500
$3.97M - $4.39M
Not available
Price history
| Date | Event | Price |
|---|---|---|
| 10/2/2026 | Listed for sale | $4,295,000-2.3%$1,125/sqft |
Source:  CLAW #26994151 Report a problem CLAW #26994151 Report a problem | ||
| 9/30/2026 | Listing removed | $4,395,000$1,151/sqft |
Source: CLAW #26873913 Report a problem | ||
| 8/20/2026 | Listed for sale | $4,395,000$1,151/sqft |
Source: CLAW #26873913 Report a problem | ||
| 8/19/2026 | Listing removed | $4,395,000$1,151/sqft |
Source: CLAW #26846023 Report a problem | ||
| 8/14/2026 | Price change | $4,395,000-3.4%$1,151/sqft |
Source: CLAW #26846023 Report a problem | ||
| 6/11/2026 | Listed for sale | $4,550,000+180%$1,192/sqft |
Source: CLAW #26846023 Report a problem | ||
| 3/3/2025 | Sold | $1,625,000+2.2%$426/sqft |
Source:  CRMLS #TR24234472 Report a problem CRMLS #TR24234472 Report a problem | ||
| 2/5/2025 | Pending sale | $1,590,000$417/sqft |
Source: CRMLS #TR24234472 Report a problem | ||
| 1/26/2025 | Contingent | $1,590,000$417/sqft |
Source: CRMLS #TR24234472 Report a problem | ||
| 1/18/2025 | Listed for sale | $1,590,000$417/sqft |
Source: CRMLS #TR24234472 Report a problem | ||
Public tax history
| Year | Property taxes | Tax assessment |
|---|---|---|
| 2026 | -- | $1,657,500 +1743.7% |
| 2025 | $19,757 +1362.6% | $89,900 +2% |
| 2024 | $1,351 +1.3% | $88,138 +2% |
| 2023 | $1,334 +10.9% | $86,411 +2% |
| 2022 | $1,203 +1.9% | $84,717 +2% |
| 2021 | $1,180 -0.6% | $83,057 +1% |
| 2020 | $1,187 | $82,206 +2% |
| 2019 | $1,187 +10.7% | $80,595 +2% |
| 2018 | $1,072 | $79,016 +2% |
| 2017 | $1,072 +1.9% | $77,467 +2% |
| 2016 | $1,051 +3.4% | $75,949 +1.5% |
| 2015 | $1,016 0% | $74,809 +2% |
| 2014 | $1,017 | $73,345 +2.5% |
| 2012 | -- | $71,584 +2% |
| 2011 | -- | $70,182 +0.8% |
| 2010 | -- | $69,659 -0.2% |
| 2009 | -- | $69,826 +2% |
| 2008 | -- | $68,457 +2% |
| 2007 | -- | $67,116 +2% |
| 2006 | -- | $65,801 |
| 2005 | -- | $65,801 +4% |
| 2004 | -- | $63,248 +1.9% |
| 2003 | -- | $62,090 +2% |
| 2002 | -- | $60,873 +4% |
| 2000 | -- | $58,512 |
Find assessor info on the county website
Monthly payment
Est. payment
Payment breakdown
Explore the cost of this home by adjusting the details. Changes won't be saved.Climate risks
Neighborhood: Venice

Similar homes
- $4,295,0005 bd7 ba4.5k sqft745 Sunset Ave, Venice, CA 90291For Sale
 MLS ID #26874913, Micah Hiller DRE # 02036690, Prime Rock Realty. CLAW
 - $3,800,0004 bd5 ba3.2k sqft1531 Glencoe Ave, Venice, CA 90291New Construction
 CLAW
CLAW - $4,499,0005 bd3 ba3k sqft2331 Eastern Canal, Venice, CA 90291For Sale
 MLS ID #26866461, Jagger Kroener DRE # 01984562, Compass. CLAW
 - $4,895,0005 bd6 ba3.7k sqft1620 Electric Ave, Venice, CA 90291For Sale
 MLS ID #26844959, Samantha Nugent DRE # 01966776, Compass. CLAW
