Modern farmhouse elegance meets contemporary California living in this newly constructed Mar Vista residence. Thoughtfully designed for seamless indoor-outdoor living, the property features a four bedroom, four and half bath main residence and a one bedroom, one and a half bath ADU, offering an exceptional combination of luxury, comfort, and versatility. Bathed in natural light, the open concept interior showcases soaring ceilings, wide plank European white oak flooring, custom rift cut white oak cabinetry, and impeccable craftsmanship throughout. Expansive pocketing glass doors disappear into the walls, effortlessly connecting the living spaces to the private backyard and creating the quintessential Southern California lifestyle. At the heart of the home, the chef's kitchen features paneled Thermador appliances, a dramatic waterfall island, and striking Taj Mahal quartzite carried throughout the residence for a refined, cohesive aesthetic. Spacious living and dining areas flow seamlessly together, equally suited to relaxed everyday living and large-scale entertaining. A sculptural floating staircase leads upstairs to the luxurious primary suite, a private retreat complete with a fireplace, a generous walk in closet, and spa inspired bath featuring a soaking tub, oversized shower, and dual vanities. Additional en suite bedrooms provide privacy and comfort throughout. The fully integrated smart home system delivers modern convenience while preserving the home's warm and inviting character. Outdoors, lush landscaping, generous entertaining areas, and a built-in BBQ island create an ideal setting for al fresco dining and year-round gatherings. The ADU includes a full kitchen, one bedroom, and one and a half baths, offering remarkable flexibility as a guest house, executive office, gym, or creative studio. Ideally located in one of Mar Vista's most desirable neighborhoods, this exceptional residence brings together timeless architecture, premium natural materials, thoughtful technology, and effortless indoor outdoor living.
New construction
Price cut: $150K (10/7)
$4,725,000
12657 Dewey St, Los Angeles, CA 90066
5beds
4,330sqft
Residential, Single Family Residence
Built in 2026
5,519 Square Feet Lot
$4,626,900 Zestimate®
$1,091/sqft
$-- HOA
What's special
- 66 days
- 603
- 54
Zillow last checked:
Listing updated:
Listed by:
Yacine Lakhoua DRE # 01921881 310-999-4465,
Keller Williams Hollywood Hills 310-623-1300
Source: CLAW,MLS#: 26986909
Facts & features
Interior
Bedrooms & bathrooms
- Bedrooms: 5
- Bathrooms: 7
- Full bathrooms: 5
- 1/2 bathrooms: 2
Rooms
- Room types: Powder, Living Room, Family Room, Entry
Heating
- Central
Cooling
- Central Air
Appliances
- Included: Barbeque, Dishwasher, Dryer, Washer, Refrigerator, Range/Oven, Microwave
- Laundry: Laundry Room
Features
- Built-Ins
- Flooring: Engineered Hardwood
- Has fireplace: Yes
- Fireplace features: Living Room
Interior area
- Total structure area: 4,330
- Total interior livable area: 4,330 sqft
Property
Parking
- Total spaces: 4
- Parking features: Garage - 2 Car, Garage Is Attached
- Has attached garage: Yes
- Covered spaces: 2
- Uncovered spaces: 2
Features
- Levels: Two
- Stories: 2
- Pool features: None
- Spa features: None
- Has view: Yes
- View description: City
Lot
- Size: 5,519 Square Feet
- Dimensions: 51 x 108
Details
- Additional structures: Accessory Bldgs
- Parcel number: 4247004029
- Zoning: LAR1
- Special conditions: Standard
Construction
Type & style
- Home type: SingleFamily
- Architectural style: Farm House
- Property subtype: Residential, Single Family Residence
Condition
- New Construction
- New construction: Yes
- Year built: 2026
Utilities & green energy
Green energy
- Energy generation: Solar
Community & HOA
HOA
- Has HOA: No
Location
- Region: Los Angeles
Financial & listing details
- Price per square foot: $1,091/sqft
- Tax assessed value: $1,866,600
- Date on market: 9/10/2026
Estimated market value
$4,626,900
$4.40M - $4.86M
Not available
Price history
| Date | Event | Price |
|---|---|---|
| 10/7/2026 | Price change | $4,725,000-3.1%$1,091/sqft |
Source:  CLAW #26986909 Report a problem | ||
| 9/10/2026 | Listed for sale | $4,875,000+166.4%$1,126/sqft |
Source: CLAW #26986909 Report a problem | ||
| 6/18/2025 | Sold | $1,830,000+0.3%$423/sqft |
Source: CLAW #25542545 Report a problem | ||
| 5/22/2025 | Pending sale | $1,825,000+157%$421/sqft |
Source: CLAW #25542545 Report a problem | ||
| 6/28/2012 | Sold | $710,000+1.4%$164/sqft |
Source:  CLAW #12607375 Report a problem | ||
| 6/14/2012 | Listed for sale | $700,000+63.2%$162/sqft |
Source: Active Real Estate Report a problem | ||
| 3/8/2001 | Sold | $429,000$99/sqft |
Source: Public Record Report a problem | ||
Public tax history
| Year | Property taxes | Tax assessment |
|---|---|---|
| 2026 | -- | $1,866,600 +109.3% |
| 2025 | $10,763 +1.2% | $891,790 +2% |
| 2024 | $10,636 +2% | $874,305 +2% |
| 2023 | $10,432 +4.9% | $857,163 +2% |
| 2022 | $9,947 +1.3% | $840,357 +2% |
| 2021 | $9,820 -1% | $823,880 +1% |
| 2020 | $9,920 | $815,433 +2% |
| 2019 | $9,920 +5% | $799,445 +2% |
| 2018 | $9,448 | $783,770 +2% |
| 2017 | $9,448 +2.2% | $768,403 +2% |
| 2016 | $9,242 +2.3% | $753,337 +1.5% |
| 2015 | $9,032 +1.1% | $742,022 +2% |
| 2014 | $8,930 | $727,487 +35.6% |
| 2012 | -- | $536,303 +2% |
| 2011 | -- | $525,788 +0.8% |
| 2010 | -- | $521,860 -0.2% |
| 2009 | -- | $523,100 +2% |
| 2008 | -- | $512,844 +2% |
| 2007 | -- | $502,790 +2% |
| 2006 | -- | $492,932 |
| 2005 | -- | $492,932 +4% |
| 2004 | -- | $473,792 +1.9% |
| 2003 | -- | $465,109 +6.3% |
| 2002 | -- | $437,580 +25% |
| 2000 | -- | $350,000 |
Find assessor info on the county website
Monthly payment
Est. payment
Payment breakdown
Explore the cost of this home by adjusting the details. Changes won't be saved.Climate risks
Neighborhood: Mar Vista


Similar homes
- $4,595,0005 bd7 ba4.4k sqft12625 Preston Way, Los Angeles, CA 90066For Sale
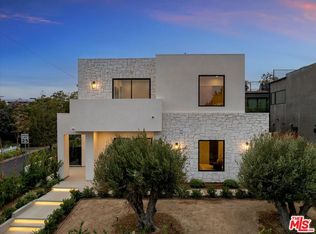 MLS ID #26106593, Brian Selem DRE # 01056044, Revel Real Estate. CLAW
- $4,975,0006 bd6 ba4.5k sqft11931 Pacific Ave, Los Angeles, CA 90066For Sale
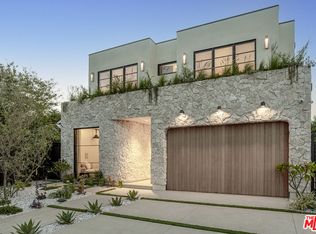 MLS ID #26108077, Lilach Basson DRE # 01704715, Compass. CLAW
- $5,295,0006 bd7 ba4.8k sqft3238 Corinth Ave, Los Angeles, CA 90066For Sale
 MLS ID #26994947, Mojgan Zucker DRE # 02083463, Beverly & Company Luxury Properties. CLAW
- $4,895,0005 bd6 ba3.7k sqft1620 Electric Ave, Venice, CA 90291For Sale
 MLS ID #26844959, Samantha Nugent DRE # 01966776, Compass. CLAW
