Situated in one of the City's most sought after locations, in Northwest Mar Vista, this stunning Architectural combines, California chic with state-of-the-art luxury. Tuscany White Limestone natural stone exterior. Upon entering, one is captivated by the flowing floor plan and strategically placed skylights to bring in natural light and create an airy gallery like interior. 10" wide plank european oak hardwood floors. Smooth level five finish throughout with select feature walls finished in hand-applied limewash. Custom rustic oak vanities and Phylrich & Watermark fixtures. The large living room is an entertainers dream and has a warming fireplace. Milgard windows. Flash flat oak doors. Private entertainer's backyard boasts, mixed use cabana, built-in BBQ and alfresco living and dining areas also permitted for a pool and spa. Fully equipped chefs kitchen with Thermador appliances, large waterfall island, with marble counters throughout. Ascend to upstairs with access to, private second floor terrace and three bright and beautiful ensuite bedrooms with travertine tile in the bathrooms in addition to the master suite which is a retreat unto itself with fireplace and travertine clad bathroom with soaking tub.
For sale
$4,795,000
12625 Preston Way, Los Angeles, CA 90066
5beds
4,400sqft
Residential, Single Family Residence
Built in 2026
5,736 Square Feet Lot
$4,696,100 Zestimate®
$1,090/sqft
$-- HOA
What's special
- 14 days
- 680
- 57
Zillow last checked:
Listing updated:
Listed by:
Brian Selem DRE # 01056044 310-995-9562,
Revel Real Estate 424-239-7177
Source: CLAW,MLS#: 26994731
Facts & features
Interior
Bedrooms & bathrooms
- Bedrooms: 5
- Bathrooms: 7
- Full bathrooms: 7
Rooms
- Room types: Breakfast Bar, Patio Open
Kitchen
- Features: Stone Counters
Heating
- Central
Cooling
- Central Air
Appliances
- Included: Indoor Grill, Oven, Gas Cooktop, Dishwasher, Range/Oven, Refrigerator, Barbeque
- Laundry: Laundry Room, Inside
Features
- Breakfast Counter / Bar, Kitchen Island, Dining Area
- Flooring: Engineered Hardwood
- Number of fireplaces: 2
- Fireplace features: Living Room
Interior area
- Total structure area: 4,400
- Total interior livable area: 4,400 sqft
Property
Parking
- Total spaces: 2
- Parking features: Garage Is Detached, Side By Side
- Has garage: Yes
Features
- Levels: Two
- Stories: 2
- Pool features: Room For, Permits, In Ground
- Spa features: Other, Permits, In Ground
- Has view: Yes
- View description: Tree Top
Lot
- Size: 5,736 Square Feet
- Dimensions: 51 x 115
Details
- Additional structures: Other
- Parcel number: 4247028020
- Zoning: R1V2
- Special conditions: Standard
Construction
Type & style
- Home type: SingleFamily
- Architectural style: Modern
- Property subtype: Residential, Single Family Residence
Condition
- Year built: 2026
Community & HOA
Community
- Security: Fire Sprinkler System, Smoke Detector(s), Gated, Prewired, Alarm System
HOA
- Has HOA: No
Location
- Region: Los Angeles
Financial & listing details
- Price per square foot: $1,090/sqft
- Tax assessed value: $1,750,000
- Date on market: 10/1/2026
Estimated market value
$4,696,100
$4.46M - $4.93M
Not available
Price history
| Date | Event | Price |
|---|---|---|
| 10/1/2026 | Listed for sale | $4,795,000-4%$1,090/sqft |
Source:  CLAW #26994731 Report a problem CLAW #26994731 Report a problem | ||
| 9/30/2026 | Listing removed | $4,995,000$1,135/sqft |
Source: CLAW #26871897 Report a problem | ||
| 8/14/2026 | Listed for sale | $4,995,000+185.4%$1,135/sqft |
Source: CLAW #26871897 Report a problem | ||
| 7/1/2025 | Sold | $1,750,000$398/sqft |
Source: Public Record Report a problem | ||
Public tax history
| Year | Property taxes | Tax assessment |
|---|---|---|
| 2026 | -- | $1,750,000 +948% |
| 2025 | $19,602 +758.4% | $166,988 +2% |
| 2024 | $2,284 +606.7% | $163,715 +2% |
| 2023 | $323 -20.7% | $160,506 +2% |
| 2022 | $408 +6.1% | $157,360 +2% |
| 2021 | $384 | $154,276 +1% |
| 2020 | -- | $152,695 +2% |
| 2019 | $415 +25.7% | $149,702 +2% |
| 2018 | $330 | $146,767 +2% |
| 2017 | $330 -3.4% | $143,890 +2% |
| 2016 | $342 +6.8% | $141,070 +1.5% |
| 2015 | $320 -11% | $138,952 +2% |
| 2014 | $360 | $136,231 +2.5% |
| 2012 | -- | $132,959 +2% |
| 2011 | -- | $130,353 +0.8% |
| 2010 | -- | $129,380 -0.2% |
| 2009 | -- | $129,688 +2% |
| 2008 | -- | $127,146 +2% |
| 2007 | -- | $124,654 +2% |
| 2006 | -- | $122,211 |
| 2005 | -- | $122,211 +4% |
| 2004 | -- | $117,468 +1.9% |
| 2003 | -- | $115,316 +2% |
| 2002 | -- | $113,056 +4% |
| 2000 | -- | $108,667 |
Find assessor info on the county website
Monthly payment
Est. payment
Payment breakdown
Explore the cost of this home by adjusting the details. Changes won't be saved.Climate risks
Neighborhood: Mar Vista

Similar homes
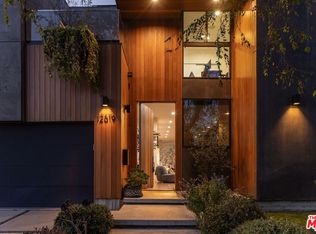
- $4,725,0005 bd7 ba4.3k sqft12657 Dewey St, Los Angeles, CA 90066New Construction
 MLS ID #26986909, Yacine Lakhoua DRE # 01921881, Keller Williams Hollywood Hills. CLAW
 - $4,789,0006 bd8 ba4.4k sqft3542 Butler Ave, Los Angeles, CA 90066New Construction
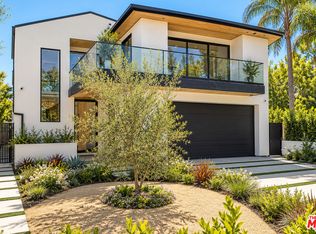 MLS ID #26986123, Cindy Leight DRE # 01889091, Sotheby's International Realty. CLAW
 - $5,195,0006 bd6 ba4.5k sqft11931 Pacific Ave, Los Angeles, CA 90066For Sale
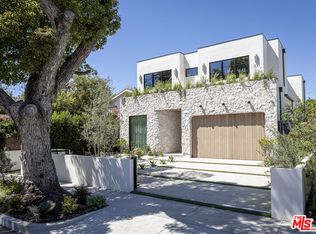 MLS ID #26987327, Lilach Basson DRE # 01704715, Compass. CLAW
 - $3,499,0006 bd5 ba3.4k sqft3464 Greenwood Ave, Los Angeles, CA 90066For Sale
 MLS ID #26988365, Robin Gaur DRE # 01832992, Compass. CLAW
